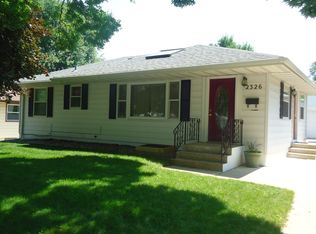
Charming and well-maintained 1-story rambler with a full basement, ideally located in the desirable Elton Hills neighborhood of Rochester. This home features 3 bedrooms on the main floor, beautiful hardwood floors, and 2 bathrooms, offering a functional and comfortable layout. You’ll love the many recent updates throughout, including refinished hardwood floors, new carpet, remodeled bathrooms, and updated windows—providing a fresh, move-in ready feel. The spacious kitchen and living areas create a welcoming environment for everyday living and entertaining. Enjoy the convenience of being close to schools, parks, and public transit, making daily routines easy and accessible. Ample storage is found throughout the home, along with a shed and a generous 2-car garage for added flexibility. This is a fantastic opportunity to own a solid home in a sought-after location—schedule your showing today!
Closed
$325,000
2315 14th Ave NW, Rochester, MN 55901
3beds
1,920sqft
Single Family
Built in 1961
8,363.52 Square Feet Lot
$325,100 Zestimate®
$169/sqft
$2,494 Estimated rent
Home value
$325,100
$306,000 - $348,000
$2,494/mo
Zestimate® history
Loading...
Owner options
List your home for rent
$2,494/mo
Rent Zestimate®
Find your next renter with Zillow Rental Manager. Plus, with online applications, you can quickly screen prospective tenants – for free.
Learn more$2,494/mo
Rent Zestimate®
Refinance and save
$2,043/mo
Est. payment
Refinancing to a lower rate could help reduce your monthly payments and save thousands over the life of the loan.
See today's rates$2,043/mo
Est. payment
Explore your selling options
Work with a Zillow partner agent
Leverage their expertise and Zillow's premium Showcase listings to get your home seen by more buyers.
Get startedList with your own agent
Get your home in front of millions of buyers by listing it on Zillow.
Learn how to do itSell it yourself
Take full control of how buyers see your home on Zillow by listing For Sale by Owner (FSBO).
List your homeWhat's special
Zillow last checked:
Listing updated:
Listed by:
Christopher Hus 507-398-9166,
Re/Max Results
Bought with:
Tiffany Carey
Re/Max Results
Jason Carey
Source: NorthstarMLS as distributed by MLS GRID,MLS#: 7042936
Facts & features
Interior
Bedrooms & bathrooms
- Bedrooms: 3
- Bathrooms: 2
- Full bathrooms: 2
Bedroom
- Level: Main
- Area: 140 Square Feet
- Dimensions: 10 x 14
Bedroom 2
- Level: Main
- Area: 103.5 Square Feet
- Dimensions: 11.5 x 9
Bedroom 3
- Level: Main
- Area: 100 Square Feet
- Dimensions: 10 x 10
Bathroom
- Level: Main
- Area: 30 Square Feet
- Dimensions: 5 x 6
Bathroom
- Level: Lower
- Area: 25 Square Feet
- Dimensions: 5 x 5
Dining room
- Level: Main
- Area: 70 Square Feet
- Dimensions: 7 x 10
Family room
- Level: Lower
- Area: 180 Square Feet
- Dimensions: 10 x 18
Kitchen
- Level: Main
- Area: 72 Square Feet
- Dimensions: 8 x 9
Laundry
- Level: Lower
- Area: 150 Square Feet
- Dimensions: 10 x 15
Living room
- Level: Main
- Area: 220 Square Feet
- Dimensions: 11 x 20
Storage
- Level: Lower
- Area: 90 Square Feet
- Dimensions: 9 x 10
Utility room
- Level: Lower
- Area: 70 Square Feet
- Dimensions: 7 x 10
Heating
- Forced Air
Cooling
- Central Air
Appliances
- Included: Dishwasher, Dryer, Microwave, Range, Refrigerator, Washer, Water Softener Owned
- Laundry: In Basement
Features
- Basement: Block,Partially Finished
- Has fireplace: No
Interior area
- Total structure area: 1,920
- Total interior livable area: 1,920 sqft
- Finished area above ground: 960
- Finished area below ground: 504
Property
Parking
- Total spaces: 2
- Parking features: Detached Garage, Concrete, Garage Door Opener
- Garage spaces: 2
- Has uncovered spaces: Yes
- Details: Garage Dimensions (24 x 24)
Accessibility
- Accessibility features: None
Features
- Levels: One
- Stories: 1
- Patio & porch: Patio
- Fencing: Partial
Lot
- Size: 8,363 sqft
- Dimensions: 66 x 134 x 65 x 123
- Features: Near Public Transit, Tree Coverage - Light
Details
- Additional structures: Storage Shed
- Foundation area: 960
- Parcel number: 742711006891
- Zoning description: Residential-Single Family
Construction
Type & style
- Home type: SingleFamily
- Property subtype: Single Family
Materials
- Frame
- Roof: Architectural Shingle,Asphalt
Condition
- New construction: No
- Year built: 1961
Utilities & green energy
- Electric: Circuit Breakers, 100 Amp Service, Power Company: Rochester Public Utilities
- Gas: Natural Gas
- Sewer: City Sewer/Connected
- Water: City Water/Connected
Community & neighborhood
Location
- Region: Rochester
- Subdivision: Elton Hills 4th-Torrens
HOA & financial
HOA
- Has HOA: No
Price history
| Date | Event | Price |
|---|---|---|
| 5/11/2026 | Sold | $325,000$169/sqft |
Source:  NorthstarMLS as distributed by MLS GRID #7042936 Report a problem NorthstarMLS as distributed by MLS GRID #7042936 Report a problem | ||
| 4/1/2026 | Pending sale | $325,000$169/sqft |
Source: NorthstarMLS as distributed by MLS GRID #7042936 Report a problem | ||
| 3/27/2026 | Listed for sale | $325,000+14%$169/sqft |
Source: NorthstarMLS as distributed by MLS GRID #7042936 Report a problem | ||
| 8/1/2024 | Sold | $285,000-1.7%$148/sqft |
Source: NorthstarMLS as distributed by MLS GRID #6533826 Report a problem | ||
| 7/10/2024 | Pending sale | $289,900$151/sqft |
Source: NorthstarMLS as distributed by MLS GRID #6533826 Report a problem | ||
| 6/26/2024 | Price change | $289,900-1.6%$151/sqft |
Source: NorthstarMLS as distributed by MLS GRID #6533826 Report a problem | ||
| 6/6/2024 | Price change | $294,500-1.7%$153/sqft |
Source: NorthstarMLS as distributed by MLS GRID #6533826 Report a problem | ||
| 5/10/2024 | Listed for sale | $299,500+898.3%$156/sqft |
Source: NorthstarMLS as distributed by MLS GRID #6533826 Report a problem | ||
| 10/2/2017 | Sold | $30,000$16/sqft |
Source: Public Record Report a problem | ||
Public tax history
| Year | Property taxes | Tax assessment |
|---|---|---|
| 2025 | $3,200 +6.7% | $245,000 -1.4% |
| 2024 | $3,000 | $248,500 +4.3% |
| 2023 | -- | $238,200 +2.3% |
| 2022 | $2,668 +24.8% | $232,800 +20.1% |
| 2021 | $2,138 +1.1% | $193,900 +24.9% |
| 2020 | $2,114 +8% | $155,200 +13.3% |
| 2019 | $1,958 | $137,000 +12.8% |
| 2017 | $1,958 +41.9% | $121,500 +34.7% |
| 2016 | $1,380 | $90,200 +11.9% |
| 2015 | $1,380 +9.4% | $80,600 -1.2% |
| 2014 | $1,262 +9.7% | $81,600 -0.1% |
| 2012 | $1,150 | $81,700 -25.5% |
| 2011 | -- | $109,600 -3.2% |
| 2010 | $1,176 +17.1% | $113,200 +12.9% |
| 2008 | $1,004 | $100,300 |
Find assessor info on the county website
Neighborhood: Elton Hills
Nearby schools
GreatSchools rating
- 3/10Elton Hills Elementary SchoolGrades: PK-5Distance: 0.2 mi
- 5/10John Adams Middle SchoolGrades: 6-8Distance: 0.6 mi
- 5/10John Marshall Senior High SchoolGrades: 9-12Distance: 0.9 mi
Schools provided by the listing agent
- Elementary: Elton Hills
- Middle: John Adams
- High: John Marshall
Source: NorthstarMLS as distributed by MLS GRID. This data may not be complete. We recommend contacting the local school district to confirm school assignments for this home.
Get a cash offer in 3 minutes
Find out how much your home could sell for in as little as 3 minutes with a no-obligation cash offer.
Estimated market value
$325,100
Get a cash offer in 3 minutes
Find out how much your home could sell for in as little as 3 minutes with a no-obligation cash offer.
Estimated market value
$325,100
- Minnesota
- Olmsted County
- Rochester
- 55901
- Elton Hills
- 2315 14th Ave NW