Welcome to this beautifully maintained ranch in the heart of Kettering, Ohio, where comfort, style, and effortless living come together. Designed for true single-level convenience, this home offers a flowing, open layout that seamlessly connects inviting living areas with peaceful private spaces—all filled with warm, natural light.
Inside, you’ll find three spacious bedrooms, including a generously sized primary suite complete with its own private en-suite bath. Two additional bedrooms offer flexibility for guests, a home office, or hobbies. The updated kitchen (2015) features a bright eat-in area and opens directly to the cozy family room and a charming three-season porch—perfect for morning coffee, relaxing evenings, or entertaining guests year-round.
Thoughtful updates add both value and peace of mind, including a newer roof (2011), updated front and garage doors (2012), and an HVAC system approximately five years old. Set on a larger lot in a sought-after neighborhood, this property provides the perfect blend of space, comfort, and convenience.
With its ideal layout, tasteful updates, and prime location, this inviting ranch is ready to welcome you home.
Accepting backups
$275,000
2325 E Rahn Rd, Dayton, OH 45440
3beds
1,984sqft
:
Get pre-qualified$1,938/mo
Single Family Residence
Built in 1964
0.34 Acres Lot
$268,200 Zestimate®
$139/sqft
$-- HOA
What's special
Ideal layoutBright eat-in areaPeaceful private spacesThree spacious bedroomsGenerously sized primary suiteLarger lotCharming three-season porch
- 11 days |
- 1,925 |
- 181 |
Zillow last checked:
Listing updated:
Listed by:
Emily Pelligra (937)434-7600,
Coldwell Banker Heritage
Source: DABR MLS,MLS#: 955476 Originating MLS: Dayton Area Board of REALTORS
Originating MLS: Dayton Area Board of REALTORSFacts & features
Interior
Bedrooms & bathrooms
- Bedrooms: 3
- Bathrooms: 2
- Full bathrooms: 2
- Main level bathrooms: 2
Primary bedroom
- Level: Main
- Dimensions: 14 x 15
Bedroom
- Level: Main
- Dimensions: 12 x 13
Bedroom
- Level: Main
- Dimensions: 11 x 15
Breakfast room nook
- Level: Main
- Dimensions: 14 x 9
Dining room
- Level: Main
- Dimensions: 10 x 12
Entry foyer
- Level: Main
- Dimensions: 6 x 8
Family room
- Level: Main
- Dimensions: 12 x 19
Florida room
- Level: Main
- Dimensions: 12 x 9
Laundry
- Level: Main
- Dimensions: 10 x 6
Living room
- Level: Main
- Dimensions: 12 x 21
Mud room
- Level: Main
- Dimensions: 11 x 6
Heating
- Forced Air
Cooling
- Central Air
Interior area
- Total structure area: 1,984
- Total interior livable area: 1,984 sqft
Video & virtual tour
Property
Parking
- Total spaces: 2
- Parking features: Garage, Two Car Garage
- Garage spaces: 2
Features
- Levels: One
- Stories: 1
Lot
- Size: 0.34 Acres
Details
- Parcel number: N64027180011
- Zoning: Residential
- Zoning description: Residential
Construction
Type & style
- Home type: SingleFamily
- Property subtype: Single Family Residence
Materials
- Brick
- Foundation: Slab
Condition
- Year built: 1964
Community & HOA
Community
- Subdivision: Oak Creek
HOA
- Has HOA: No
Location
- Region: Dayton
Financial & listing details
- Price per square foot: $139/sqft
- Tax assessed value: $225,870
- Annual tax amount: $5,033
- Date on market: 4/21/2026
- Listing terms: Conventional,FHA,VA Loan
Estimated market value
$268,200
$255,000 - $282,000
$2,296/mo
Price history
| Date | Event | Price |
|---|---|---|
| 7/15/2026 | Pending sale | $275,000$139/sqft |
Source: DABR MLS #955476 Report a problem | ||
| 7/13/2026 | Listed for sale | $275,000+93.7%$139/sqft |
Source:  DABR MLS #955476 Report a problem DABR MLS #955476 Report a problem | ||
| 7/12/2010 | Sold | $142,000$72/sqft |
Source: Public Record Report a problem | ||
Public tax history
| Year | Property taxes | Tax assessment |
|---|---|---|
| 2025 | $5,033 -0.2% | $79,060 |
| 2024 | $5,043 +2.9% | $79,060 |
| 2023 | $4,899 +2.7% | $79,060 +29.8% |
| 2022 | $4,771 +8.1% | $60,890 |
| 2021 | $4,412 -0.3% | $60,890 |
| 2020 | $4,425 -4.7% | $60,890 +7.8% |
| 2019 | $4,642 -0.5% | $56,490 |
| 2018 | $4,667 +8.6% | $56,490 |
| 2017 | $4,297 +5% | $56,490 +11.8% |
| 2016 | $4,092 +3.3% | $50,530 |
| 2015 | $3,960 +1.3% | $50,530 |
| 2014 | $3,909 | $50,530 |
Find assessor info on the county website
Monthly payment
Est. payment
Payment breakdown
Explore the cost of this home by adjusting the details. Changes won't be saved.Climate risks
Neighborhood: 45440
Nearby schools
GreatSchools rating
- 7/10J F Kennedy Elementary SchoolGrades: PK-5Distance: 0.4 mi
- 6/10Kettering Middle SchoolGrades: 6-8Distance: 1.9 mi
- 7/10Kettering Fairmont High SchoolGrades: 9-12Distance: 3.1 mi
Schools provided by the listing agent
- District: Kettering
Source: DABR MLS. This data may not be complete. We recommend contacting the local school district to confirm school assignments for this home.
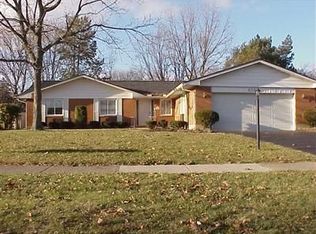
- $327,7003 bd3 ba2k sqft2333 E Rahn Rd, Dayton, OH 45440Off Market
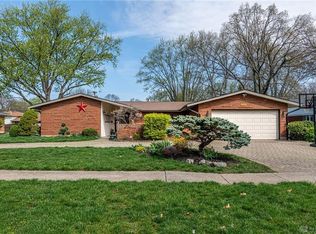
- $408,2004 bd4 ba3.1k sqft2317 E Rahn Rd, Dayton, OH 45440Off Market
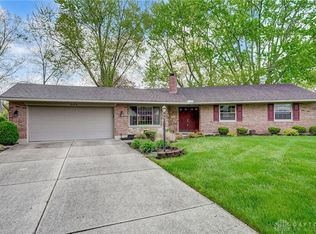
- $300,0003 bd2 ba2.1k sqft2172 Oak Tree Dr E, Dayton, OH 45440Sold
- $305,8003 bd2 ba2k sqft2341 E Rahn Rd, Dayton, OH 45440Off Market
- $333,1003 bd2 ba1.8k sqft2180 Oak Tree Dr E, Dayton, OH 45440Off Market
- $346,5003 bd2 ba2.1k sqft2309 E Rahn Rd, Dayton, OH 45440Off Market
- $339,9003 bd2 ba1.9k sqft2164 Oak Tree Dr E, Kettering, OH 45440Off Market
- $391,6005 bd2 ba3.5k sqft2332 E Rahn Rd, Dayton, OH 45440Off Market
A local agent can set up tours, give advice and negotiate with sellers.
A local lender can help you make sure your offer is ready when you are.
Similar homes
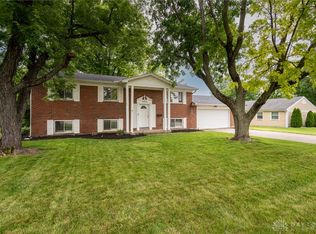
- $294,4754 bd2 ba2.3k sqft4406 Wilmington Pike, Dayton, OH 45440For Sale
 MLS ID #962948, Tim Settles, Trelora Realty, Inc.. DABR MLS
 - $295,0004 bd2 ba1.7k sqft1960 Carol Pkwy, Dayton, OH 45440For Sale
 MLS ID #962893, David Campbell, Coldwell Banker Heritage. DABR MLS
 - $329,0004 bd2 ba1.8k sqft2361 Colony Way, Dayton, OH 45440For Sale
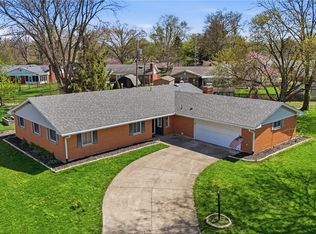 MLS ID #954863, Mark T Loges, Coldwell Banker Heritage. DABR MLS
 - $273,0003 bd2 ba1.4k sqft122 Parkhurst Rd, Dayton, OH 45440For Sale
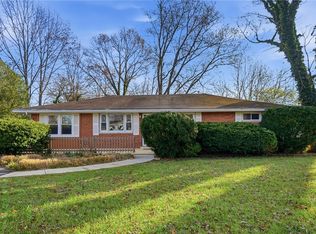 MLS ID #952034, Thomas Underwood, Howard Hanna Real Estate Serv. DABR MLS
 - $310,0003 bd3 ba1.7k sqft3594 Jonathon Dr, Dayton, OH 45434For SaleMLS ID #954247, Bonnie B Joly, Irongate Inc.. DABR MLS
- $295,0004 bd3 ba2.5k sqft605 Lamont Dr, Dayton, OH 45429For SaleMLS ID #963170, Terri D'Andrea, Keller Williams Community Part. DABR MLS
- $245,0004 bd3 ba1.6k sqft3071 Vale Dr, Kettering, OH 45420For SaleMLS ID #963362, Matthew J Sadler, Keller Williams Community Part. DABR MLS
- $399,9003 bd3 ba2.3k sqft3547 Harmeling Dr, Dayton, OH 45440For SaleMLS ID #964764, Kal Mughrabi, Coldwell Banker Heritage. DABR MLS
- $274,9995 bd3 ba2.2k sqft5743 Marblehead Dr, Dayton, OH 45431For SaleMLS ID #962831, Brad Shinkle, Keller Williams Community Part. DABR MLS
- $365,0004 bd3 ba2.5k sqft906 New England Ave, Dayton, OH 45429For SaleMLS ID #964271, Marcie Solin, Coldwell Banker Heritage. DABR MLS
- $299,0004 bd3 ba2.1k sqft2045 Penbrooke Trl, Dayton, OH 45459For SaleMLS ID #963286, Jennifer Halstead, Premier Agent Network. DABR MLS
- $269,5003 bd2 ba1.5k sqft1253 Opal Ave, Miamisburg, OH 45342For SaleMLS ID #962896, Kiley Johnson, Coldwell Banker Heritage. DABR MLS
- $295,0003 bd2 ba1.9k sqft3312 Fairway Dr, Dayton, OH 45409For SaleMLS ID #957379, Stephanie Clemens, RE/MAX Victory + Affiliates. DABR MLS
- $259,9003 bd2 ba1.8k sqft5243 Wakefield Dr, Fairborn, OH 45324For SaleMLS ID #964490, Bryan Duff, eXp Realty. DABR MLS
- $250,0003 bd2 ba1.8k sqft906 Wagon Wheel Dr, Dayton, OH 45431For SaleMLS ID #963640, David E Roth, Keller Williams Advisors Rlty. DABR MLS
- $295,0003 bd2 ba2.7k sqft57 Fairfield Pike, Enon, OH 45323For SaleMLS ID #964670, Kaitlyn Smith, Keller Williams Advisors Rlty. DABR MLS
- $220,0003 bd2 ba1.1k sqft3737 Ackerman Blvd, Dayton, OH 45429For SaleMLS ID #963076, Josie Tuck, Howard Hanna Real Estate Serv. DABR MLS
- $299,9003 bd3 ba2.1k sqft2709 Lindale Ave, Dayton, OH 45414For SaleMLS ID #963788, Chris S Paulsen, Coldwell Banker Heritage. DABR MLS
- $265,0003 bd2 ba1.2k sqft225 Cushing Ave, Dayton, OH 45429For SaleMLS ID #957150, Felix S McGinnis, Coldwell Banker Heritage. DABR MLS
- $265,0003 bd3 ba1.6k sqft4731 Whitewood Ct, Dayton, OH 45424For SaleMLS ID #963774, Savannah Brennan, Brennan & Associates Realty In. DABR MLS
