Nestled in a serene setting overlooking the picturesque Nixon Lake, this charming home seamlessly blends classic brick and Hardie board construction. The property boasts a beautifully manicured yard and a spacious lot, offering a tranquil escape just a mile from Beatties Ford Park. Inside, the home features three bedrooms, including an enlarged master suite with a luxurious spa-like bath and an expansive closet. The updated shower and soaking tub provide a retreat-like experience. The interior is graced with stunning dark hardwood floors that bask in abundant natural light. A classic Jack and Jill bathroom and a versatile bonus room add functionality and charm. Nearby, Beatties Ford Park offers recreational amenities such as boat ramps, fishing docks, sandy beaches, volleyball courts, disc golf, a walking track, playground, and splash pad, making it an ideal location for both relaxation and adventure. You’ll spend your summers on the oversized deck, enjoying the private garden and fire pit while looking out over Nixon Lake. Please Don't hesitate to make an offer, as this relaxation retreat won't last long at this price!
Active
Price cut: $9K (7/22)
$599,999
2325 Perry Rd, Denver, NC 28037
3beds
2,544sqft
:
Get pre-qualified$3,545/mo
Single Family Residence
Built in 1999
0.5 Acres Lot
$584,500 Zestimate®
$236/sqft
$-- HOA
What's special
Private gardenAbundant natural lightOversized deckVersatile bonus roomStunning dark hardwood floorsLuxurious spa-like bathBeautifully manicured yard
- 90 days |
- 941 |
- 57 |
Zillow last checked:
Listing updated:
Listed by:
Cathy Bowles clbmas@yahoo.com,
ERA Live Moore
Source: Canopy MLS as distributed by MLS GRID,MLS#: 4372829
Facts & features
Interior
Bedrooms & bathrooms
- Bedrooms: 3
- Bathrooms: 3
- Full bathrooms: 2
- 1/2 bathrooms: 1
- Main level bedrooms: 1
Primary bedroom
- Level: Main
Bedroom s
- Level: Upper
Bedroom s
- Level: Upper
Bathroom half
- Level: Main
Bathroom full
- Level: Upper
Other
- Level: Upper
Breakfast
- Level: Main
Dining room
- Level: Main
Family room
- Level: Main
Kitchen
- Level: Main
Laundry
- Level: Main
Heating
- Heat Pump
Cooling
- Central Air
Appliances
- Included: Dishwasher, Gas Cooktop
- Laundry: Main Level
Features
- Breakfast Bar, Soaking Tub, Open Floorplan, Walk-In Closet(s)
- Flooring: Wood
- Doors: Insulated Door(s)
- Windows: Insulated Windows
- Has basement: No
- Fireplace features: Family Room
Interior area
- Total structure area: 2,544
- Total interior livable area: 2,544 sqft
- Finished area above ground: 2,544
- Finished area below ground: 0
Property
Parking
- Total spaces: 2
- Parking features: Attached Garage, Garage on Main Level
- Attached garage spaces: 2
Features
- Levels: Two
- Stories: 2
- Patio & porch: Deck
- Exterior features: Fire Pit
- Has view: Yes
- View description: Water
- Has water view: Yes
- Water view: Water
- Waterfront features: Other - See Remarks
Lot
- Size: 0.5 Acres
- Features: Wooded, Views
Living quarters
- Secondary features: Main Level Garage
Details
- Additional structures: Shed(s), Other
- Parcel number: 74324
- Zoning: R-SF
- Special conditions: Standard
- Horse amenities: None
Construction
Type & style
- Home type: SingleFamily
- Property subtype: Single Family Residence
Materials
- Brick Full, Fiber Cement
- Foundation: Crawl Space
Condition
- New construction: No
- Year built: 1999
Utilities & green energy
- Sewer: County Sewer
- Water: County Water
- Utilities for property: Propane
Community & HOA
Community
- Subdivision: Jessies Trace
Location
- Region: Denver
Financial & listing details
- Price per square foot: $236/sqft
- Tax assessed value: $501,413
- Annual tax amount: $3,169
- Date on market: 4/28/2026
- Cumulative days on market: 399 days
- Listing terms: Cash,Conventional,FHA,VA Loan
- Road surface type: Concrete, Paved
Estimated market value
$584,500
$555,000 - $614,000
$2,714/mo
Price history
| Date | Event | Price |
|---|---|---|
| 7/22/2026 | Price change | $599,999-1.5%$236/sqft |
Source:  Canopy MLS as distributed by MLS GRID #4372829 Report a problem Canopy MLS as distributed by MLS GRID #4372829 Report a problem | ||
| 6/1/2026 | Price change | $609,000-1.8%$239/sqft |
Source: Canopy MLS as distributed by MLS GRID #4372829 Report a problem | ||
| 4/28/2026 | Listed for sale | $619,999-4.2%$244/sqft |
Source: Canopy MLS as distributed by MLS GRID #4372829 Report a problem | ||
| 4/1/2026 | Listing removed | $647,500$255/sqft |
Source: Canopy MLS as distributed by MLS GRID #4327085 Report a problem | ||
| 12/3/2025 | Listed for sale | $647,500$255/sqft |
Source: Canopy MLS as distributed by MLS GRID #4327085 Report a problem | ||
| 12/1/2025 | Listing removed | $647,500$255/sqft |
Source: Canopy MLS as distributed by MLS GRID #4263000 Report a problem | ||
| 10/4/2025 | Price change | $647,500-0.4%$255/sqft |
Source: Canopy MLS as distributed by MLS GRID #4263000 Report a problem | ||
| 5/22/2025 | Listed for sale | $650,000+94%$256/sqft |
Source: Canopy MLS as distributed by MLS GRID #4263000 Report a problem | ||
| 7/24/2017 | Sold | $335,000-1.5%$132/sqft |
Source: Canopy MLS as distributed by MLS GRID #3246262 Report a problem | ||
| 4/14/2017 | Pending sale | $340,000+94.3%$134/sqft |
Source: Keller Williams Lake Norman #3246262 Report a problem | ||
| 5/26/2010 | Sold | $175,000+0.1%$69/sqft |
Source: Public Record Report a problem | ||
| 4/6/2010 | Price change | $174,900-12.5%$69/sqft |
Source: Charlotte's Preferred Brokers #914613 Report a problem | ||
| 3/27/2010 | Price change | $199,900-4.3%$79/sqft |
Source: Charlotte's Preferred Brokers #914613 Report a problem | ||
| 3/13/2010 | Price change | $208,900-7.1%$82/sqft |
Source: Charlotte's Preferred Brokers #914613 Report a problem | ||
| 2/26/2010 | Listed for sale | $224,900+31.6%$88/sqft |
Source: Charlotte's Preferred Brokers #914613 Report a problem | ||
| 11/24/2009 | Sold | $170,941-35.4%$67/sqft |
Source: Public Record Report a problem | ||
| 11/30/2005 | Sold | $264,500$104/sqft |
Source: Public Record Report a problem | ||
Public tax history
| Year | Property taxes | Tax assessment |
|---|---|---|
| 2025 | $3,169 +1.1% | $501,413 |
| 2024 | $3,136 | $501,413 |
| 2023 | $3,136 +24.1% | $501,413 +53.6% |
| 2022 | $2,527 -0.6% | $326,418 |
| 2021 | $2,544 +7.1% | $326,418 |
| 2020 | $2,374 +2% | $326,418 |
| 2019 | $2,329 +44.1% | $326,418 +47.6% |
| 2018 | $1,616 -16.9% | $221,126 |
| 2017 | $1,945 +20.8% | $221,126 |
| 2016 | $1,609 -3.3% | $221,126 |
| 2015 | $1,665 -14.4% | -- |
| 2014 | $1,945 | $271,503 |
| 2013 | -- | -- |
| 2012 | -- | -- |
| 2011 | -- | -- |
| 2010 | -- | -- |
| 2009 | -- | -- |
| 2008 | -- | $296,945 +28.7% |
| 2007 | -- | $230,784 |
| 2006 | -- | $230,784 +5.6% |
| 2005 | -- | $218,452 |
| 2004 | -- | $218,452 |
| 2003 | -- | -- |
| 2002 | -- | $186,076 |
Find assessor info on the county website
Monthly payment
Est. payment
Payment breakdown
Explore the cost of this home by adjusting the details. Changes won't be saved.Climate risks
Neighborhood: 28037
Nearby schools
GreatSchools rating
- 8/10St James Elementary SchoolGrades: PK-5Distance: 2 mi
- 4/10East Lincoln MiddleGrades: 6-8Distance: 6.4 mi
- 8/10East Lincoln HighGrades: 9-12Distance: 3.3 mi
Schools provided by the listing agent
- Elementary: St. James
- Middle: East Lincoln
- High: East Lincoln
Source: Canopy MLS as distributed by MLS GRID. This data may not be complete. We recommend contacting the local school district to confirm school assignments for this home.
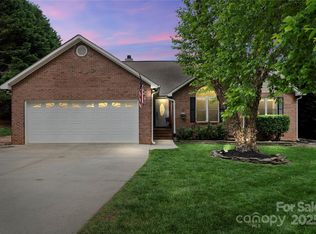
- $465,0003 bd2 ba1.6k sqft2315 Perry Rd, Denver, NC 28037Sold
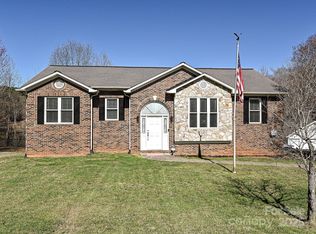
- $450,0003 bd3 ba1.9k sqft2339 Perry Rd, Denver, NC 28037Sold
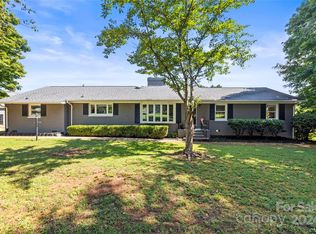
- $620,0003 bd4 ba2.9k sqft8309 Unity Church Rd, Denver, NC 28037Sold
- $60,000-- bd-- ba-- sqft8309 Unity Church Rd, Denver, NC 28037Off Market
- $346,2003 bd2 ba1.3k sqft2320 Perry Rd, Denver, NC 28037Off Market
- $464,8003 bd2 ba2k sqft8090 Sisters Ln, Denver, NC 28037Off Market
- $421,5003 bd2 ba2k sqft8331 Unity Church Rd, Denver, NC 28037Off Market
- $1,075,1004 bd4 ba4.4k sqft8277 Unity Church Rd, Denver, NC 28037Off Market
A local agent can set up tours, give advice and negotiate with sellers.
Similar homes
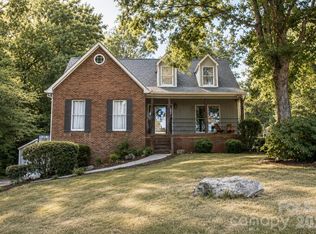
- $575,0003 bd4 ba2.7k sqft7947 Lakeview Dr, Denver, NC 28037For Sale
 MLS ID #4396395, Stephanie Terzek, Blair Realty, LLC. Canopy MLS as distributed by MLS GRID
 - $625,0005 bd3 ba2.8k sqft793 Seipel Dr, Denver, NC 28037For Sale
 MLS ID #4407902, Courtney Defruscio, Bespoke Realty. Canopy MLS as distributed by MLS GRID
 - $585,0004 bd3 ba2.6k sqft7661 Sellers Way, Denver, NC 28037For Sale
 MLS ID #4393951, Mari LaPrelle, EXP Realty LLC Mooresville. Canopy MLS as distributed by MLS GRID
 - $598,7964 bd3 ba2.4k sqft7355 Drury Ln, Denver, NC 28037For Sale
 MLS ID #4365592, Gary Mitchell, Keller Williams Advantage. Canopy MLS as distributed by MLS GRID
 - $470,0003 bd2 ba1.7k sqft3809 Creek Ridge Dr, Denver, NC 28037For SaleMLS ID #4403828, Lisa Archer, Keller Williams Ballantyne Area. Canopy MLS as distributed by MLS GRID
- $475,0003 bd2 ba1.9k sqft1273 Winged Foot Dr, Denver, NC 28037For SaleMLS ID #4368043, Ryan Sabedra, Realty One Group Revolution. Canopy MLS as distributed by MLS GRID
- $489,9004 bd3 ba2.5k sqft5339 Pembrey Dr, Denver, NC 28037For SaleMLS ID #4373212, Anna Wiseman, RE/MAX Lifestyle. Canopy MLS as distributed by MLS GRID
- $775,0004 bd5 ba2.8k sqft6672 Maple Spring Ct, Denver, NC 28037For SaleMLS ID #4401164, Alyssa Roccanti, Savvy + Co Real Estate. Canopy MLS as distributed by MLS GRID
- $395,0003 bd2 ba1.7k sqft7004 Forest Hills Dr, Denver, NC 28037For SaleMLS ID #4362598, Jacqui Spain, Real Broker, LLC. Canopy MLS as distributed by MLS GRID
- $699,9504 bd3 ba2.5k sqft32 Shanklin Ln S #32, Denver, NC 28037New ConstructionMLS ID #4222555, Brad Baranowski, ElleBee Realty and Associates. Canopy MLS as distributed by MLS GRID
- $499,0003 bd3 ba2.5k sqft1106 Brookdale Ln, Stanley, NC 28164For SaleMLS ID #4388059, Carie Tate, Wilson Realty. Canopy MLS as distributed by MLS GRID
- $595,0004 bd3 ba2.3k sqft3486 Mason Spring Dr #10, Lincolnton, NC 28092For SaleMLS ID #4397793, Melita Oaida, Anchor Home Realty. Canopy MLS as distributed by MLS GRID
- $489,0003 bd3 ba1.6k sqft20452 Greenway Heights Dr, Cornelius, NC 28031For SaleMLS ID #4404887, Nick Huscroft, Chosen Realty of NC LLC. Canopy MLS as distributed by MLS GRID
- $619,0003 bd3 ba2.4k sqft131 S Gibbs Rd, Mooresville, NC 28117For SaleMLS ID #4387694, DeAnn Scheppele, Divine Living Real Estate LLC. Canopy MLS as distributed by MLS GRID
- $375,0003 bd2 ba1.6k sqft6673 Forney Hill Rd, Denver, NC 28037For SaleMLS ID #4382678, Jay Ballard, Coldwell Banker Realty. Canopy MLS as distributed by MLS GRID
- $559,0003 bd3 ba2.4k sqft3020 Archer Way Dr, Iron Station, NC 28080For SaleMLS ID #4364881, Mil Elliott, RE/MAX Executive. Canopy MLS as distributed by MLS GRID
- $527,9003 bd3 ba2.3k sqft318 Rutledge Rd, Mount Holly, NC 28120For SaleMLS ID #4396955, Caroline Perrine Jackson, Jackson Perrine Realty LLC. Canopy MLS as distributed by MLS GRID
- $619,0004 bd4 ba2.8k sqft155 Wood Acre Dr, Mooresville, NC 28115For SaleMLS ID #4398730, Rebekah Sosa, Mooresville Realty LLC. Canopy MLS as distributed by MLS GRID
- $480,0002 bd2 ba1.5k sqft6224 Raven Rock Dr, Denver, NC 28037For SaleMLS ID #4390596, Tammy Sandy, ERA Live Moore. Canopy MLS as distributed by MLS GRID
- $729,0004 bd3 ba2.1k sqft19942 Scanmar Ln, Cornelius, NC 28031For SaleMLS ID #4381771, Erin Boyd, Southern Homes of the Carolinas, Inc. Canopy MLS as distributed by MLS GRID
