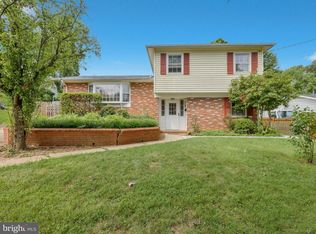
Welcome to 2326 Fairland Road, a well-maintained ranch-style home offering comfortable one-level living on a beautifully landscaped lot in Silver Spring. Inside, you'll find a bright and spacious living room with large windows and a fireplace, an updated kitchen featuring granite countertops, white cabinetry, stainless steel appliances, and a center island, plus a separate dining area perfect for everyday living and entertaining. The main level offers generously sized bedrooms with ample closet space, while the finished lower level provides versatile space ideal for a recreation room, home office, fitness area, or additional living space. An oversized garage offers plenty of room for parking, storage, or hobbies. Step outside to a private, fully fenced backyard complete with a spacious patio, mature landscaping, and plenty of room to relax, entertain, or garden. Ideally located in the Fairland area of Silver Spring, this home offers easy access to US-29, I-495, the ICC (MD-200), and I-95, making commuting to Washington, D.C., Baltimore, and surrounding areas convenient. Enjoy being just minutes from Fairland Recreational Park, Martin Luther King Jr. Recreational Park, The Gardens Ice House, and numerous walking and biking trails. Nearby shopping, dining, and everyday conveniences include Burtonsville Crossing, White Oak Shopping Center, and downtown Silver Spring, with additional entertainment, restaurants, and retail just a short drive away. This home combines comfortable living with an exceptional location close to parks, recreation, commuter routes, and everyday amenities. Schedule your private showing today!
Under contract
$599,999
2326 Fairland Rd, Silver Spring, MD 20904
4beds
1,436sqft
:
Get pre-qualified$3,716/mo
Single Family Residence
Built in 1950
0.63 Acres Lot
$611,000 Zestimate®
$418/sqft
$-- HOA
What's special
Finished lower levelComfortable one-level livingMature landscapingOversized garagePrivate fully fenced backyardBeautifully landscaped lotSpacious patio
- 9 days |
- 548 |
- 15 |
Likely to sell faster than
Zillow last checked:
Listing updated:
Listed by:
Jeremiah Abu-Bakr 202-957-8332,
Own Real Estate (240) 615-8395,
Co-Listing Agent: Ivory Jo Twyman 202-905-1981,
Own Real Estate
Source: Bright MLS,MLS#: MDMC2246672
Facts & features
Interior
Bedrooms & bathrooms
- Bedrooms: 4
- Bathrooms: 2
- Full bathrooms: 2
- Main level bathrooms: 1
- Main level bedrooms: 2
Rooms
- Room types: Living Room, Dining Room, Primary Bedroom, Bedroom 2, Kitchen, Family Room, Breakfast Room, Bedroom 1, Laundry, Storage Room
Primary bedroom
- Features: Flooring - HardWood
- Level: Main
Bedroom 1
- Features: Flooring - HardWood
- Level: Main
Bedroom 2
- Features: Flooring - Carpet
- Level: Lower
Breakfast room
- Features: Flooring - Tile/Brick
- Level: Main
Dining room
- Features: Flooring - HardWood
- Level: Main
Family room
- Features: Flooring - Carpet
- Level: Lower
Kitchen
- Features: Flooring - Tile/Brick
- Level: Main
Laundry
- Level: Lower
Living room
- Features: Flooring - HardWood, Fireplace - Wood Burning
- Level: Main
Storage room
- Level: Lower
Heating
- Forced Air, Natural Gas
Cooling
- Ceiling Fan(s), Central Air, Electric
Appliances
- Included: Dishwasher, Disposal, Dryer, Humidifier, Oven/Range - Electric, Refrigerator, Washer, Gas Water Heater
- Laundry: Laundry Room
Features
- Attic, Breakfast Area, Eat-in Kitchen, Kitchen - Table Space, Dining Area, Entry Level Bedroom, Upgraded Countertops, Open Floorplan
- Flooring: Wood
- Windows: Double Pane Windows, Screens, Window Treatments
- Basement: Other
- Number of fireplaces: 1
- Fireplace features: Glass Doors, Heatilator, Mantel(s), Screen
Interior area
- Total structure area: 2,212
- Total interior livable area: 1,436 sqft
- Finished area above ground: 1,206
- Finished area below ground: 230
Property
Parking
- Total spaces: 1
- Parking features: Garage Faces Front, Garage Door Opener, Off Street, Attached
- Attached garage spaces: 1
Accessibility
- Accessibility features: None
Features
- Levels: Two
- Stories: 2
- Patio & porch: Deck
- Pool features: None
- Has spa: Yes
- Spa features: Hot Tub
- Fencing: Back Yard,Privacy
- Has view: Yes
- View description: Garden, Street, Trees/Woods
Lot
- Size: 0.63 Acres
- Features: Backs to Trees, Landscaped, Open Lot
Details
- Additional structures: Above Grade, Below Grade
- Parcel number: 160500321596
- Zoning: R200
- Special conditions: Standard
Construction
Type & style
- Home type: SingleFamily
- Architectural style: Ranch/Rambler
- Property subtype: Single Family Residence
Materials
- Frame
- Foundation: Block
- Roof: Asphalt
Condition
- New construction: No
- Year built: 1950
Utilities & green energy
- Sewer: Public Sewer
- Water: Public
Community & HOA
Community
- Security: Security System, Smoke Detector(s)
- Subdivision: Fairland
HOA
- Has HOA: No
Location
- Region: Silver Spring
Financial & listing details
- Price per square foot: $418/sqft
- Tax assessed value: $422,000
- Annual tax amount: $5,412
- Date on market: 7/23/2026
- Listing agreement: Exclusive Agency
- Ownership: Fee Simple
Estimated market value
$611,000
$580,000 - $642,000
$3,112/mo
Price history
| Date | Event | Price |
|---|---|---|
| 7/28/2026 | Contingent | $599,999$418/sqft |
Source:  Bright MLS #MDMC2246672 Report a problem Bright MLS #MDMC2246672 Report a problem | ||
| 7/23/2026 | Listed for sale | $599,999+46.3%$418/sqft |
Source: Bright MLS #MDMC2246672 Report a problem | ||
| 11/7/2015 | Listing removed | $410,000$286/sqft |
Source: RE/MAX REALTY SERVICES #MC8742406 Report a problem | ||
| 9/9/2015 | Listed for sale | $410,000+6.5%$286/sqft |
Source: RE/MAX Realty Services #MC8742406 Report a problem | ||
| 6/3/2015 | Listing removed | $385,000$268/sqft |
Source: Coldwell Banker Residential Brokerage - Bethesda Downtown #MC8585667 Report a problem | ||
| 5/4/2015 | Price change | $385,000+2.7%$268/sqft |
Source: Coldwell Banker Residential Brokerage - Bethesda Downtown #MC8585667 Report a problem | ||
| 4/25/2015 | Price change | $375,000-3.7%$261/sqft |
Source: Coldwell Banker Residential Brokerage - Bethesda Downtown #MC8585667 Report a problem | ||
| 3/27/2015 | Listed for sale | $389,500$271/sqft |
Source: Coldwell Banker Residential Brokerage - Bethesda Downtown #MC8585667 Report a problem | ||
Public tax history
| Year | Property taxes | Tax assessment |
|---|---|---|
| 2025 | $5,412 +18.3% | $409,767 +3.1% |
| 2024 | $4,576 +3.1% | $397,533 +3.2% |
| 2023 | $4,439 +4.4% | $385,300 |
| 2022 | $4,252 +0.1% | $385,300 |
| 2021 | $4,248 -3.3% | $385,300 -3.2% |
| 2020 | $4,392 +6% | $398,100 |
| 2019 | $4,145 -0.2% | $398,100 +5.9% |
| 2018 | $4,153 -0.3% | $375,900 +3% |
| 2017 | $4,164 +14.6% | $364,800 +3% |
| 2016 | $3,633 | $354,267 +3.1% |
| 2015 | $3,633 | $343,733 +3.2% |
| 2014 | $3,633 | $333,200 |
| 2013 | -- | $333,200 |
| 2012 | -- | $333,200 -19% |
| 2011 | -- | $411,240 |
| 2010 | -- | $411,240 |
| 2009 | -- | $411,240 -3.9% |
| 2008 | -- | $427,740 +17.9% |
| 2007 | -- | $362,822 +21.8% |
| 2006 | -- | $297,906 +27.9% |
| 2005 | -- | $232,990 +12.2% |
| 2004 | -- | $207,736 |
| 2003 | -- | $207,736 +32.1% |
| 2002 | -- | $157,230 |
| 2001 | -- | $157,230 |
Find assessor info on the county website
Monthly payment
Est. payment
Payment breakdown
Explore the cost of this home by adjusting the details. Changes won't be saved.Climate risks
Neighborhood: 20904
Nearby schools
GreatSchools rating
- 3/10Fairland Elementary SchoolGrades: PK-5Distance: 0.9 mi
- 2/10Benjamin Banneker Middle SchoolGrades: 6-8Distance: 1.4 mi
- 6/10James Hubert Blake High SchoolGrades: 9-12Distance: 3.8 mi
Schools provided by the listing agent
- High: James Hubert Blake
- District: Montgomery County Public Schools
Source: Bright MLS. This data may not be complete. We recommend contacting the local school district to confirm school assignments for this home.
- $494,800-- bd1 ba1.2k sqft2330 Fairland Rd, Silver Spring, MD 20904Off Market
- $780,2007 bd4 ba4.6k sqft2310 Fairland Rd, Silver Spring, MD 20904Off Market
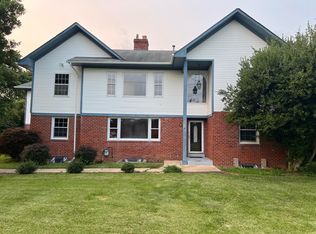
- $85,0000.488 Acres2308 Fairland Rd, Silver Spring, MD 20904Off Market
- $593,900-- bd1 ba1.4k sqft13506 Westwind Dr, Silver Spring, MD 20904Off Market
- $716,700-- bd2 ba2.9k sqft2400 Fairland Rd, Silver Spring, MD 20904Off Market
- $760,6004 bd4 ba2.6k sqft13512 Westwind Dr, Silver Spring, MD 20904Off Market
- $90,0000.811 Acres2306 Fairland Rd, Silver Spring, MD 20904Off Market
- $699,0004 bd3 ba3.4k sqft2300 Fairland Rd, Silver Spring, MD 20904Off Market
A local agent can set up tours, give advice and negotiate with sellers.
Similar homes
- $594,9004 bd2 ba1.5k sqft10128 Dallas Ave, Silver Spring, MD 20901For Sale
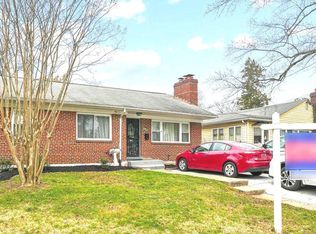
 MLS ID #MDMC2246956, Yework Birre, Heymann Realty, LLC. Bright MLS
 - $600,0004 bd2 ba1.5k sqftNone Available, Silver Spring, MD 20905For Sale
 MLS ID #MDMC2235640, Brendan Spear, Caprika Realty. Bright MLS
 - $589,9004 bd2 ba1.7k sqft11515 Orebaugh Ave, Silver Spring, MD 20902For Sale
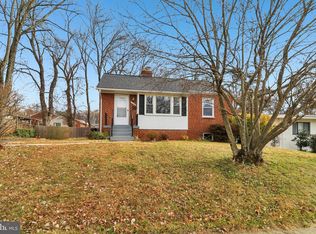 MLS ID #MDMC2207618, Dan Hozhabri, Keller Williams Realty Centre. Bright MLS
 - $565,0005 bd3 ba1.9k sqft4108 Elby St, Silver Spring, MD 20906For Sale
 MLS ID #MDMC2246960, Jackelyn Flores, Long & Foster Real Estate, Inc.. Bright MLS
 - $595,9003 bd3 ba1.5k sqft512 Waterford Rd, Silver Spring, MD 20901For SaleMLS ID #MDMC2240702, German Llerena, RLAH @properties. Bright MLS
- $350,0003 bd3 ba1.2k sqft1804 Briggs Chaney Rd, Silver Spring, MD 20905AuctionMLS ID #MDMC2247814, Carley Cooper, Alex Cooper Auctioneers, Inc.. Bright MLS
- $699,9994 bd3 ba1.9k sqft15005 Timberlake Dr, Silver Spring, MD 20905For SaleMLS ID #MDMC2243496, Sam James, Long & Foster Real Estate, Inc.. Bright MLS
- $699,0004 bd2 ba1.9k sqft1708 Brisbane St, Silver Spring, MD 20902For SaleMLS ID #MDMC2248454, Liz MacLaren, RE/MAX Results. Bright MLS
- $549,0003 bd2 ba1.6k sqft10804 Lombardy Rd, Silver Spring, MD 20901For SaleMLS ID #MDMC2241474, Mark Cabrera, Samson Properties. Bright MLS
- $525,0005 bd3 ba1.2k sqft4305 Briggs Chaney Rd, Beltsville, MD 20705For SaleMLS ID #MDPG2209786, sarabjit singh, Samson Properties. Bright MLS
- $569,9005 bd3 ba2k sqft4320 Ivy Glen Rd, Silver Spring, MD 20906For SaleMLS ID #MDMC2246176, MOTI SHIFERAW, Keller Williams Capital Properties. Bright MLS
- $599,9004 bd2 ba1.5k sqft818 E Jefferson St, Rockville, MD 20852For SaleMLS ID #MDMC2242102, Rigoberto Ramirez, Samson Properties. Bright MLS
- $520,0004 bd3 ba1.9k sqft7008 Contee Rd, Laurel, MD 20707For SaleMLS ID #MDPG2202246, Jessica Hood, Berkshire Hathaway HomeServices PenFed Realty. Bright MLS
- $515,0004 bd3 ba1.8k sqft5923 Bryn Mawr Rd, College Park, MD 20740For SaleMLS ID #MDPG2212300, Peter Boscas, Red Cedar Real Estate, LLC. Bright MLS
- $589,9005 bd2 ba1.7k sqft1108 Grandin Ave, Rockville, MD 20851For SaleMLS ID #MDMC2238568, Tina Cheung, EXP Realty, LLC. Bright MLS
- $490,0004 bd3 ba1.5k sqft4416 Mahan Rd, Silver Spring, MD 20906For SaleMLS ID #MDMC2240336, Angelo Cooper, Keller Williams Legacy. Bright MLS
- $599,9994 bd3 ba1.9k sqft10734 Mid Summer Ln, Columbia, MD 21044For SaleMLS ID #MDHW2070998, Kristen Adams, Keller Williams Realty Centre. Bright MLS
- $559,0005 bd2 ba1.9k sqft12600 Cedarbrook Ln, Laurel, MD 20708For SaleMLS ID #MDPG2188104, Eduardo Martinez Daboud, Homeview Real Estate. Bright MLS
- $480,0005 bd2 ba1.6k sqft8215 16th Ave, Hyattsville, MD 20783For SaleMLS ID #MDPG2211264, Todd Broschart, The KW Collective. Bright MLS
- $683,5004 bd3 ba1.8k sqft7792 Kawshek Path, Hanover, MD 21076For SaleMLS ID #MDAA2145302, Shelley Baden, Berkshire Hathaway HomeServices PenFed Realty. Bright MLS
