
MOTIVATED SELLER!! Enjoy the peaceful feel of country living while still being conveniently located right in town! This ranch-style home features 3 bedrooms and 1.5 bathrooms. The spacious living and dining area are filled with natural light from plenty of southern-exposure windows. Luxury vinyl plank flooring and new A/C were added in 2025, and the refrigerator is new this year. The third bedroom would be great as a home office or den. Step outside to a large, covered back porch. An adjoining deck leads to a 32'x16' above-ground pool, creating a fantastic space for summer entertaining. There is a heated workshop off of the garage for projects or additional storage. The spacious yard and quiet neighborhood give this property that hard-to-find country atmosphere without sacrificing the conveniences of town! It's truly a must-see! Possession after 10/23
Under contract
Price cut: $5K (9/15)
$229,900
2327 Mound Rd, Jacksonville, IL 62650
3beds
1,665sqft
Single Family Residence, Residential
Built in 1955
0.98 Acres Lot
$224,700 Zestimate®
$138/sqft
$-- HOA
What's special
Spacious yardLarge covered back porchLuxury vinyl plank flooringAdjoining deck
- 15 days
- 1,028
- 38
Likely to sell faster than
Zillow last checked:
Listing updated:
Listed by:
Carrie Valentine 217-473-0069,
The Real Estate Group, Inc.
Source: RMLS Alliance as distributed by MLS GRID,MLS#: CA1046292 Originating MLS: Capital Area Association of Realtors
Originating MLS: Capital Area Association of Realtors
Facts & features
Interior
Bedrooms & bathrooms
- Bedrooms: 3
- Bathrooms: 2
- Full bathrooms: 1
- 1/2 bathrooms: 1
Bedroom 1
- Level: Main
- Dimensions: 13ft 0in x 12ft 0in
Bedroom 2
- Level: Main
- Dimensions: 13ft 0in x 12ft 0in
Bedroom 3
- Level: Main
- Dimensions: 12ft 0in x 12ft 0in
Other
- Level: Main
- Dimensions: 10ft 0in x 10ft 0in
Family room
- Level: Main
- Dimensions: 20ft 0in x 13ft 0in
Kitchen
- Level: Main
- Dimensions: 18ft 0in x 8ft 0in
Living room
- Level: Main
- Dimensions: 20ft 0in x 15ft 0in
Main level
- Area: 1665
Heating
- Forced Air
Cooling
- Central Air
Appliances
- Included: Dishwasher, Range, Refrigerator, Washer, Dryer
Features
- Basement: Crawl Space
Interior area
- Total structure area: 1,665
- Total interior livable area: 1,665 sqft
Property
Parking
- Total spaces: 2
- Parking features: Attached
- Attached garage spaces: 2
Lot
- Size: 0.98 Acres
- Dimensions: 0.98 see map
- Features: Extra Lot
Details
- Additional parcels included: 0823400022
- Parcel number: 0823400009
Construction
Type & style
- Home type: SingleFamily
- Architectural style: Ranch
- Property subtype: Single Family Residence, Residential
Materials
- Vinyl Siding
- Roof: Shingle
Condition
- New construction: No
- Year built: 1955
Utilities & green energy
- Water: Public
Community & HOA
Community
- Subdivision: None
Location
- Region: Jacksonville
Financial & listing details
- Price per square foot: $138/sqft
- Tax assessed value: $194,790
- Annual tax amount: $4,913
- Date on market: 9/4/2026
- Cumulative days on market: 15 days
Estimated market value
$224,700
$213,000 - $236,000
$1,350/mo
Price history
| Date | Event | Price |
|---|---|---|
| 9/20/2026 | Contingent | $229,900$138/sqft |
Source:  RMLS Alliance as distributed by MLS GRID #CA1046292 Report a problem RMLS Alliance as distributed by MLS GRID #CA1046292 Report a problem | ||
| 9/15/2026 | Price change | $229,900-2.1%$138/sqft |
Source: RMLS Alliance as distributed by MLS GRID #CA1046292 Report a problem | ||
| 9/10/2026 | Price change | $234,900-4.1%$141/sqft |
Source: RMLS Alliance as distributed by MLS GRID #CA1046292 Report a problem | ||
| 9/4/2026 | Listed for sale | $245,000+53.2%$147/sqft |
Source: RMLS Alliance as distributed by MLS GRID #CA1046292 Report a problem | ||
| 5/31/2016 | Sold | $159,900$96/sqft |
Source: RMLS Alliance as distributed by MLS GRID #CA161869 Report a problem | ||
Public tax history
| Year | Property taxes | Tax assessment |
|---|---|---|
| 2024 | $4,676 +3.1% | $64,930 +9.8% |
| 2023 | $4,535 +11.2% | $59,110 +5.2% |
| 2022 | $4,079 +22.3% | $56,170 +14.4% |
| 2021 | $3,334 -0.1% | $49,100 +2% |
| 2020 | $3,336 +3.2% | $48,160 +2% |
| 2019 | $3,231 +6% | $47,230 +6.2% |
| 2018 | $3,049 +11.3% | $44,460 |
| 2017 | $2,739 | $44,460 +5% |
| 2016 | $2,739 0% | $42,340 +4% |
| 2015 | $2,739 +18% | $40,710 +7.6% |
| 2014 | $2,321 -1.3% | $37,850 -6.1% |
| 2013 | $2,352 | $40,300 |
| 2011 | -- | $40,300 +9.2% |
| 2010 | $2,165 +5.9% | $36,910 |
| 2009 | $2,045 -6.9% | $36,910 +7.1% |
| 2008 | $2,198 | $34,460 |
Find assessor info on the county website
Monthly payment
Est. payment
Payment breakdown
Explore the cost of this home by adjusting the details. Changes won't be saved.Climate risks
Neighborhood: 62650
Similar homes
- $229,9002 bd2 ba1.8k sqft2 Fairview Ct, Jacksonville, IL 62650For Sale

 MLS ID #CA1046027, Judy Eoff, RE/MAX Results Plus. RMLS Alliance as distributed by MLS GRID
 - $167,9003 bd3 ba1.8k sqft1423 W Lafayette Ave, Jacksonville, IL 62650For Sale
 MLS ID #CA1045733, Shawn Doerr, The Real Estate Group, Inc.. RMLS Alliance as distributed by MLS GRID
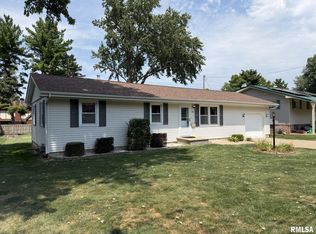
 - $155,0003 bd1 ba960 sqft1862 Plum St, Jacksonville, IL 62650For Sale
 MLS ID #CA1045758, Dominic M Casey, Apex Realty of Illinois, LLC. RMLS Alliance as distributed by MLS GRID
 - $159,0002 bd2 ba2.1k sqft932 W Douglas Ave, Jacksonville, IL 62650For Sale
 MLS ID #CA1045771, Dominic M Casey, Apex Realty of Illinois, LLC. RMLS Alliance as distributed by MLS GRID
 - $220,0002 bd2 ba1k sqft442 E Court St, Jacksonville, IL 62650For SaleMLS ID #CA1045852, Scott T Eoff, RE/MAX Results Plus. RMLS Alliance as distributed by MLS GRID
- $134,9004 bd3 ba2.2k sqft420 S West St, Jacksonville, IL 62650For SaleMLS ID #CA1044862, Kerris Osborn, The Real Estate Group, Inc.. RMLS Alliance as distributed by MLS GRID
- $225,0002 bd2 ba2.3k sqft857 W State St APT 4, Jacksonville, IL 62650For SaleMLS ID #CA1045579, Teri Ware, The Real Estate Group, Inc.. RMLS Alliance as distributed by MLS GRID
- $139,9003 bd2 ba1.2k sqft1613 Elmwood St, Jacksonville, IL 62650For SaleMLS ID #CA1044968, SueAnn Mullen, RE/MAX Results Plus. RMLS Alliance as distributed by MLS GRID
- $122,5002 bd1 ba1k sqft1423 S East St, Jacksonville, IL 62650For SaleMLS ID #CA1045967, Michael D Oldenettel, The Real Estate Group, Inc.. RMLS Alliance as distributed by MLS GRID
- $169,9003 bd2 ba1.6k sqft143 S Green St, Meredosia, IL 62665For SaleMLS ID #CA1045577, Amy Hageman, The Real Estate Group, Inc.. RMLS Alliance as distributed by MLS GRID
- $115,0002 bd1 ba890 sqft105 James St, Murrayville, IL 62668For SaleMLS ID #CA1046395, Lexi Coffey, Keller Williams Capital. RMLS Alliance as distributed by MLS GRID
- $154,9003 bd2 ba1.3k sqft405 N Saratoga St, Ashland, IL 62612For SaleMLS ID #CA1046327, Scott T Eoff, RE/MAX Results Plus. RMLS Alliance as distributed by MLS GRID
- $169,9003 bd2 ba1.5k sqft167 Forrest Ln, Meredosia, IL 62665For SaleMLS ID #CA1045008, Raegan Parker, The Real Estate Group, Inc.. RMLS Alliance as distributed by MLS GRID
- $124,9004 bd2 ba2k sqft200 S Main St, Winchester, IL 62694For SaleMLS ID #CA1044746, Teri Ware, The Real Estate Group, Inc.. RMLS Alliance as distributed by MLS GRID
- $119,9005 bd2 ba1.7k sqft145 W Chrisman Dr, Meredosia, IL 62665For SaleMLS ID #CA1046482, Logan Dunaway, Campo Realty, Inc.. RMLS Alliance as distributed by MLS GRID
- $120,0003 bd1 ba1.1k sqft110 N Morgan St, Meredosia, IL 62665For SaleMLS ID #CA1045700, Candice Daniel, eXp Realty. RMLS Alliance as distributed by MLS GRID
- $179,0002 bd1 ba876 sqft320 N State St, Roodhouse, IL 62082For Sale
 MLS ID #26051306, Jared D Childress, Market Pro Realty, Inc. MARIS
