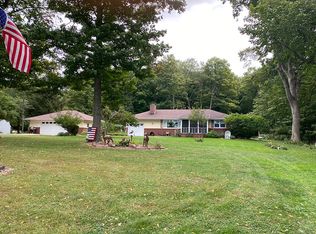
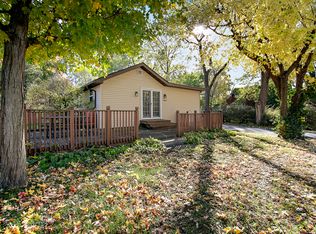
Welcome to your private retreat in a highly desirable Bourbonnais location! This spacious 3 bed, 2 bath all-brick home, built in the 1950s, sits on just over an acre (1.05 acres) in a beautiful, well-established area known for its parks and scenic bike trails. Offering approximately 2,200-2,500 sq ft, the home features timeless character with stone accents throughout, updated bathrooms, and a mix of hardwood floors and new carpet. Major updates include a newer A/C, HVAC, furnace, and a solid roof (approx. 8 years old), giving peace of mind to the next owner. Enjoy the convenience of a 3-car garage and a gigantic fully finished basement-perfect for entertaining, extra living space, or a home gym. Move-in ready with great bones, this home simply awaits your personal touch to bring it fully up to date.
Active
Price cut: $10K (5/22)
$245,000
2329 W 3100n Rd, Bourbonnais, IL 60914
3beds
1,100sqft
Est.: Get pre-qualified
Single Family Residence
Built in 1954
0.47 Acres Lot
$239,800 Zestimate®
$223/sqft
$-- HOA
What's special
Updated bathrooms
- 23 days |
- 1,071 |
- 50 |
Likely to sell faster than
Zillow last checked:
Listing updated:
Listing courtesy of:
Keri Hir 708-560-1282,
Keri Hir
Source: MRED as distributed by MLS GRID,MLS#: 12636719
Tour with a local agent
Facts & features
Interior
Bedrooms & bathrooms
- Bedrooms: 3
- Bathrooms: 2
- Full bathrooms: 1
- 1/2 bathrooms: 1
Rooms
- Room types: No additional rooms
Primary bedroom
- Level: Main
- Area: 165 Square Feet
- Dimensions: 11X15
Bedroom 2
- Level: Main
- Area: 144 Square Feet
- Dimensions: 12X12
Bedroom 3
- Level: Main
- Area: 110 Square Feet
- Dimensions: 10X11
Family room
- Level: Basement
- Area: 720 Square Feet
- Dimensions: 16X45
Kitchen
- Features: Kitchen (Eating Area-Table Space)
- Level: Main
- Area: 192 Square Feet
- Dimensions: 12X16
Living room
- Level: Main
- Area: 216 Square Feet
- Dimensions: 12X18
Heating
- Natural Gas
Cooling
- Central Air
Features
- Basement: Finished,Full
Interior area
- Total structure area: 1,100
- Total interior livable area: 1,100 sqft
Property
Parking
- Total spaces: 3
- Parking features: Yes, Attached, Garage
- Attached garage spaces: 3
Accessibility
- Accessibility features: No Disability Access
Features
- Stories: 1
Lot
- Size: 0.47 Acres
- Dimensions: 155x133
Details
- Parcel number: 17081440101000
- Special conditions: None
Construction
Type & style
- Home type: SingleFamily
- Property subtype: Single Family Residence
Materials
- Brick
Condition
- New construction: No
- Year built: 1954
Utilities & green energy
- Sewer: Septic Tank
- Water: Well
Community & HOA
HOA
- Services included: None
Location
- Region: Bourbonnais
Financial & listing details
- Price per square foot: $223/sqft
- Tax assessed value: $223,629
- Annual tax amount: $5,856
- Date on market: 5/3/2026
- Ownership: Fee Simple
Estimated market value
$239,800
$228,000 - $252,000
$1,962/mo
Price history
| Date | Event | Price |
|---|---|---|
| 5/22/2026 | Price change | $245,000-3.9%$223/sqft |
Source:  MRED as distributed by MLS GRID #12636719 Report a problem MRED as distributed by MLS GRID #12636719 Report a problem | ||
| 5/13/2026 | Price change | $255,000-1.5%$232/sqft |
Source: MRED as distributed by MLS GRID #12636719 Report a problem | ||
| 5/3/2026 | Listed for sale | $259,000$235/sqft |
Source: MRED as distributed by MLS GRID #12636719 Report a problem | ||
Public tax history
| Year | Property taxes | Tax assessment |
|---|---|---|
| 2024 | $5,856 +9% | $74,543 +8% |
| 2023 | $5,372 -0.5% | $69,022 +3.8% |
| 2022 | $5,401 +144.6% | $66,527 +18.4% |
| 2021 | $2,208 -1.9% | $56,181 +5.2% |
| 2020 | $2,252 -1.1% | $53,412 +4.6% |
| 2019 | $2,276 -1% | $51,054 +3.9% |
| 2018 | $2,298 | $49,148 +2.5% |
| 2017 | $2,298 +0.2% | $47,949 +1.5% |
| 2016 | $2,293 -1.2% | $47,241 +2.4% |
| 2015 | $2,321 | $46,146 |
| 2014 | $2,321 | $46,146 -2.4% |
| 2013 | -- | $47,295 -3% |
| 2012 | -- | $48,768 -4.5% |
| 2011 | -- | $51,043 -12.7% |
| 2009 | $1,812 -2.1% | $58,437 +2% |
| 2008 | $1,851 | $57,291 +23.5% |
| 2002 | -- | $46,401 +2% |
| 2001 | -- | $45,491 +4% |
| 2000 | -- | $43,741 |
Find assessor info on the county website
Monthly payment
Est. payment$--/mo
Payment breakdown
Explore the cost of this home by adjusting the details. Changes won't be saved.
All calculations are estimates and provided by Zillow, Inc. for informational purposes only. Actual amounts may vary.
HOA fees may include property taxes on listings classified as Co-Ops. Contact the listing agent and/or owner for fee details.
Mortgage interest rates are dependent on a number of factors, including credit score, down payment, and repayment length. Interest rate data provided by Zillow Group Marketplace, Inc. as of 1/1/1970 from various mortgage lenders with which we have lead or other similar arrangements; the Estimated Payment is an average of those rates.
See how much you could borrow to make a competitive offer.
Climate risks
Neighborhood: 60914
Nearby schools
GreatSchools rating
- 8/10Liberty Intermediate SchoolGrades: 4-6Distance: 1.9 mi
- 4/10Bourbonnais Upper Grade CenterGrades: 7-8Distance: 2.2 mi
- 7/10Bradley-Bourbonnais Community High SchoolGrades: 9-12Distance: 2.9 mi
Schools provided by the listing agent
- District: 53
Source: MRED as distributed by MLS GRID. This data may not be complete. We recommend contacting the local school district to confirm school assignments for this home.
A local agent can set up tours, give advice and negotiate with sellers.
A local lender can help you make sure your offer is ready when you are.
- Illinois
- Kankakee County
- Bourbonnais
- 60914
- 2329 W 3100n Rd
Nearby cities
Nearby zip codes
Other Bourbonnais Topics
