Have you ever fantasized you lived in a cozy but elegant tree house (NOT requiring rope ladders or grape vines to access)? This is your chance! The home is perched on a rise above beautiful Ashokan Rd, magically blending into the landscape for quiet privacy & wooded views from every window. Over 3 acres envelope the house, with only about a half acre tamed for gardening or barbecuing or simply enjoying, that needs tending. One of the 3 bedrooms is on the 1st floor & is currently used as a TV room but will support a queen sized bed! Two enclosed, porches offer 3-season living & provide those important opportunities for some solitude in a home with an open floor plan. Well maintained & improved as necessary, this retreat is move-in ready. Listing broker has a list of many recent upgrades & improvements.
Active
Price increase: $2K (10/26)
$597,000
233 Ashokan Road, Kingston, NY 12401
3beds
1,515sqft
Single Family Residence
Built in 1973
3.15 Acres Lot
$591,000 Zestimate®
$394/sqft
$-- HOA
What's special
Open floor plan
- 28 days
- 3,576
- 391
Zillow last checked:
Listing updated:
Listed by:
Mary Collins Real Estate, Inc 845-687-0911,
Margaret Heinze 845-532-1459
Source: HVCRMLS,MLS#: 20265987
Facts & features
Interior
Bedrooms & bathrooms
- Bedrooms: 3
- Bathrooms: 2
- Full bathrooms: 2
Bedroom
- Description: Currently TV room/office but has closet
- Level: First
- Area: 140
- Dimensions: 14 x 10
Bedroom
- Level: Second
- Area: 165
- Dimensions: 15 x 11
Bedroom
- Level: Second
- Area: 150
- Dimensions: 15 x 10
Bonus room
- Description: sun room, craft room w/tile floor
- Level: First
- Area: 70
- Dimensions: 10 x 7
Great room
- Description: Dining area portion 9x13
- Level: First
- Area: 375
- Dimensions: 25 x 15
Kitchen
- Description: open to dining area
- Level: First
- Area: 82.5
- Dimensions: 11 x 7.5
Heating
- Propane, Wood Stove, Zoned
Cooling
- Wall Unit(s)
Appliances
- Included: Washer, Refrigerator, Gas Range, Dryer, Dishwasher
- Laundry: In Hall, Laundry Closet, Main Level
Features
- 3 Seasons Room, Entrance Foyer, Open Floorplan, Vaulted Ceiling(s)
- Flooring: Ceramic Tile, Vinyl, Wood
- Basement: Interior Entry,Partial
Interior area
- Total structure area: 1,515
- Total interior livable area: 1,515 sqft
- Finished area above ground: 1,515
- Finished area below ground: 0
Property
Parking
- Parking features: Driveway
- Has uncovered spaces: Yes
Features
- Levels: Two
- Stories: 2
- Patio & porch: Deck, Enclosed, Front Porch, Glass Enclosed, Rear Porch, Screened, Side Porch
- Exterior features: Garden, Private Yard
- Has view: Yes
- View description: Trees/Woods
Lot
- Size: 3.15 Acres
- Features: Back Yard, Private, Secluded, Sloped, Wooded
Details
- Additional structures: Shed(s)
- Parcel number: 62.111
- Zoning: A4
- Other equipment: Generator
Construction
Type & style
- Home type: SingleFamily
- Architectural style: Contemporary
- Property subtype: Single Family Residence
Materials
- Clapboard, Frame, Vertical Siding, Wood Siding
- Roof: Asphalt,Metal,Shingle
Condition
- Updated/Remodeled
- New construction: No
- Year built: 1973
Utilities & green energy
- Electric: 150 Amp Service, Circuit Breakers
- Sewer: Septic Tank
- Water: Private, Well
Community & HOA
Location
- Region: Kingston
Financial & listing details
- Price per square foot: $394/sqft
- Tax assessed value: $290,400
- Annual tax amount: $7,365
- Date on market: 10/8/2026
- Inclusions: Dining Room table was built specially built for the space and sellers will leave it, for a new owner. They are also willing to remove it if preferred. Some other furnishings may be available for sale separately.
- Road surface type: Gravel
Estimated market value
$591,000
$561,000 - $621,000
$3,278/mo
Price history
| Date | Event | Price |
|---|---|---|
| 10/26/2026 | Listed for sale | $597,000+0.3%$394/sqft |
Source:  HVCRMLS #20265987 Report a problem | ||
| 10/14/2026 | Contingent | $595,000$393/sqft |
Source: HVCRMLS #20265987 Report a problem | ||
| 10/8/2026 | Listed for sale | $595,000+319%$393/sqft |
Source: HVCRMLS #20265987 Report a problem | ||
| 5/1/1998 | Sold | $142,000+27.6%$94/sqft |
Source: Public Record Report a problem | ||
| 5/21/1997 | Sold | $111,261$73/sqft |
Source: Public Record Report a problem | ||
Public tax history
| Year | Property taxes | Tax assessment |
|---|---|---|
| 2025 | -- | $290,400 |
| 2024 | -- | $290,400 |
| 2023 | -- | $290,400 |
| 2022 | -- | $290,400 |
| 2021 | -- | $290,400 |
| 2020 | -- | $290,400 +10% |
| 2019 | -- | $264,000 |
| 2018 | -- | $264,000 |
| 2017 | $6,192 | $264,000 |
| 2016 | -- | $264,000 |
| 2015 | -- | $264,000 |
| 2014 | -- | $264,000 |
| 2013 | -- | $264,000 -9.9% |
| 2011 | -- | $293,000 |
| 2010 | -- | $293,000 |
| 2009 | -- | $293,000 |
| 2008 | -- | $293,000 |
| 2007 | -- | $293,000 |
| 2006 | -- | $293,000 |
| 2005 | -- | $293,000 +98% |
| 2004 | -- | $148,000 |
| 2003 | -- | $148,000 |
| 2002 | -- | $148,000 |
| 2001 | -- | $148,000 +1187% |
| 2000 | -- | $11,500 |
Find assessor info on the county website
Monthly payment
Climate risks
Neighborhood: 12401
Nearby schools
Schools provided by the listing agent
- Elementary: Marbletown K-3
Source: HVCRMLS. This data may not be complete. We recommend contacting the local school district to confirm school assignments for this home.
Similar homes
- $585,0003 bd2 ba1.7k sqft235 Stickles Terrace, Kingston, NY 12401Active

 MLS ID #20256042, William Carey, Listing by: Win Morrison Realty. HVCRMLS
- $595,0004 bd2 ba1.5k sqft3328 U.S. 209, Stone Ridge, NY 12484Active
 MLS ID #20265962, Catherine Quintard, Listing by: Compass Greater NY, LLC. HVCRMLS
- $850,0003 bd2 ba1.9k sqft323 Beaverkill Road, Kingston, NY 12401Active
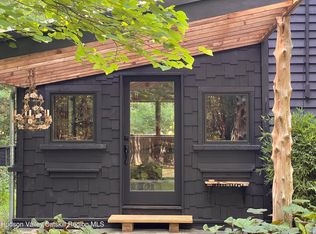 MLS ID #20264400, Edwin Maldonado, Listing by: Howard Hanna Rand Realty. HVCRMLS
- $525,0003 bd3 ba1.5k sqft146 Flower Hill, Kingston, NY 12401Active
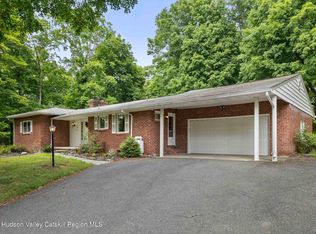 MLS ID #20264149, Nicole Polito, Listing by: Coldwell Banker Village Green. HVCRMLS
- $620,0003 bd2 ba1.3k sqft342 State Route 375, West Hurley, NY 12491ActiveMLS ID #20264272, Crystal Blass, Listing by: Win Morrison Realty - S. HVCRMLS
- $624,9004 bd3 ba2.2k sqft25 Old Farm Road, Shokan, NY 12481ActiveMLS ID #20266136, Teresa Falkowski, Listing by: Keller Williams Realty HV Nort. HVCRMLS
- $850,0003 bd2 ba1.9k sqft323 Beaverkill Road, Kingston, NY 12401For Sale
 MLS ID #1034273, Edwin Maldonado, Listing by: Howard Hanna Rand Realty. OneKey® MLS as distributed by MLS GRID
- $615,0003 bd3 ba2.1k sqft99 Van Tine Road, Kerhonkson, NY 12446ActiveMLS ID #20264203, Margaret Heinze, Listing by: Mary Collins Real Estate, Inc. HVCRMLS
- $599,0003 bd2 ba1.8k sqft228 Bruynswick Road, New Paltz, NY 12561ActiveMLS ID #20265527, Erica Heckle, Listing by: eXp Realty, LLC. HVCRMLS
- $639,0003 bd2 ba1.8k sqft61 Primrose Hill Road, Rhinebeck, NY 12572ActiveMLS ID #20265983, Robert Airhart, Listing by: Compass Greater New York, LLC. HVCRMLS
- $569,5003 bd2 ba1.9k sqft7 Birch Street, West Hurley, NY 12491ActiveMLS ID #20266243, Christina Ahouse, Listing by: Four Seasons Sotheby's Int'l-K. HVCRMLS
- $499,9003 bd2 ba1.6k sqft64 Dashville Road, New Paltz, NY 12561ActiveMLS ID #20265148, Vincent Winkler, Listing by: KW Platform. HVCRMLS
- $549,0003 bd2 ba1.5k sqft763 Springtown Road, Tillson, NY 12486ActiveMLS ID #20265742, Jason Schobert, Listing by: eXp Realty. HVCRMLS
- $619,8883 bd2 ba2.1k sqft84 W Pine Road, Staatsburg, NY 12580For SaleMLS ID #1037256, Frances Chiu, Listing by: Realty Center Hudson Valley. OneKey® MLS as distributed by MLS GRID
- $679,9992 bd1 ba1.2k sqft11 Rock Street, Kingston, NY 12401ActiveMLS ID #20266212, Kathy Ann Shumway, Listing by: House of Kathy. HVCRMLS
- $459,9993 bd2 ba1.9k sqft324 1st Avenue, Kingston, NY 12401ActiveMLS ID #20262589, Craig Williams, Listing by: Dugo Realty. HVCRMLS
- $499,0004 bd2 ba1.9k sqft156 Hurley Avenue, Kingston, NY 12401ActiveMLS ID #20264658, Maria Gianas, Listing by: The Machree Group, LLC. HVCRMLS
- $499,0004 bd3 ba1.5k sqft106 Schwabie Turnpike, Kerhonkson, NY 12446ActiveMLS ID #20265489, Kristen Jock, Listing by: Compass Greater NY, LLC. HVCRMLS
- $450,0003 bd3 ba1.8k sqft70 Gretna Hill Road, Pleasant Valley, NY 12569ActiveMLS ID #20266552, Donna Gray, Listing by: Redfin Real Estate. HVCRMLS
- $549,0003 bd3 ba1.6k sqft8 Kayleigh Drive, New Paltz, NY 12561For SaleMLS ID #1045894, Michael Burke, Listing by: Century 21 Alliance Rlty Group. OneKey® MLS as distributed by MLS GRID
