Welcome to this charming 3-bedroom, 2-full-bath home nestled on 4.8 acres in Niles! Surrounded by ample acreage and offering a variety of possibilities, this property is the perfect canvas to create a space that truly feels like home. Inside, hardwood floors add warmth and character, while main-floor laundry provides added convenience for everyday living. A 1-stall attached garage is located at the rear of the home, while the oversized detached 4-stall garage, complete with its own workshop, offers exceptional space for vehicles, hobbies, projects, and storage. Outside, the expansive 4.8 acres provide plenty of room to spread out, enjoy the outdoors, and create the setting you've always envisioned. Whether you're dreaming of a peaceful country retreat, space for your favorite hobbies, or simply a place to put down roots, this property offers the flexibility to bring those ideas to life. Conveniently located approximately 6 minutes from downtown Niles and just 30 minutes from St. Joseph and the beautiful shores of Lake Michigan, you'll enjoy the best of both country living and nearby amenities. With so much room to grow and possibilities to explore, this home is truly a blank slate for new beginnings and making it your own!
Active backup
$299,000
233 Knott Rd, Niles, MI 49120
3beds
1,508sqft
Single Family Residence
Built in 1953
4.8 Acres Lot
$300,300 Zestimate®
$198/sqft
$-- HOA
What's special
Hardwood floorsMain-floor laundry
- 20 days
- 991
- 142
Zillow last checked:
Listing updated:
Listed by:
Stephen R Bizzaro 574-229-4040,
Howard Hanna Real Estate 734-761-6600
Source: MichRIC,MLS#: 26055255
Facts & features
Interior
Bedrooms & bathrooms
- Bedrooms: 3
- Bathrooms: 2
- Full bathrooms: 2
- Main level bedrooms: 3
Primary bedroom
- Level: Main
- Area: 224
- Dimensions: 14.00 x 16.00
Bathroom 2
- Level: Main
- Area: 144
- Dimensions: 12.00 x 12.00
Bathroom 3
- Level: Main
- Area: 144
- Dimensions: 12.00 x 12.00
Dining room
- Level: Main
- Area: 140
- Dimensions: 14.00 x 10.00
Kitchen
- Level: Main
- Area: 144
- Dimensions: 12.00 x 12.00
Laundry
- Level: Main
- Area: 168
- Dimensions: 12.00 x 14.00
Living room
- Level: Main
- Area: 210
- Dimensions: 14.00 x 15.00
Heating
- Forced Air
Cooling
- Central Air
Appliances
- Included: Dryer, Oven, Range, Refrigerator, Washer
- Laundry: Laundry Room, Main Level
Features
- Ceiling Fan(s)
- Flooring: Carpet, Tile, Wood
- Basement: Walk-Out Access
- Number of fireplaces: 1
- Fireplace features: Wood Burning, Other
Interior area
- Total structure area: 1,508
- Total interior livable area: 1,508 sqft
- Finished area below ground: 0
Property
Parking
- Total spaces: 5
- Parking features: Garage Faces Rear, Garage Door Opener, Detached, Attached
- Garage spaces: 5
Features
- Stories: 1
- Body of water: None
Lot
- Size: 4.8 Acres
- Dimensions: 265 x 781
- Features: Level, Recreational
Details
- Additional structures: Second Garage, Shed(s)
- Parcel number: 111400040011011
- Zoning description: RESIDENTIAL
Construction
Type & style
- Home type: SingleFamily
- Architectural style: Ranch
- Property subtype: Single Family Residence
Materials
- Vinyl Siding
- Roof: Asphalt,Shingle
Condition
- New construction: No
- Year built: 1953
Utilities & green energy
- Sewer: Septic Tank
- Water: Private, Well
Community & HOA
Community
- Subdivision: N/A
HOA
- Services included: None
Location
- Region: Niles
Financial & listing details
- Price per square foot: $198/sqft
- Tax assessed value: $66,346
- Annual tax amount: $1,882
- Date on market: 10/16/2026
- Listing terms: Cash,Conventional
Estimated market value
$300,300
$285,000 - $315,000
$2,032/mo
Price history
| Date | Event | Price |
|---|---|---|
| 10/19/2026 | Contingent | $299,000$198/sqft |
Source:  MichRIC #26055255 Report a problem | ||
| 10/16/2026 | Listed for sale | $299,000$198/sqft |
Source: MichRIC #26055255 Report a problem | ||
Public tax history
| Year | Property taxes | Tax assessment |
|---|---|---|
| 2025 | $1,827 +6% | $112,500 -2% |
| 2024 | $1,724 | $114,800 +41.4% |
| 2023 | -- | $81,200 +13.1% |
| 2022 | $1,548 | $71,800 +5.6% |
| 2021 | -- | $68,000 +5.9% |
| 2020 | $1,524 +5.2% | $64,200 +1.1% |
| 2019 | $1,448 +3.4% | $63,500 +3.3% |
| 2018 | $1,401 +2.7% | $61,500 +1.3% |
| 2017 | $1,364 +0.3% | $60,700 -0.2% |
| 2016 | $1,360 +154.8% | $60,800 +3.9% |
| 2015 | $534 | $58,500 +5% |
| 2014 | -- | $55,700 +0.7% |
| 2013 | -- | $55,300 +0.2% |
| 2012 | -- | $55,200 -9.1% |
| 2011 | -- | $60,700 -3% |
| 2010 | -- | $62,600 +6.6% |
| 2009 | -- | $58,700 +6.9% |
| 2008 | -- | $54,900 +2.6% |
| 2007 | -- | $53,500 +21.9% |
| 2006 | -- | $43,900 +7.3% |
| 2005 | -- | $40,900 +13.6% |
| 2004 | -- | $36,000 +4.7% |
| 2003 | -- | $34,400 +2.7% |
| 2002 | -- | $33,500 +6.7% |
| 2001 | -- | $31,400 |
Find assessor info on the county website
Monthly payment
Est. payment
Payment breakdown
Explore the cost of this home by adjusting the details. Changes won't be saved.Climate risks
Neighborhood: 49120
Nearby schools
Schools provided by the listing agent
- Elementary: Northside Elementary School
- Middle: Ring Lardner Middle School
- High: Niles Senior High School
Source: MichRIC. This data may not be complete. We recommend contacting the local school district to confirm school assignments for this home.


Similar homes
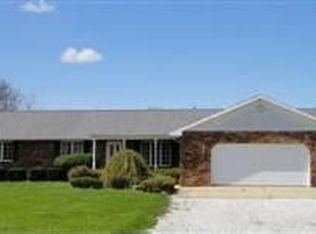
- $--2 bd1 ba1.4k sqft3224 N 5th St, Niles, MI 49120Auction
 Auction.com 2
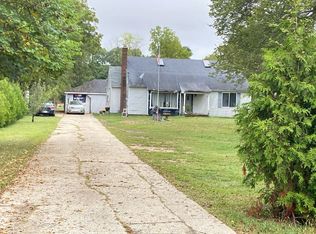
- $290,0003 bd2 ba1.9k sqft1176 Greenfield Ave, Niles, MI 49120For Sale
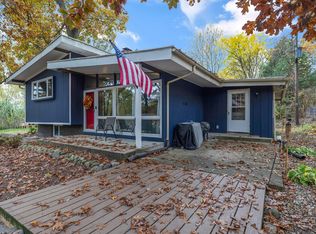
 MLS ID #26058514, Janet E Jacobs, Berrien Property. MichRIC
- $304,9002 bd2 ba1.4k sqft1820 River Bluff St, Niles, MI 49120For Sale
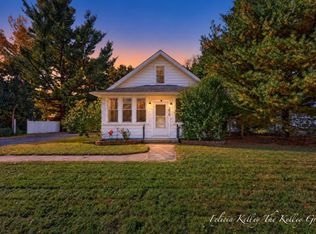 MLS ID #26056089, Felicia Kelley, Century 21 Circle. MichRIC
- $269,9003 bd3 ba2.1k sqft1860 Champlain Dr, Niles, MI 49120For Sale
 MLS ID #26058590, The Rudlaff Group, Century 21 Affiliated. MichRIC
- $299,0003 bd2 ba1k sqft310 S Philip Rd, Niles, MI 49120For SaleMLS ID #26022863, The Rudlaff Group, Century 21 Affiliated. MichRIC
- $289,0003 bd2 ba1.7k sqft875 Skyline Dr, Niles, MI 49120For SaleMLS ID #26043146, Kevin S Foy, RE/MAX Lakes. MichRIC
- $279,9004 bd4 ba2.1k sqft2380 David St, Niles, MI 49120For SaleMLS ID #26057382, Catherine Hager, @properties Christie's International R.E.. MichRIC
- $309,9003 bd3 ba2.1k sqft308 Carey Mission Dr, Niles, MI 49120For SaleMLS ID #26049258, Jeffery Brawley, D Mottl Realty Group LLC. MichRIC
- $300,0003 bd3 ba1.5k sqft3118 E Shawnee Rd, Berrien Springs, MI 49103For SaleMLS ID #26056681, Jami Stamm, Coldwell Banker Real Estate Group. MichRIC
- $309,9003 bd2 ba1.2k sqft70594 Dennis Dr, Niles, MI 49120For SaleMLS ID #26050636, Margo H Green, Berrien Property. MichRIC
- $259,9004 bd2 ba1.3k sqft1515 N 11th St, Niles, MI 49120For SaleMLS ID #26054119, Stephen Smith, Irish Realty. MichRIC
- $280,0003 bd2 ba1.6k sqft724 Chippewa Trl, Niles, MI 49120For Sale
 MLS ID #20261039957, Daniel Beirne, OpenDoor Brokerage LLC. Realcomp II
- $329,9002 bd1 ba1.3k sqft207 E Bertrand Rd, Niles, MI 49120For SaleMLS ID #26051465, Dave Springsteen, Cressy & Everett Real Estate. MichRIC
- $340,0003 bd3 ba1.6k sqft3010 Portage Rd, Niles, MI 49120For SaleMLS ID #26010891, Marla Fay Bailey, Coldwell Banker Realty. MichRIC
