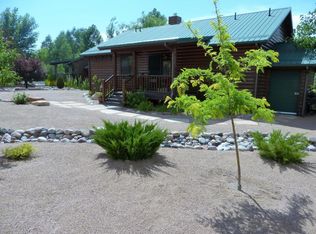
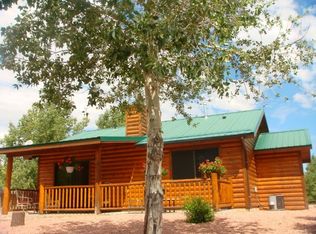
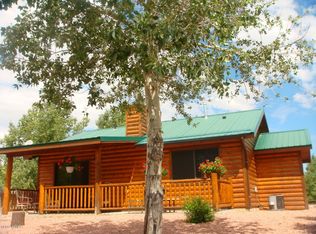
Nestled in the heart of the breathtaking Bison Ranch community, this magnificent mountain retreat offers a serene escape from the hustle and bustle of city life. Step into the awe-inspiring cabin, where an open great room bathes in natural light, adorned with knotty pine ceilings and a cozy gas stone fireplace. The luxurious vinyl wood plank flooring throughout the home adds to the ambiance, creating a space perfect for relaxation and rejuvenation. The spacious kitchen is equipped with everything you need to whip up delicious meals, while the secondary bedrooms provide ample room for guests. The owners suite is so cozy, complete with a sliding door that leads to a back deck, offering easy access to the cool evenings or morning coffee. This cabin comes fully furnished, ensuring a comfortable stay for all. The Bison Ranch community is a haven for outdoor enthusiasts, boasting tennis, pickleball, volleyball, and basketball courts. A catch and release fishing pond and numerous picnic areas provide opportunities for relaxation and enjoyment in the park. Just a short walk will get you to the Wild Woman Saloon for dinner, the AZTEX coffee shop/wine bar for relaxing, the 260 Brewery for outdoor music and fun plus shopping. Whether you're seeking adventure, relaxation, or simply a chance to unwind, this mountain retreat has something for everyone. Immerse yourself in the cool mountain air and the beauty of pine trees, just a 2.5-hour drive from the Phoenix area. Come enjoy the Mountains!
Active
$439,999
2334 S Buffalo Loop, Overgaard, AZ 85933
3beds
2baths
1,320sqft
Single Family Residence
Built in 2003
7,840 Square Feet Lot
$426,700 Zestimate®
$333/sqft
$135/mo HOA
What's special
Cozy gas stone fireplaceNumerous picnic areasSpacious kitchenBeauty of pine treesKnotty pine ceilings
- 34 days
- 321
- 6
Zillow last checked:
Listing updated:
Listed by:
Kimberly A Sanders 480-861-1358,
Realty One Group - Gilbert
Source: WMAOR,MLS#: 262575
Facts & features
Interior
Bedrooms & bathrooms
- Bedrooms: 3
- Bathrooms: 2
Heating
- Forced Air
Cooling
- Central Air
Appliances
- Laundry: In Hall
Features
- Vaulted Ceiling(s), Shower, Tub/Shower, Full Bath, Kitchen/Dining Room Combo, Breakfast Bar
- Flooring: Plank, Vinyl
- Windows: Double Pane Windows
- Has fireplace: Yes
- Fireplace features: Living Room, Gas
Interior area
- Total structure area: 1,320
- Total interior livable area: 1,320 sqft
Property
Features
- Patio & porch: Deck
- Fencing: Wood
Lot
- Size: 7,840 Square Feet
- Features: Wooded, Drip System
Details
- Additional structures: Utility Building
- Additional parcels included: No
- Parcel number: 20649186
Construction
Type & style
- Home type: SingleFamily
- Property subtype: Single Family Residence
Materials
- Wood Frame
- Foundation: Stemwall
- Roof: Metal,Pitched
Condition
- Year built: 2003
Utilities & green energy
- Electric: Navopache
- Water: Metered Water Provider
- Utilities for property: Sewer Available, Phone Connected, Electricity Connected, Water Connected
Community & HOA
Community
- Security: Smoke Detector(s), Carbon Monoxide Detector(s)
- Subdivision: Bison Resort Cabins
HOA
- Has HOA: Yes
- Amenities included: Tennis Court(s)
- HOA fee: $135 monthly
- HOA name: Yes
Location
- Region: Overgaard
Financial & listing details
- Price per square foot: $333/sqft
- Annual tax amount: $1,758
- Date on market: 8/5/2026
- Ownership type: No
- Electric utility on property: Yes
- Road surface type: Paved
Estimated market value
$426,700
$405,000 - $448,000
$1,968/mo
Price history
| Date | Event | Price |
|---|---|---|
| 8/5/2026 | Listed for sale | $439,999+10%$333/sqft |
Source:  WMAOR #262575 Report a problem WMAOR #262575 Report a problem | ||
| 12/15/2022 | Sold | $400,000-2.2%$303/sqft |
Source: WMAOR #243315 Report a problem | ||
| 10/25/2022 | Price change | $409,000-3.7%$310/sqft |
Source: WMAOR #243315 Report a problem | ||
| 10/4/2022 | Listed for sale | $424,900+157.5%$322/sqft |
Source: WMAOR #243315 Report a problem | ||
| 12/22/2010 | Sold | $165,000$125/sqft |
Source:  ARMLS #4388585 Report a problem ARMLS #4388585 Report a problem | ||
Public tax history
Tax history is unavailable.
Monthly payment
Est. payment
Payment breakdown
Explore the cost of this home by adjusting the details. Changes won't be saved.Climate risks
Neighborhood: 85933

Similar homes
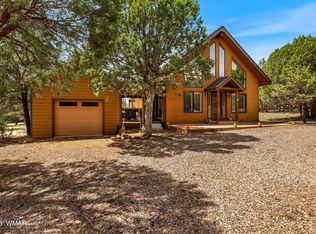
- $449,0003 bd2 ba1.4k sqft2746 Kitty Hawk Ln, Overgaard, AZ 85933For Sale
 MLS ID #260768, Joshua A Meacham, HomeSmart Pros - Show Low. WMAOR
 - $449,9003 bd2 ba1.3k sqft2652 Lodge Loop, Overgaard, AZ 85933For Sale
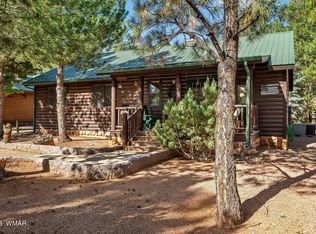 MLS ID #261265, Douglas Keran, Diane Dahlin's Pine Rim Realty. WMAOR
 - $449,0002 bd2 ba1.1k sqft2334 Buffalo Loop, Overgaard, AZ 85933For Sale
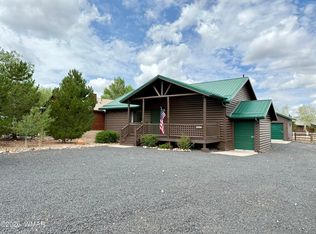 MLS ID #261157, Amy L Gravel, RE/MAX Excalibur. WMAOR
 - $435,0003 bd2 ba1.6k sqft2727 Pine Meadow Dr, Overgaard, AZ 85933For Sale
 MLS ID #262081, Jennie Turley, Skyline Canyon Realty. WMAOR
 - $440,0002 bd3 ba1.5k sqft2740 Air Park Dr, Overgaard, AZ 85933For SaleMLS ID #259242, Tracy Oliva, West USA Realty - Pinetop. WMAOR
- $470,0003 bd2 ba1.5k sqft2276 Lindbergh Rd, Heber-overgaard, AZ 85933For SaleMLS ID #260423, Duane Tomlinson, Skyline Canyon Realty. WMAOR
- $519,0003 bd2 ba1.6k sqft2287 Thunderbird Way, Overgaard, AZ 85933For SaleMLS ID #261817, Kat Sharrock, Mountain Retreat Realty Experts, LLC - Lakeside. WMAOR
- $399,9001 bd2 ba1.6k sqft2290 Thunderbird Way, Overgaard, AZ 85933For SaleMLS ID #262687, Douglas Keran, Diane Dahlin's Pine Rim Realty. WMAOR
- $375,0002 bd2 ba1.1k sqft2348 S Buffalo Loop, Overgaard, AZ 85933For SaleMLS ID #261001, Ernest Matkin, West USA Realty - Overgaard. WMAOR
- $349,9002 bd2 ba936 sqft2327 S Buffalo Loop, Overgaard, AZ 85933For SaleMLS ID #262829, Stephanie Weiss, HomeSmart. WMAOR
- $379,9003 bd2 ba1.6k sqft3326 Homestead Dr, Overgaard, AZ 85933For SaleMLS ID #262577, Joshua A Meacham, HomeSmart Pros - Show Low. WMAOR
- $468,4002 bd2 ba1.2k sqft3339 Navajo Dr, Overgaard, AZ 85933For SaleMLS ID #262733, Carissa J Nickols, Dominion Group Properties. WMAOR
- $590,0003 bd3 ba1.6k sqft2774 Air Park Dr, Overgaard, AZ 85933For SaleMLS ID #262120, Jenny Pinto, West USA Realty - Overgaard. WMAOR
- $400,0003 bd2 ba1.9k sqft2181 Gingerbread Ln, Overgaard, AZ 85933For SaleMLS ID #262046, Derek Chisam, West USA Realty - Overgaard. WMAOR
- $549,0003 bd2 ba1.7k sqft2228 Eagle Ln, Overgaard, AZ 85933For SaleMLS ID #261793, Debra D Schultz, Mountain Retreat Realty Experts, LLC - Lakeside. WMAOR
- $314,9992 bd2 ba1k sqft2722 Bain Trl, Overgaard, AZ 85933For SaleMLS ID #261351, Dawna L Ruiz, HomeSmart Pros - Show Low. WMAOR
- $498,0003 bd2 ba1.3k sqft2979 Arrowhead Dr, Overgaard, AZ 85933For SaleMLS ID #262009, Cassandra Chandler, Russ Lyon Sotheby's International Realty. WMAOR
- $524,0002 bd2 ba1.6k sqft2242 Grizzly Dr, Overgaard, AZ 85933For SaleMLS ID #262486, Joshua A Meacham, HomeSmart Pros - Show Low. WMAOR
