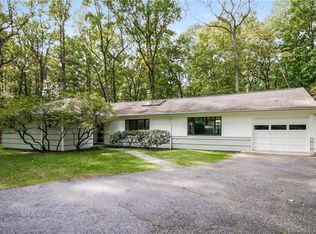
Location Location Location! This spacious warm 3 bedroom 2 bath ranch is located in the Cranbury area of Norwalk near the Wilton Line and sits majestically on a lovely 1+ acre setting that offers both privacy and convenience to transportation, shopping, restaurants, parks, and beaches. The easy one floor living features a large living room with fireplace, dining room with French doors to the outdoor patio and expansive backyard, and country kitchen. The private sleeping quarters include the primary bedroom with full bath and 2 additional bedrooms and bath. The spacious backyard allows for easy entertaining and the lower level is finished to accommodate exercise room or playroom. Additional features include custom exterior stonework, Hardwood floors, and 2 car tandem garage. Enjoy the convenience of this home ready for your personal touch and located 5 minutes From the Norwalk/Wilton shopping, restaurants, Train, parks/beach, and I-95/Merritt Parkway.
Under contract
$679,000
234 East Rocks Road, Norwalk, CT 06851
3beds
1,624sqft
Single Family Residence
Built in 1955
1.02 Acres Lot
$713,000 Zestimate®
$418/sqft
$-- HOA
What's special
Custom exterior stoneworkHardwood floorsCountry kitchenExpansive backyard
- 27 days
- 1,789
- 91
Zillow last checked:
Listing updated:
Listed by:
Balazs-Byington Team at Berkshire Hathaway HomeServices New England Properties,
Ellen Balazs (203)984-4543,
Berkshire Hathaway NE Prop. 203-227-5117
Source: Smart MLS,MLS#: 24197283
Facts & features
Interior
Bedrooms & bathrooms
- Bedrooms: 3
- Bathrooms: 2
- Full bathrooms: 1
- 1/2 bathrooms: 1
Rooms
- Room types: Exercise Room
Primary bedroom
- Features: Half Bath, Hardwood Floor
- Level: Main
Bedroom
- Features: Hardwood Floor
- Level: Main
Bedroom
- Features: Hardwood Floor
- Level: Main
Dining room
- Features: French Doors, Hardwood Floor
- Level: Main
Kitchen
- Features: Eating Space
- Level: Main
Living room
- Features: Fireplace, Hardwood Floor
- Level: Main
Heating
- Hot Water, Oil
Cooling
- None
Appliances
- Included: Electric Cooktop, Range Hood, Refrigerator, Dishwasher, Washer, Dryer, Water Heater
- Laundry: Lower Level
Features
- Basement: Full,Heated,Garage Access,Interior Entry,Partially Finished,Concrete
- Attic: Storage,Pull Down Stairs
- Number of fireplaces: 1
Interior area
- Total structure area: 1,624
- Total interior livable area: 1,624 sqft
- Finished area above ground: 1,224
- Finished area below ground: 400
Property
Parking
- Total spaces: 5
- Parking features: Tandem, Paved, Off Street, Driveway, Garage Door Opener, Private
- Garage spaces: 2
- Has uncovered spaces: Yes
Features
- Patio & porch: Patio
- Exterior features: Rain Gutters, Lighting, Stone Wall
- Waterfront features: Beach Access
Lot
- Size: 1.02 Acres
- Features: Level, Sloped
Details
- Parcel number: 242630
- Zoning: A3
Construction
Type & style
- Home type: SingleFamily
- Architectural style: Ranch
- Property subtype: Single Family Residence
Materials
- Shingle Siding
- Foundation: Block
- Roof: Asphalt
Condition
- New construction: No
- Year built: 1955
Utilities & green energy
- Sewer: Septic Tank
- Water: Public
- Utilities for property: Cable Available
Community & HOA
Community
- Features: Medical Facilities, Park, Near Public Transport, Shopping/Mall
- Subdivision: Cranbury
HOA
- Has HOA: No
Location
- Region: Norwalk
Financial & listing details
- Price per square foot: $418/sqft
- Tax assessed value: $391,600
- Annual tax amount: $9,297
- Date on market: 8/8/2026
Estimated market value
$713,000
$677,000 - $749,000
$4,425/mo
Price history
| Date | Event | Price |
|---|---|---|
| 8/26/2026 | Pending sale | $679,000$418/sqft |
Source:  Smart MLS #24197283 Report a problem Smart MLS #24197283 Report a problem | ||
| 8/14/2026 | Contingent | $679,000$418/sqft |
Source:  Berkshire Hathaway HomeServices New England Properties #24197283 Report a problem Berkshire Hathaway HomeServices New England Properties #24197283 Report a problem | ||
| 8/8/2026 | Listed for sale | $679,000$418/sqft |
Source: Smart MLS #24197283 Report a problem | ||
Public tax history
| Year | Property taxes | Tax assessment |
|---|---|---|
| 2025 | $9,297 +1.6% | $391,600 |
| 2024 | $9,154 +27.9% | $391,600 +36.6% |
| 2023 | $7,157 +15.2% | $286,680 |
| 2022 | $6,215 +3.7% | $286,680 |
| 2021 | $5,994 -11.4% | $286,680 |
| 2020 | $6,767 +3.5% | $286,680 |
| 2019 | $6,536 -4.1% | $286,680 +9.1% |
| 2018 | $6,816 +3.6% | $262,860 |
| 2017 | $6,578 +9.5% | $262,860 |
| 2015 | $6,006 -8.8% | $262,860 |
| 2014 | $6,582 +6.9% | $262,860 -7.4% |
| 2013 | $6,157 +3.8% | $283,990 |
| 2012 | $5,932 +2.9% | $283,990 |
| 2011 | $5,765 +1.1% | $283,990 |
| 2010 | $5,700 +3.7% | $283,990 |
| 2009 | $5,498 -13.2% | $283,990 -1.5% |
| 2008 | $6,333 +4% | $288,260 +0.1% |
| 2007 | $6,091 +2.6% | $287,980 +9.8% |
| 2006 | $5,936 -16.1% | $262,202 -9% |
| 2005 | $7,073 +26.6% | $287,980 +36.7% |
| 2004 | $5,586 +6.7% | $210,646 +13.9% |
| 2003 | $5,237 +16% | $184,870 +36.6% |
| 2001 | $4,515 +4.8% | $135,344 +22.4% |
| 2000 | $4,309 +18.2% | $110,583 +28.9% |
| 1999 | $3,645 | $85,820 |
Find assessor info on the county website
Monthly payment
Est. payment
Payment breakdown
Explore the cost of this home by adjusting the details. Changes won't be saved.Climate risks
Neighborhood: 06851
Nearby schools
Schools provided by the listing agent
- Elementary: Cranbury
- Middle: West Rocks
- High: Norwalk
Source: Smart MLS. This data may not be complete. We recommend contacting the local school district to confirm school assignments for this home.
Similar homes
- $697,0003 bd2 ba1.4k sqft20 Woodlawn Avenue, Norwalk, CT 06854For Sale

 MLS ID #24204202, Maureen Sullivan, William Raveis Real Estate. Smart MLS
 - $750,0004 bd3 ba2.3k sqft65 Whipple Road, Wilton, CT 06897For Sale
 MLS ID #24190698, Lianna Melzer, William Pitt Sotheby's Int'l. Smart MLS
 - $599,9003 bd2 ba1.2k sqft18 Chatham Drive, Norwalk, CT 06854For Sale
 MLS ID #24196471, Donna Karnes, Century 21 AllPoints Realty. Smart MLS
 - $699,0004 bd3 ba2.1k sqft7 Hadik Parkway, Norwalk, CT 06854For Sale
 MLS ID #24196719, Santiago Jaraba Chacon, Whitestone Real Estate Group. Smart MLS
 - $619,0002 bd2 ba1.3k sqft21 Parallel Street, Norwalk, CT 06850For SaleMLS ID #24199102, Thomas Mele, Social & Co Realty. Smart MLS
- $695,0003 bd2 ba1.2k sqft136 Pound Ridge Road, Bedford, NY 10506For Sale
 MLS ID #1020037, Mark Boyland, Listing by: Keller Williams Realty Partner. OneKey® MLS as distributed by MLS GRID
 - $899,0004 bd2 ba2.4k sqft107 Wolfpit Avenue, Norwalk, CT 06851For SaleMLS ID #24192395, Joe Balestriere, William Raveis Real Estate. Smart MLS
- $699,9003 bd2 ba2.1k sqft16 Velvet Street, Trumbull, CT 06611For SaleMLS ID #24198329, Elizabeth Casey, William Raveis Real Estate. Smart MLS
- $905,0003 bd2 ba1.5k sqft15 Hyatt Lane, Westport, CT 06880For SaleMLS ID #24201989, Pat Prenderville, Higgins Group Real Estate. Smart MLS
- $649,0003 bd2 ba2.1k sqft136 Hawthorne Drive, Fairfield, CT 06825For SaleMLS ID #24194509, Scott Wright, RE/MAX Right Choice. Smart MLS
- $825,0003 bd2 ba2.3k sqft325 Den Road, Stamford, CT 06903For SaleMLS ID #24201955, Barbara F. Hickey, William Pitt Sotheby's Int'l. Smart MLS
- $640,0004 bd3 ba2.2k sqft28 Brook Road, Trumbull, CT 06611For SaleMLS ID #24198881, Ryan Miller, William Pitt Sotheby's Int'l. Smart MLS
- $750,0005 bd2 ba2.4k sqft90 Colonese Road, Fairfield, CT 06825For SaleMLS ID #24197539, Aziz Seyal, William Raveis Real Estate. Smart MLS
- $599,9004 bd2 ba1.5k sqft147 Candlewood Road, Fairfield, CT 06825For SaleMLS ID #24202176, Patricia Cooper, Coldwell Banker Realty. Smart MLS
- $639,0004 bd2 ba1.3k sqft781 Tunxis Hill Road, Fairfield, CT 06824For SaleMLS ID #24191656, Amy Vaupel, William Pitt Sotheby's Int'l. Smart MLS
- $665,0003 bd2 ba2.1k sqft148 Cross Hill Road, Monroe, CT 06468For SaleMLS ID #24171474, Sarah Callands, Coldwell Banker Realty. Smart MLS
- $719,9004 bd3 ba2.2k sqft30 Dartmouth Drive, Shelton, CT 06484For SaleMLS ID #24200674, Carlos Perez, RE/MAX Right Choice. Smart MLS
- $749,0003 bd2 ba1.2k sqft5 Lee Road, Somers, NY 10589For SaleMLS ID #1029827, Mary Ann Giacobbe, Listing by: Houlihan Lawrence Inc.. OneKey® MLS as distributed by MLS GRID
- $675,0003 bd2 ba1.3k sqft12 Perry Avenue, Port Chester, NY 10573For SaleMLS ID #1043559, Anna Teyssonniere de Gramont, Listing by: Houlihan Lawrence Inc.. OneKey® MLS as distributed by MLS GRID
