Skip main navigation
For sale
  • $649,900

    234 North Rd, Butler, PA 16001

    3beds
    1,836sqft
    : 
    Loading
    Get pre-qualified
    Single Family Residence
    Built in 2019
    5.04 Acres Lot
    $629,400 Zestimate®
    $354/sqft
    $-- HOA

    What's special

    Finished basementBeautifully maintained homeBeautiful natural settingThoughtfully designed layoutAbundance of garage spaceGenerous living spaceCustom bar area
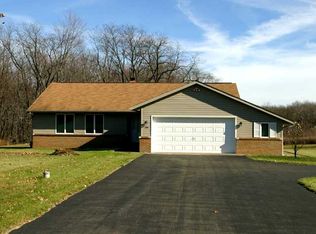
    Tucked away on 5 picturesque acres, this Cape Cod offers the perfect blend of privacy, space, and versatility. Built in 2019, this beautifully maintained home features 3 bedrooms, 3 full bathrooms, and a thoughtfully designed layout that combines modern comfort with country charm. The finished basement is a standout feature, complete with a custom bar area that creates the perfect gathering space for hosting family and friends, game days, or relaxing evenings at home. Upstairs, the unfinished half-story measuring approximately 68' x 20' provides incredible potential for additional bedrooms, a home office, recreation space, or ample storage. Step outside and enjoy the beauty of your own private retreat. A tranquil pond serves as the centerpiece of the property, while the composite deck offers the perfect place to unwind and take in the surrounding views. Car enthusiasts, hobbyists, and business owners alike will appreciate the abundance of garage space, including a 2-car integral garage and an impressive 60' x 20' detached garage with an unfinished upper level ready for future expansion. With modern construction, generous living space, and a beautiful natural setting, this is a rare opportunity to own a move-in-ready home with acreage and endless potential.
    6 days
    |
    1,984
    |
    138
    |

    Likely to sell faster than

    Zillow last checked:

    Listing updated:

    Listed by:

    Alexis Sutton 724-282-1313,

    BERKSHIRE HATHAWAY THE PREFERRED REALTY 724-282-1313

    Source: WPMLS,MLS#: 1762268MLS LogoOriginating MLS: West Penn Multi-List

    Loading...

      Facts & features

      Interior

      Bedrooms & bathrooms
      • Bedrooms: 3
      • Bathrooms: 3
      • Full bathrooms: 3
      Primary bedroom
      • Level: Main
      • Dimensions: 16x13
      Bedroom 2
      • Level: Main
      • Dimensions: 10x10
      Bedroom 3
      • Level: Main
      • Dimensions: 12x9
      Bonus room
      • Level: Upper
      • Dimensions: 68x20
      Dining room
      • Level: Main
      • Dimensions: 14x13
      Entry foyer
      • Level: Main
      • Dimensions: 7x9
      Family room
      • Level: Lower
      • Dimensions: 30x12
      Game room
      • Level: Lower
      • Dimensions: 30x8
      Kitchen
      • Level: Main
      • Dimensions: 13x12
      Laundry
      • Level: Main
      • Dimensions: 6x13
      Living room
      • Level: Main
      • Dimensions: 17x18
      Heating
      • Forced Air, Gas
      Cooling
      • Central Air
      Appliances
      • Included: Some Gas Appliances, Dryer, Dishwasher, Microwave, Refrigerator, Stove, Washer
      Features
      • Wet Bar, Kitchen Island, Window Treatments
      • Flooring: Vinyl, Carpet
      • Windows: Window Treatments
      • Basement: Full,Walk-Out Access
      Interior area
      • Total structure area: 1,836
      • Total interior livable area: 1,836 sqft

      Property

      Parking
      • Total spaces: 6
      • Parking features: Built In, Detached, Garage, Garage Door Opener
      • Has attached garage: Yes
      Features
      • Levels: One and One Half
      • Stories: 1.5
      Lot
      • Size: 5.04 Acres
      • Dimensions: 5.04
      Details
      • Parcel number: 1703F43A11N0000

      Construction

      Type & style
      • Home type: SingleFamily
      • Architectural style: Cape Cod
      • Property subtype: Single Family Residence
      Materials
      • Vinyl Siding
      • Roof: Asphalt
      Condition
      • Resale
      • Year built: 2019

      Utilities & green energy

      • Sewer: Septic Tank
      • Water: Well

      Community & HOA

      Location
      • Region: Butler

      Financial & listing details

      • Price per square foot: $354/sqft
      • Tax assessed value: $27,010
      • Annual tax amount: $3,893
      • Date on market: 6/30/2026

        Estimated market value

        $629,400

        $598,000 - $661,000

        $2,121/mo

        Price history

        DateEventPrice
        6/30/2026Listed for sale$649,900+1189.5%$354/sqft
        Source: WPMLS #1762268 Report a problem
        7/7/2017Sold$50,400-16%$27/sqft
        Source: Public Record Report a problem
        9/11/2007Sold$60,000$33/sqft
        Source: Public Record Report a problem

        Public tax history

        YearProperty taxesTax assessment
        2025$3,923 +1.6%$27,010
        2024$3,862 +2.7%$27,010
        2023$3,761 +4.6%$27,010
        2022$3,596 +1.5%$27,010
        2021$3,542 $27,010
        2020$3,542 +31.4%$27,010
        2019$2,695 +1003.7%$27,010 +1329.1%
        2018$244 +311.7%$1,890
        2017$59 -9.1%$1,890
        2016$65 +70.3%$1,890
        2015$38 $1,890

        Find assessor info on the county website

        Monthly payment

        Est. payment

        Payment breakdown

        Explore the cost of this home by adjusting the details. Changes won't be saved.
        All calculations are estimates and provided by Zillow, Inc. for informational purposes only. Actual amounts may vary.
        HOA fees may include property taxes on listings classified as Co-Ops. Contact the listing agent and/or owner for fee details.
        Mortgage interest rates are dependent on a number of factors, including credit score, down payment, and repayment length. Interest rate data provided by Zillow Group Marketplace, Inc. as of 1/1/1970 from various mortgage lenders with which we have lead or other similar arrangements; the Estimated Payment is an average of those rates.
        See how much you could borrow to make a competitive offer.

        Climate risks

        Neighborhood: 16001

        Getting around

        0 / 100
        Car-Dependent
        7 / 100
        Somewhat Bikeable

        Nearby schools

        GreatSchools rating
        Schools provided by the listing agent
        • District: Slippery Rock Area

        Source: WPMLS. This data may not be complete. We recommend contacting the local school district to confirm school assignments for this home.

        A local agent can set up tours, give advice and negotiate with sellers.

        A local lender can help you make sure your offer is ready when you are.

        Browse local experts

        Similar homes

        Skip to the end of the carouselSkip to the beginning of the carousel