Expansive Lake Keowee views, water on two sides, and an exceptional opportunity to make it your own! Situated on a wooded point convenient to Seneca and Clemson, 234 Point Road offers distinctive mid-1980s architecture, all-brick construction, and a deep-water dock. Extensive cosmetic updates are needed throughout, and the home is priced to reflect its dated finishes—an opportunity to bring your vision to a remarkable waterfront setting.
A spacious skylit foyer opens to a dining room with tray ceiling and bay window, while the generous living area showcases a wall of lake-facing windows, fireplace, wet bar, and built-ins. The large kitchen features a central island, Corian countertops, pantry, built-in desk, and memorable water views from the sink. A bright breakfast area with skylights connects to the screened porch. Two main-level bedrooms share a Jack-and-Jill full bath, complemented by a powder room, spacious laundry room, and two-car garage.
The entire upper level is devoted to the primary suite, featuring a cathedral ceiling, expansive picture window, private lake-view balcony, and large walk-in closet connecting the bedroom and bath. The oversized bathroom includes dual sinks, a separate shower, skylight, linen storage, and a garden tub overlooking the lake.
Outside, mature hardwoods frame the setting, and a wraparound ironwood porch provides generous space for outdoor living. A path leads to the waterfront pergola and dock. Interior paint, flooring, bathrooms, and other finishes await transformation, while the generous proportions, abundant natural light, and extraordinary lake setting provide an inspiring starting point. Bring your renovation plans and imagine the possibilities on Lake Keowee!
For sale
$1,149,000
234 Point Rd, Seneca, SC 29672
3beds
3,396sqft
Single Family Residence
Built in 1991
0.52 Acres Lot
$1,084,800 Zestimate®
$338/sqft
$-- HOA
What's special
Expansive lake keowee viewsAll-brick constructionWooded pointWraparound ironwood porchPrivate lake-view balconyTwo-car garageDeep-water dock
- 5 days
- 2,358
- 256
Likely to sell faster than
Zillow last checked:
Listing updated:
Listed by:
David Locke 864-940-0575,
Western Upstate Keller William
Source: WUMLS,MLS#: 20308833 Originating MLS: Western Upstate Association of Realtors
Facts & features
Interior
Bedrooms & bathrooms
- Bedrooms: 3
- Bathrooms: 2
- Full bathrooms: 2
- Main level bathrooms: 1
- Main level bedrooms: 2
Rooms
- Room types: Breakfast Room/Nook, Dining Room, Laundry
Primary bedroom
- Level: Upper
- Dimensions: 19.5x19.2
Bedroom 2
- Level: Main
- Dimensions: 14.9x12.5
Bedroom 3
- Level: Main
- Dimensions: 14.11x14.7
Primary bathroom
- Level: Upper
- Dimensions: 11.4x11.1
Bathroom
- Level: Main
- Dimensions: 9.3x9.4
Other
- Level: Upper
- Dimensions: 13.8x7.6
Breakfast room nook
- Level: Main
- Dimensions: 10.1x12.9
Dining room
- Level: Main
- Dimensions: 14.8x14.2
Garage
- Level: Main
- Dimensions: 23x21
Half bath
- Level: Main
- Dimensions: 5.2x4.11
Kitchen
- Level: Main
- Dimensions: 14.9x13.4
Laundry
- Level: Main
- Dimensions: 11.6x9
Living room
- Level: Main
- Dimensions: 15x13.6
Other
- Level: Main
- Dimensions: 12.6x9
Other
- Features: Other
- Level: Main
- Dimensions: 24x14.6
Heating
- Central, Electric
Cooling
- Central Air, Electric
Features
- Bathtub, Dual Sinks, Garden Tub/Roman Tub, Jetted Tub, Bath in Primary Bedroom, Upper Level Primary, Walk-In Closet(s), Breakfast Area, Separate/Formal Living Room
- Windows: Bay Window(s), Wood Frames
- Basement: Unfinished
Interior area
- Total structure area: 3,396
- Total interior livable area: 3,396 sqft
Property
Parking
- Total spaces: 2
- Parking features: Attached, Garage, Driveway
- Attached garage spaces: 2
Features
- Levels: Two
- Stories: 2
- Patio & porch: Balcony, Deck, Front Porch, Patio, Porch, Screened
- Exterior features: Balcony, Deck, Porch, Patio
- Has spa: Yes
- Spa features: Hot Tub
- Has view: Yes
- View description: Water
- Has water view: Yes
- Water view: Water
- Waterfront features: Boat Dock/Slip, Water Access, Waterfront
- Body of water: Keowee
Lot
- Size: 0.52 Acres
- Features: City Lot, Hardwood Trees, Not In Subdivision, Steep Slope, Views, Wooded, Waterfront
Details
- Additional structures: Gazebo
- Parcel number: 5200201008
Construction
Type & style
- Home type: SingleFamily
- Architectural style: Traditional
- Property subtype: Single Family Residence
Materials
- Brick
- Foundation: Basement
Condition
- Year built: 1991
Utilities & green energy
- Sewer: Public Sewer
- Water: Public
- Utilities for property: Electricity Available, Phone Available, Sewer Available, Water Available
Community & HOA
HOA
- Has HOA: No
- Services included: None
Location
- Region: Seneca
Financial & listing details
- Price per square foot: $338/sqft
- Tax assessed value: $553,406
- Annual tax amount: $6,237
- Date on market: 10/31/2026
- Cumulative days on market: 6 days
- Listing agreement: Exclusive Agency
- Listing terms: USDA Loan
Estimated market value
$1,084,800
$1.03M - $1.14M
$2,198/mo
Price history
| Date | Event | Price |
|---|---|---|
| 10/31/2026 | Listed for sale | $1,149,000$338/sqft |
Source:  WUMLS #20308833 Report a problem | ||
Public tax history
| Year | Property taxes | Tax assessment |
|---|---|---|
| 2025 | $6,237 | $22,140 |
| 2024 | $6,237 +2.5% | $22,140 |
| 2023 | $6,082 | $22,140 |
| 2022 | -- | -- |
| 2021 | -- | -- |
| 2020 | -- | $536,190 |
| 2019 | -- | $536,190 |
| 2018 | -- | -- |
| 2017 | -- | -- |
| 2016 | -- | -- |
| 2015 | -- | -- |
| 2014 | -- | $19,694 |
| 2013 | -- | -- |
| 2012 | -- | -- |
| 2011 | -- | -- |
| 2010 | -- | -- |
| 2008 | -- | $20,970 |
| 2007 | -- | $20,970 |
| 2006 | -- | $20,970 |
Find assessor info on the county website
Monthly payment
Est. payment
Payment breakdown
Explore the cost of this home by adjusting the details. Changes won't be saved.Climate risks
Neighborhood: 29672
Nearby schools
Schools provided by the listing agent
- Elementary: Northside Elem
- Middle: Seneca Middle
- High: Seneca High
Source: WUMLS. This data may not be complete. We recommend contacting the local school district to confirm school assignments for this home.
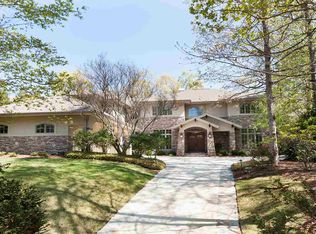
Similar homes
- $1,347,5004 bd4 ba4.1k sqft11051 Fairview Church Rd, Seneca, SC 29672For Sale
 MLS ID #20308444, Beth Wilson, eXp Realty Lake Keowee. WUMLS
- $795,0003 bd4 ba3.1k sqft123 Grand Summit Dr, Seneca, SC 29672For Sale
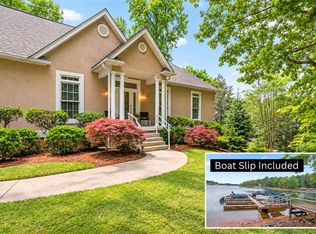 MLS ID #20301609, Melanie Fink, Howard Hanna Allen Tate - Melanie Fink & Assoc. WUMLS
- $1,350,0005 bd4 ba3.9k sqft106 Whippoorwill Dr, Seneca, SC 29672For Sale
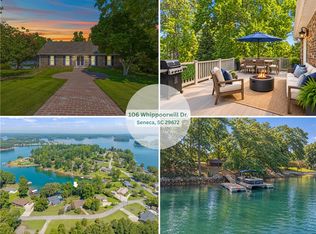 MLS ID #20305911, Cate Kassab, My Upstate Home LLC. WUMLS
- $1,199,0006 bd5 ba4.1k sqft509 Great Oak Way, Seneca, SC 29672For Sale
 MLS ID #20306574, Renee Baxter, Justin Winter & Assoc. WUMLS
