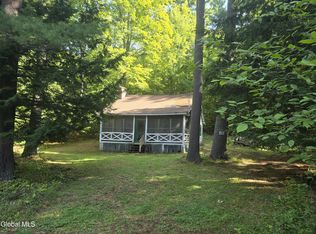
Enjoy Adirondack living with this 3-bedroom, 1-bath ranch set on 6.71 acres of beautiful, cleared land in Chestertown. Ideally situated near the Hudson River and Loon Lake, this property offers a wonderful opportunity to create your own retreat, invest in land and a year-round home surrounded by the natural beauty and recreation of the Adirondacks. A brand-new roof, detached two-car garage, paved driveway, and additional outbuilding provide valuable features for storage, equipment, hobbies, and outdoor gear. The vaulted ceiling great room, screened porch, front porch and back deck all provide great ambiance. This home offers easy ranch living with first floor bedrooms, first floor laundry and spacious kitchen. Lower level offers rec room, with bar and pool table, 1/2 bath, work shop, wood stove and storage. Enjoy four-season recreation nearby, from boating, fishing, swimming, and hiking to skiing, snowmobiling, and exploring the region's charming local communities. Offered as part of an estate and sold AS-IS, with an appraisal on file. Opportunity to combine with the neighboring parcel at 232 Vanderwalker Road for additional land and possibilities. Bring your vision and unlock the potential of this year round property in North Warren Schools!
Active
$299,900
234 Vanderwalker Road, Chestertown, NY 12817
3beds
1,320sqft
Single Family Residence, Residential
Built in 1958
6.71 Acres Lot
$293,400 Zestimate®
$227/sqft
$-- HOA
What's special
Brand-new roofWork shopFront porchBack deckDetached two-car garageFirst floor bedroomsFirst floor laundry
- 11 days
- 1,245
- 97
Likely to sell faster than
Zillow last checked:
Listing updated:
Listed by:
Roohan Realty 518-587-4500,
Christine Hogan-Barton 518-744-0732
Source: Global MLS,MLS#: 202628995
Facts & features
Interior
Bedrooms & bathrooms
- Bedrooms: 3
- Bathrooms: 2
- Full bathrooms: 1
- 1/2 bathrooms: 1
Bedroom
- Level: First
Bedroom
- Level: First
Bedroom
- Level: First
Full bathroom
- Level: First
Game room
- Level: Basement
Great room
- Level: First
Kitchen
- Level: First
Laundry
- Level: First
Heating
- Baseboard, Hot Water, Oil
Cooling
- Other, Wall Unit(s)
Appliances
- Included: Dishwasher, Dryer, Range, Refrigerator, Washer
- Laundry: Laundry Room, Main Level
Features
- Vaulted Ceiling(s), Wall Paneling, Kitchen Island
- Flooring: Vinyl, Wood
- Windows: Screens
- Basement: Other,Exterior Entry,Full,Interior Entry,Wood Stove
- Number of fireplaces: 1
- Fireplace features: Wood Burning Stove, Basement
Interior area
- Total structure area: 1,320
- Total interior livable area: 1,320 sqft
- Finished area above ground: 1,320
- Finished area below ground: 0
Video & virtual tour
Property
Parking
- Total spaces: 15
- Parking features: Other, Paved, Detached, Driveway
- Garage spaces: 2
- Has uncovered spaces: Yes
Features
- Patio & porch: Screened, Side Porch, Covered, Enclosed, Front Porch, Porch
- Exterior features: Lighting
- Fencing: None
- Has view: Yes
- View description: Meadow, Mountain(s), Trees/Woods, Forest
Lot
- Size: 6.71 Acres
- Features: Secluded, Meadow, Private, Views, Cleared
Details
- Additional structures: Barn(s), Garage(s)
- Parcel number: 522400 85.12
- Zoning description: Single Residence
- Special conditions: Estate
Construction
Type & style
- Home type: SingleFamily
- Architectural style: Ranch
- Property subtype: Single Family Residence, Residential
Materials
- Cedar, Wood Siding
- Foundation: Block, Combination
- Roof: Asphalt
Condition
- New construction: No
- Year built: 1958
Utilities & green energy
- Sewer: Septic Tank
Community & HOA
Community
- Security: Smoke Detector(s), Carbon Monoxide Detector(s)
HOA
- Has HOA: No
Location
- Region: Chestertown
Financial & listing details
- Price per square foot: $227/sqft
- Tax assessed value: $249,000
- Annual tax amount: $2,566
- Date on market: 10/26/2026
- Listing terms: Other
Estimated market value
$293,400
$279,000 - $308,000
$1,879/mo
Price history
| Date | Event | Price |
|---|---|---|
| 10/26/2026 | Listed for sale | $299,900$227/sqft |
Source:  Global MLS #202628995 Report a problem | ||
Public tax history
| Year | Property taxes | Tax assessment |
|---|---|---|
| 2025 | -- | $249,000 |
| 2024 | -- | $249,000 +20% |
| 2023 | -- | $207,500 |
| 2022 | -- | $207,500 |
| 2021 | -- | $207,500 |
| 2020 | -- | $207,500 |
| 2019 | -- | $207,500 |
| 2018 | -- | $207,500 |
| 2017 | $1,952 | $207,500 +1.5% |
| 2016 | -- | $204,500 |
| 2015 | -- | $204,500 |
| 2014 | -- | $204,500 |
| 2013 | -- | $204,500 -3% |
| 2012 | -- | $210,800 |
| 2011 | -- | $210,800 -2.5% |
| 2010 | -- | $216,200 |
| 2009 | -- | $216,200 |
| 2008 | -- | $216,200 +67.7% |
| 2007 | -- | $128,900 +18.4% |
| 2006 | -- | $108,900 |
| 2005 | -- | $108,900 |
| 2004 | -- | $108,900 +23.1% |
| 2002 | -- | $88,500 +62.4% |
| 2001 | -- | $54,500 |
| 2000 | -- | $54,500 |
Find assessor info on the county website
Monthly payment
Climate risks
Neighborhood: 12817
Nearby schools
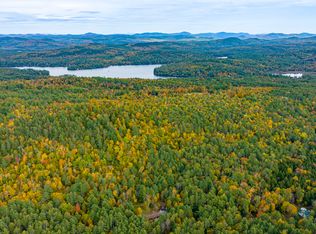

Similar homes
- $399,0003 bd2 ba1.4k sqft14 Vanderwalker Road, Chestertown, NY 12817Active
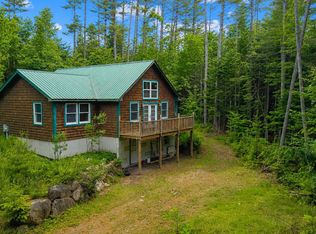 MLS ID #202621798, Barbara Kearney, Listing by: Hunt Real Estate ERA. Global MLS
- $295,0003 bd1 ba1.6k sqft4 Tannery Road, Brant Lake, NY 12815Active
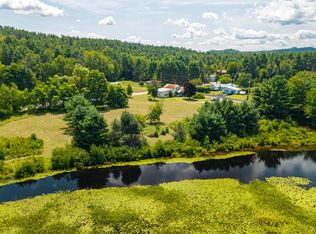 MLS ID #202628475, Linda A Marcella, Listing by: Adirondack Real Estate LLC. Global MLS
- $349,0002 bd2 ba1k sqft81 Clarkson Road, Chestertown, NY 12817Active
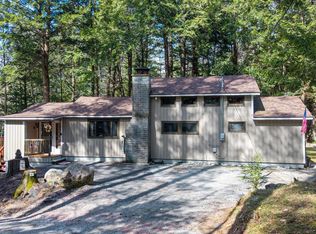 MLS ID #202615608, Barbara Kearney, Listing by: Hunt Real Estate ERA. Global MLS
- $295,9003 bd1 ba1.2k sqft128 E Shore Drive, Adirondack, NY 12808Active
 MLS ID #202628919, Kimberly Smith, Listing by: Coldwell Banker Whitbeck Associates. Global MLS
