Some homes simply make life easier-and this is one of them. This well-maintained 3-bedroom, 2-bath ranch offers a functional layout with vaulted ceilings, a cozy fireplace, and thoughtful updates that let you move right in. Major improvements include a new HVAC system (2025) and a new water heater (2026), plus the washer and dryer are included. Step outside to enjoy the fully fenced backyard, perfect for relaxing, entertaining, or giving pets room to roam, while the 2-car garage provides plenty of storage and convenience. Located just minutes from I-20, shopping, dining, parks, and the Arabia Mountain National Heritage Area, you'll enjoy easy access to everything you need while still having a place to unwind at the end of the day. Whether you're adding to your portfolio, purchasing your first home, or simply looking for a home that's easy to maintain, this one is worth a look.
Active
Price cut: $10K (8/10)
$239,900
2343 Rambling Way, Lithonia, GA 30058
3beds
1,208sqft
Single Family Residence
Built in 2001
7,405 Square Feet Lot
$239,300 Zestimate®
$199/sqft
$13/mo HOA
What's special
Cozy fireplaceFully fenced backyardFunctional layoutVaulted ceilingsThoughtful updates
- 52 days |
- 228 |
- 13 |
Zillow last checked:
Listing updated:
Listed by:
Anne-Marie R Jacobs 770-653-2324,
Virtual Properties Realty.com
Source: GAMLS,MLS#: 10799175
Facts & features
Interior
Bedrooms & bathrooms
- Bedrooms: 3
- Bathrooms: 2
- Full bathrooms: 2
- Main level bathrooms: 2
- Main level bedrooms: 3
Rooms
- Room types: Family Room, Laundry
Heating
- Forced Air
Cooling
- Central Air
Appliances
- Included: Dishwasher, Microwave, Oven/Range (Combo), Refrigerator
- Laundry: Other
Features
- High Ceilings, Master On Main Level, Separate Shower, Soaking Tub, Tray Ceiling(s), Vaulted Ceiling(s)
- Flooring: Carpet, Tile
- Basement: None
- Number of fireplaces: 1
Interior area
- Total structure area: 1,208
- Total interior livable area: 1,208 sqft
- Finished area above ground: 1,208
- Finished area below ground: 0
Property
Parking
- Parking features: Attached, Garage
- Has attached garage: Yes
Features
- Levels: One
- Stories: 1
Lot
- Size: 7,405 Square Feet
- Features: Level
Details
- Parcel number: 16 103 02 011
Construction
Type & style
- Home type: SingleFamily
- Architectural style: Other
- Property subtype: Single Family Residence
Materials
- Vinyl Siding
- Roof: Composition
Condition
- Resale
- New construction: No
- Year built: 2001
Utilities & green energy
- Sewer: Public Sewer
- Water: Public
- Utilities for property: Cable Available, Electricity Available, High Speed Internet
Community & HOA
Community
- Features: None
- Subdivision: Stonebridge Creek Estate
HOA
- Has HOA: Yes
- Services included: Other
- HOA fee: $155 annually
Location
- Region: Lithonia
Financial & listing details
- Price per square foot: $199/sqft
- Tax assessed value: $235,700
- Annual tax amount: $4,204
- Date on market: 7/5/2026
- Cumulative days on market: 52 days
- Listing agreement: Exclusive Right To Sell
- Electric utility on property: Yes
Estimated market value
$239,300
$227,000 - $251,000
$1,850/mo
Price history
| Date | Event | Price |
|---|---|---|
| 8/10/2026 | Price change | $239,900-4%$199/sqft |
Source:  GAMLS #10799175 Report a problem GAMLS #10799175 Report a problem | ||
| 7/5/2026 | Listed for sale | $249,900+1%$207/sqft |
Source: GAMLS #10799175 Report a problem | ||
| 9/2/2022 | Listing removed | $247,500$205/sqft |
Source:  FMLS GA #7016586 Report a problem FMLS GA #7016586 Report a problem | ||
| 8/1/2022 | Listed for sale | $247,500$205/sqft |
Source: FMLS GA #7016586 Report a problem | ||
| 5/24/2022 | Listing removed | $247,500$205/sqft |
Source: GAMLS #10031611 Report a problem | ||
| 5/20/2022 | Listed for sale | $247,500$205/sqft |
Source: GAMLS #10031611 Report a problem | ||
| 4/19/2022 | Listing removed | $247,500$205/sqft |
Source: GAMLS #10031611 Report a problem | ||
| 3/24/2022 | Listed for sale | $247,500+1.9%$205/sqft |
Source: FMLS GA #7016586 Report a problem | ||
| 1/31/2022 | Sold | $243,000+8%$201/sqft |
Source: FMLS GA #6984113 Report a problem | ||
| 1/6/2022 | Pending sale | $225,000$186/sqft |
Source: GAMLS #20008883 Report a problem | ||
| 12/29/2021 | Listed for sale | $225,000+19.9%$186/sqft |
Source: GAMLS #20008883 Report a problem | ||
| 11/5/2021 | Sold | $187,600+63.1%$155/sqft |
Source: Public Record Report a problem | ||
| 5/19/2020 | Listing removed | $115,000$95/sqft |
Source: Anchor Real Estate Advisors #8775836 Report a problem | ||
| 5/1/2020 | Listed for sale | $115,000+5.1%$95/sqft |
Source: Anchor Real Estate Advisors #8775836 Report a problem | ||
| 9/13/2001 | Sold | $109,400$91/sqft |
Source: Public Record Report a problem | ||
Public tax history
| Year | Property taxes | Tax assessment |
|---|---|---|
| 2025 | $2,857 +3.2% | $94,280 +8.4% |
| 2024 | $2,768 +24% | $87,000 -5.4% |
| 2023 | $2,233 -35% | $91,920 +29.3% |
| 2022 | $3,437 +97.5% | $71,080 +28% |
| 2021 | $1,740 +9.1% | $55,520 +11.3% |
| 2020 | $1,596 +17.2% | $49,880 +18.1% |
| 2019 | $1,361 +0.3% | $42,240 +2.2% |
| 2018 | $1,357 +8.8% | $41,320 +9.4% |
| 2017 | $1,247 +29.4% | $37,760 +24.2% |
| 2016 | $963 | $30,400 +21.4% |
| 2014 | $963 | $25,040 +24% |
| 2013 | -- | $20,200 +25.9% |
| 2012 | -- | $16,040 -43.6% |
| 2011 | -- | $28,416 -24.7% |
| 2010 | $1,155 -11.6% | $37,760 -9.1% |
| 2009 | $1,306 +0.5% | $41,560 -15.9% |
| 2008 | $1,300 +1.5% | $49,440 |
| 2007 | $1,281 | $49,440 |
| 2006 | $1,281 +14.3% | $49,440 +6.6% |
| 2005 | $1,121 +9.6% | $46,400 +6% |
| 2004 | $1,022 +5.4% | $43,760 +4.2% |
| 2003 | $970 +13% | $42,000 |
| 2002 | $858 +448.5% | $42,000 +900% |
| 2001 | $157 | $4,200 |
Find assessor info on the county website
Monthly payment
Est. payment
Payment breakdown
Explore the cost of this home by adjusting the details. Changes won't be saved.Climate risks
Neighborhood: 30058
Nearby schools
GreatSchools rating
- 1/10Stoneview Elementary SchoolGrades: PK-5Distance: 1.2 mi
- 3/10Lithonia Middle SchoolGrades: 6-8Distance: 1.1 mi
- 2/10Lithonia High SchoolGrades: 9-12Distance: 0.2 mi
Schools provided by the listing agent
- Elementary: Stoneview
- Middle: Lithonia
- High: Lithonia
Source: GAMLS. This data may not be complete. We recommend contacting the local school district to confirm school assignments for this home.
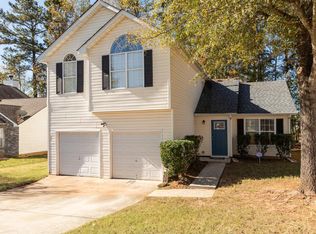
- $245,8003 bd3 ba1.6k sqft2349 Rambling Way, Lithonia, GA 30058Off Market
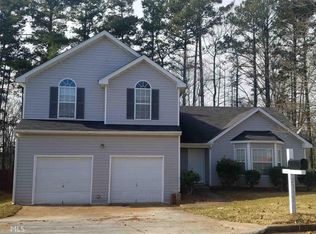
- $249,9003 bd3 ba2k sqft2337 Rambling Way, Lithonia, GA 30058Off Market
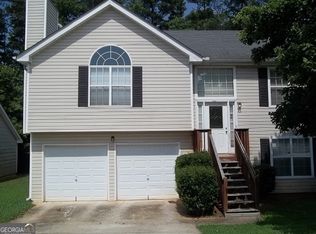
- $230,0003 bd2 ba1.5k sqft2331 Rambling Way, Lithonia, GA 30058Sold
- $238,4003 bd2 ba2k sqft6302 Stonebridge Creek Ln, Lithonia, GA 30058Off Market
- $237,9003 bd2 ba2k sqft2344 Rambling Way, Lithonia, GA 30058Off Market
- $230,0003 bd2 ba1.9k sqft2338 Rambling Way, Lithonia, GA 30058For Sale
- $248,9004 bd3 ba2.6k sqft2350 Rambling Way, Lithonia, GA 30058Off Market
- $236,5004 bd2 ba-- sqft2350 Rambling Way #0, Lithonia, GA 30058Off Market
A local agent can set up tours, give advice and negotiate with sellers.
Similar homes
- $240,0003 bd2 ba1.5k sqft3286 Tasman Ct, Lithonia, GA 30038Active

 MLS ID #10819622, Michele Stephens-Taylor, BHGRE Metro Brokers. GAMLS
 - $189,9003 bd3 ba1.5k sqft2045 Marbut Forest Dr, Lithonia, GA 30058Active
 MLS ID #10803235, Yanni Uriah, Trelora Realty, Inc.. GAMLS
 - $219,0002 bd3 ba1.5k sqft6408 Kennonbriar Ct, Lithonia, GA 30058Active
 MLS ID #10770038, Michael T Williams, LPT Realty. GAMLS
 - $185,0003 bd2 ba1.4k sqft2216 Wellington Cir, Lithonia, GA 30058Active Under Contract
 MLS ID #10764936, Keith Burley, 1st Classic Realty. GAMLS
 - $189,9003 bd2 ba1.4k sqft6925 Kimberland Gardens Ln, Lithonia, GA 30058ActiveMLS ID #10716471, Shontay Rose, Trelora Realty, Inc.. GAMLS
- $199,9003 bd2 ba1.7k sqft716 Shore Ln, Lithonia, GA 30058ActiveMLS ID #10694802, Deandra Bryant, Trelora Realty, Inc.. GAMLS
- $209,0002 bd3 ba1.3k sqft2800 Parkway Cv, Lithonia, GA 30058ActiveMLS ID #10723510, Vileine Wilson, HomeSmart. GAMLS
- $209,9004 bd3 ba1.7k sqft3235 Hunters Crossing Point, Lithonia, GA 30038ActiveMLS ID #10779712, Yanni Uriah, Trelora Realty, Inc.. GAMLS
- $249,0004 bd3 ba1.5k sqft5393 Kristian Ct, Stone Mountain, GA 30088ActiveMLS ID #10796932, Sheyla Wright, Virtual Properties Realty.com. GAMLS
- $214,9003 bd3 ba1.7k sqft6307 Klondike River Rd, Lithonia, GA 30038ActiveMLS ID #10778307, Yanni Uriah, Trelora Realty, Inc.. GAMLS
- $208,0003 bd2 ba1.2k sqft3383 Homeward Trl, Ellenwood, GA 30294ActiveMLS ID #10832826, Cathy M Sims, HomeSmart. GAMLS
- $240,0003 bd2 ba1.2k sqft7106 Oakwood Cir, Rex, GA 30273ActiveMLS ID #10806595, Dakota Bradley, Keller Williams Greater Athens. GAMLS
- $235,0003 bd1 ba1.2k sqft900 Carlton Dr SE, Conyers, GA 30094ActiveMLS ID #10827144, Dee Waddell, Broad & Main Real Estate Group. GAMLS
- $234,9003 bd2 ba1.5k sqft221 Fairview Point, Ellenwood, GA 30294ActiveMLS ID #10763799, Shontay Rose, Trelora Realty, Inc.. GAMLS
- $239,9993 bd2 ba1.4k sqft859 King Dr SE, Conyers, GA 30094ActiveMLS ID #10813736, Julie Greenlee, Keller Williams Realty Atl. Partners. GAMLS
- $225,0004 bd3 ba1.7k sqft9330 Hidden Hollow Trl, Jonesboro, GA 30236ActiveMLS ID #10832303, Kim Ross, Southern Classic Realtors. GAMLS
- $204,9003 bd2 ba1.6k sqft4760 Browns Mill Ferry Rd, Lithonia, GA 30038ActiveMLS ID #10735912, Mary Askew, Trelora Realty, Inc.. GAMLS
- $249,0003 bd2 ba1.6k sqft130 Mills Lndg, Covington, GA 30016ActiveMLS ID #10801432, Ashley Knight, Keller Williams Realty Atl. Partners. GAMLS
- $194,9003 bd2 ba1.6k sqft4931 Wolverton Dr, Lithonia, GA 30038ActiveMLS ID #10715189, Mary Askew, Trelora Realty, Inc.. GAMLS
- $255,0003 bd2 ba1.5k sqft340 Boundary Tree Dr, Ellenwood, GA 30294ActiveMLS ID #10823149, Robin Shelby, Keller Williams Realty Atl. Partners. GAMLS
