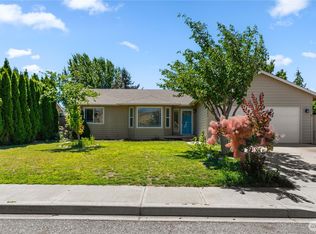
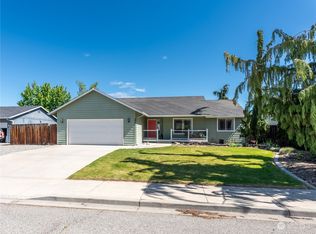
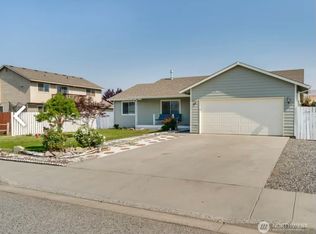
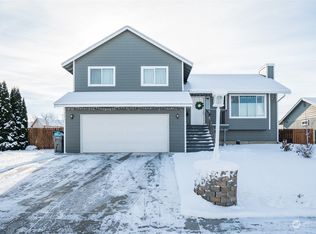
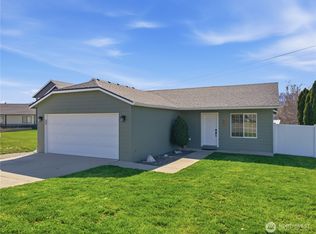
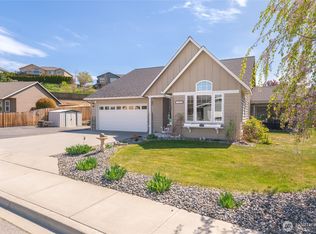
Move in ready 3 bedroom, 2 bath rambler offering 1,200 sq. ft. of comfortable single-level living! Built in 2004 and situated on a spacious 0.19 acre lot, this home features an open concept floor plan. The well designed kitchen offers ample counter space and flows seamlessly into the dining and living areas, creating the perfect setting for everyday living and entertaining. Down the hall, you'll find 3 bedrooms, including a generous primary suite with a private full ensuite bath. A 2nd full bathroom and separate laundry room add convenience and functionality. Step outside to enjoy the large, level, fully fenced backyard with plenty of room for pets, play, gardening, or outdoor gatherings. The attached 2 car garage provides additional storage and parking. Whether you're a first time homebuyer, looking to downsize, or an investor seeking to expand your portfolio, this property is an excellent opportunity. ***SELLER FINANCING IS AN OPTION****Don't miss this affordable, turnkey home with great potential!
Pending
Listed by: Premier One Properties • Scott Thompson
Price cut: $25K (6/24)
$425,000
2347 Fancher Field Road, East Wenatchee, WA 98802
3beds
1,150sqft
Single Family Residence
Built in 2004
8,276 Square Feet Lot
$425,400 Zestimate®
$370/sqft
$17/mo HOA
What's special
Well designed kitchenAmple counter spaceSeparate laundry roomOpen concept floor plan
- 15 days |
- 631 |
- 56 |
Likely to sell faster than
Zillow last checked:
Listing updated:
Listed by:
Scott Thompson,
Premier One Properties,
Kelly L. Thompson,
Premier One Properties
Source: NWMLS as distributed by MLS GRID,MLS#: 2541391
Facts & features
Interior
Bedrooms & bathrooms
- Bedrooms: 3
- Bathrooms: 2
- Full bathrooms: 2
- Main level bathrooms: 2
- Main level bedrooms: 3
Primary bedroom
- Level: Main
Bedroom
- Level: Main
Bedroom
- Level: Main
Bathroom full
- Level: Main
Bathroom full
- Level: Main
Dining room
- Level: Main
Entry hall
- Level: Main
Kitchen without eating space
- Level: Main
Living room
- Level: Main
Utility room
- Level: Main
Heating
- Forced Air, Heat Pump, Electric
Cooling
- Forced Air, Heat Pump
Appliances
- Included: Dishwasher, Refrigerator, Stove(s)/Range(s), Dishwasher(s), Refrigerator(s)
Features
- Flooring: Laminate, Carpet
- Basement: None
- Has fireplace: No
Interior area
- Total structure area: 1,150
- Total interior livable area: 1,150 sqft
Property
Parking
- Total spaces: 2
- Parking features: Driveway
- Covered spaces: 2
Features
- Levels: One
- Stories: 1
- Entry location: Main
- Has view: Yes
- View description: Mountain(s), Territorial
Lot
- Size: 8,276 Square Feet
- Features: Curbs, Paved, Sidewalk, Fenced-Fully, Patio, Sprinkler System
- Topography: Level
Details
- Parcel number: 79900000900
- Zoning description: Jurisdiction: County
- Special conditions: Standard
Construction
Type & style
- Home type: SingleFamily
- Architectural style: 1 Story
- Property subtype: Single Family Residence
Materials
- Wood Products
- Foundation: Poured Concrete
- Roof: Composition
Condition
- Very Good
- Year built: 2004
Details
- Builder name: Stimac
Utilities & green energy
- Electric: Company: Douglas County PUD
- Sewer: Sewer Connected, Company: Douglas County Sewer
- Water: Public, Company: E Wenatchee Water District
Community & HOA
Community
- Features: CCRs
- Subdivision: East Wenatchee
HOA
- Services included: Common Area Maintenance
- HOA fee: $200 annually
Location
- Region: East Wenatchee
Financial & listing details
- Price per square foot: $370/sqft
- Tax assessed value: $374,500
- Annual tax amount: $2,026
- Date on market: 6/20/2026
- Cumulative days on market: 16 days
- Listing terms: Conventional,FHA,VA Loan
- Inclusions: Dishwasher(s), Refrigerator(s), Stove(s)/Range(s)
Estimated market value
$425,400
$404,000 - $447,000
$2,523/mo
Price history
| Date | Event | Price |
|---|---|---|
| 6/28/2026 | Pending sale | $425,000$370/sqft |
Source:  NWMLS as distributed by MLS GRID #2541391 Report a problem NWMLS as distributed by MLS GRID #2541391 Report a problem | ||
| 6/24/2026 | Price change | $425,000-5.6%$370/sqft |
Source: NWMLS as distributed by MLS GRID #2541391 Report a problem | ||
| 6/20/2026 | Listed for sale | $450,000+125%$391/sqft |
Source: NWMLS as distributed by MLS GRID #2541391 Report a problem | ||
| 6/28/2023 | Listing removed | -- |
Source: Zillow Rentals Report a problem | ||
| 6/6/2023 | Listed for rent | $2,395$2/sqft |
Source: Zillow Rentals Report a problem | ||
| 1/30/2008 | Sold | $200,000$174/sqft |
Source: Public Record Report a problem | ||
Public tax history
| Year | Property taxes | Tax assessment |
|---|---|---|
| 2024 | $3,101 +3.4% | $374,500 +6.3% |
| 2023 | $2,999 -12.1% | $352,200 +2.5% |
| 2022 | $3,412 +17.3% | $343,500 +30.8% |
| 2021 | $2,907 +3.5% | $262,600 +6.4% |
| 2020 | $2,809 +9.8% | $246,900 +10.2% |
| 2018 | $2,559 | $224,000 |
| 2017 | $2,559 -1.7% | $224,000 +9.1% |
| 2016 | $2,603 +17.6% | $205,400 +10.4% |
| 2015 | $2,213 +4.6% | $186,100 +11% |
| 2014 | $2,116 +6.5% | $167,600 +6.5% |
| 2013 | $1,987 | $157,400 |
| 2011 | -- | $157,400 -8.1% |
| 2010 | -- | $171,200 |
| 2009 | -- | $171,200 -11.7% |
| 2008 | $2,322 +46.9% | $193,800 +55% |
| 2007 | $1,581 -3.9% | $125,000 +9.5% |
| 2005 | $1,646 | $114,200 |
Find assessor info on the county website
Monthly payment
Est. payment$--/mo
Payment breakdown
Explore the cost of this home by adjusting the details. Changes won't be saved.All calculations are estimates and provided by Zillow, Inc. for informational purposes only. Actual amounts may vary.
HOA fees may include property taxes on listings classified as Co-Ops. Contact the listing agent and/or owner for fee details.
Mortgage interest rates are dependent on a number of factors, including credit score, down payment, and repayment length. Interest rate data provided by Zillow Group Marketplace, Inc. as of 1/1/1970 from various mortgage lenders with which we have lead or other similar arrangements; the Estimated Payment is an average of those rates.
See how much you could borrow to make a competitive offer.
Climate risks
Neighborhood: East Wenatchee Bench
Nearby schools
GreatSchools rating
- 8/10Cascade Elementary SchoolGrades: K-6Distance: 0.7 mi
- 3/10Eastmont Junior High SchoolGrades: 7-9Distance: 2.2 mi
- 4/10Eastmont Senior High SchoolGrades: 10-12Distance: 2.7 mi
Schools provided by the listing agent
- Elementary: Cascade Elem
- Middle: Sterling K-7
- High: Eastmont Snr High
Source: NWMLS as distributed by MLS GRID. This data may not be complete. We recommend contacting the local school district to confirm school assignments for this home.
A local agent can set up tours, give advice and negotiate with sellers.
A local lender can help you make sure your offer is ready when you are.


- Washington
- Douglas County
- East Wenatchee
- 98802
- East Wenatchee Bench
- 2347 Fancher Field Road
Nearby cities
Nearby neighborhoods
Nearby zip codes
Other East Wenatchee Topics
