Welcome to your own slice of heaven on Barnes rd. This one acre parcel is pristinely kept with manicured green grass, mature trees, and lush plants. Pride of ownership shows in every corner w/updated LVP flooring throughout the entire home, updated kitchen w/granite counters, painted cabinets, updated stls appliances, large living room for gathering, 3 bedrooms and 2 baths all updated w/granite counters & painted cabinetry. Exterior painting, lighting, & windows have all been updated. The real show stopper is the incredible outdoor living space. Multiple patios, decks, detached 2 car garage/shop, guest quarters, Lg metal carport, and the entire property is fenced and gated. Bring your 4H animals and enjoy this peaceful home with no HOA's. Conveniently located just minutes from town and across the street from the lush farmlands at the base of Barnes Butte.
Active
$695,000
2348 NE Barnes Rd, Prineville, OR 97754
3beds
2baths
1,725sqft
:
Get pre-qualified$4,578/mo
Single Family Residence
Built in 2018
1 Acres Lot
$683,700 Zestimate®
$403/sqft
$-- HOA
What's special
Guest quartersIncredible outdoor living spaceMature treesPainted cabinetsLush plantsOne acre parcel
- 14 days |
- 717 |
- 31 |
Likely to sell faster than
Zillow last checked:
Listing updated:
Listed by:
eXp Realty, LLC 888-814-9613
Source: Oregon Datashare,MLS#: 220225044
Facts & features
Interior
Bedrooms & bathrooms
- Bedrooms: 3
- Bathrooms: 2
Heating
- Electric, Forced Air
Cooling
- Central Air
Appliances
- Included: Dishwasher, Disposal, Microwave, Range, Refrigerator, Water Heater
Features
- Breakfast Bar, Ceiling Fan(s), Double Vanity, Granite Counters, Primary Downstairs, Shower/Tub Combo, Solid Surface Counters, Tile Shower, Walk-In Closet(s)
- Flooring: Laminate
- Windows: Double Pane Windows, Vinyl Frames
- Basement: None
- Has fireplace: No
- Common walls with other units/homes: No Common Walls
Interior area
- Total structure area: 1,725
- Total interior livable area: 1,725 sqft
Video & virtual tour
Property
Parking
- Total spaces: 2
- Parking features: Detached, Driveway, Garage Door Opener, Gated, Gravel, RV Access/Parking, Storage, Workshop in Garage, Other
- Garage spaces: 2
- Has uncovered spaces: Yes
Features
- Levels: One
- Stories: 1
- Patio & porch: Awning(s), Covered, Deck, Front Porch, Patio, Porch, Rear Porch, Other
- Pool features: None
- Fencing: Fenced
- Has view: Yes
- View description: Mountain(s), Panoramic, Ridge, Territorial, Valley
Lot
- Size: 1 Acres
- Features: Drip System, Landscaped, Level, Sprinkler Timer(s), Sprinklers In Front, Sprinklers In Rear
Details
- Additional structures: Guest House, RV/Boat Storage, Shed(s), Stable(s), Storage, Workshop, Other
- Parcel number: 10935
- Zoning description: Efu2; Exclusive Farm Use
- Special conditions: Standard
- Horses can be raised: Yes
Construction
Type & style
- Home type: SingleFamily
- Architectural style: Ranch
- Property subtype: Single Family Residence
Materials
- Frame
- Foundation: Stemwall
- Roof: Composition
Condition
- New construction: No
- Year built: 2018
Utilities & green energy
- Sewer: Septic Tank, Standard Leach Field
- Water: Private, Well
Community & HOA
Community
- Security: Carbon Monoxide Detector(s), Smoke Detector(s)
HOA
- Has HOA: No
Location
- Region: Prineville
Financial & listing details
- Price per square foot: $403/sqft
- Tax assessed value: $417,320
- Annual tax amount: $2,378
- Date on market: 7/10/2026
- Cumulative days on market: 15 days
- Listing terms: Cash,Conventional,FHA,USDA Loan,VA Loan
- Inclusions: Refrigerator, Stove, Dishwasher, Micro-hood
- Exclusions: Washer/Dryer
- Road surface type: Paved
Estimated market value
$683,700
$650,000 - $718,000
$2,431/mo
Price history
| Date | Event | Price |
|---|---|---|
| 7/10/2026 | Listed for sale | $695,000+107.5%$403/sqft |
Source:  Oregon Datashare #220225044 Report a problem Oregon Datashare #220225044 Report a problem | ||
| 3/24/2021 | Listing removed | -- |
Source: Owner Report a problem | ||
| 10/1/2018 | Sold | $335,000-2.9%$194/sqft |
Source: Public Record Report a problem | ||
| 8/20/2018 | Listed for sale | $345,000$200/sqft |
Source: Owner Report a problem | ||
Public tax history
| Year | Property taxes | Tax assessment |
|---|---|---|
| 2025 | $2,378 +2.6% | $182,280 +3% |
| 2024 | $2,319 +3.7% | $176,980 +3% |
| 2023 | $2,237 +3.2% | $171,830 +3% |
| 2022 | $2,167 +0% | $166,830 +3% |
| 2021 | $2,167 +2.8% | $161,980 +3% |
| 2020 | $2,108 +3.7% | $157,263 |
| 2019 | $2,034 +2.2% | -- |
| 2018 | $1,989 +0.4% | $148,236 +3% |
| 2017 | $1,981 +6.4% | $143,918 +6.1% |
| 2016 | $1,861 | $135,656 |
| 2015 | $1,861 +4.7% | $135,656 +10.6% |
| 2013 | $1,778 +16.7% | $122,660 +3.9% |
| 2012 | $1,524 -4.1% | $118,100 -3.3% |
| 2011 | $1,589 -7.4% | $122,160 -4.5% |
| 2010 | $1,716 | $127,869 +3% |
| 2009 | -- | $124,145 +3% |
| 2008 | -- | $120,529 +3% |
| 2007 | -- | $117,018 |
Find assessor info on the county website
Monthly payment
Est. payment
Payment breakdown
Explore the cost of this home by adjusting the details. Changes won't be saved.Climate risks
Neighborhood: 97754
Nearby schools
GreatSchools rating
- 8/10Barnes Butte ElementaryGrades: K-5Distance: 1.7 mi
- 8/10Crook County Middle SchoolGrades: 6-8Distance: 2.3 mi
- 6/10Crook County High SchoolGrades: 9-12Distance: 2.7 mi
Schools provided by the listing agent
- Elementary: Barnes Butte Elem
- Middle: Crook County Middle
- High: Crook County High
Source: Oregon Datashare. This data may not be complete. We recommend contacting the local school district to confirm school assignments for this home.
- $579,3003 bd2 ba2k sqft2392 NE Barnes Rd, Prineville, OR 97754Off Market
- $497,8003 bd2 ba1.7k sqft2270 NE Barnes Rd, Prineville, OR 97754Off Market
- $573,5004 bd2 ba2.4k sqft2327 NE Sunset View Ln, Prineville, OR 97754Off Market
- $684,9004 bd2 ba3.1k sqft2399 NE Sunset View Ln, Prineville, OR 97754Off Market
- $454,7003 bd1 ba1.8k sqft2265 NE Sunset View Ln, Prineville, OR 97754Off Market
- $557,5003 bd2 ba1.7k sqft2201 NE Sunset View Ln, Prineville, OR 97754Off Market
- $390,900-- bd-- ba1.3k sqft2510 NE Barnes Rd, Prineville, OR 97754Off Market
- $515,0004 bd2 ba2k sqft2166 NE Barnes Rd, Prineville, OR 97754Sold
A local agent can set up tours, give advice and negotiate with sellers.
Similar homes
- $690,0003 bd2 ba1.7k sqft228 NE McKee Dr, Prineville, OR 97754For Sale

 MLS ID #220223181, Christy Symons, Keller Williams Realty Central Oregon. Oregon Datashare
 - $675,0003 bd2 ba2k sqft627 NW Martingale Rd, Prineville, OR 97754For Sale
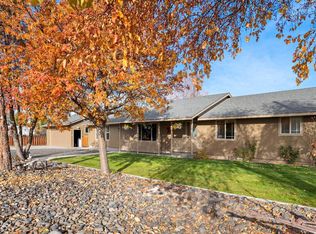 MLS ID #220211791, Tracy A Chung, MORE Realty, Inc.. Oregon Datashare
 - $750,0004 bd2 ba2.1k sqft1627 SE Lynn Blvd, Prineville, OR 97754For Sale
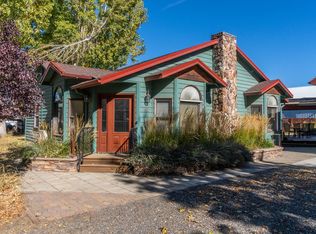 MLS ID #220214118, Mary Gillen Doyle, Coldwell Banker Bain. Oregon Datashare
 - $699,0003 bd2 ba1.7k sqft11518 SE View Top Ln, Prineville, OR 97754For Sale
 MLS ID #220222543, Robert A. Smith, John L Scott Bend. Oregon Datashare
 - $765,0003 bd2 ba2k sqft7208 NE Ochoco Hwy, Prineville, OR 97754For SaleMLS ID #220212208, Traci R Utterback, Coldwell Banker Sun Country. Oregon Datashare
- $879,0004 bd2 ba2.5k sqft4060 NE Wittmer Rd, Prineville, OR 97754For SaleMLS ID #220223340, Tom Evans, Root & Branch Realty Group. Oregon Datashare
- $599,0003 bd2 ba1.9k sqft210 NW Saddle Ridge Loop, Prineville, OR 97754For SaleMLS ID #220222366, Jessica Dawn Lay, eXp Realty, LLC. Oregon Datashare
- $625,0003 bd2 ba1.6k sqft1047 SE Akins Dr, Prineville, OR 97754For SaleMLS ID #220223420, Amy L Stafford, eXp Realty, LLC. Oregon Datashare
- $750,0004 bd3 ba2.5k sqft1305 SE Texas Cir, Prineville, OR 97754For SaleMLS ID #220222857, Rachel D Rhoden, Cascade Hasson SIR. Oregon Datashare
- $715,0003 bd2 ba2k sqft2066 NW Oneil Hwy, Prineville, OR 97754For SaleMLS ID #220219997, Megan Leann Powers, Brand Realty, LLC. Oregon Datashare
- $675,0003 bd2 ba1.7k sqft12186 SE Juniper Canyon Rd, Prineville, OR 97754For SaleMLS ID #220222266, Shelby L Shely, Homestead Realty LLC. Oregon Datashare
- $624,9003 bd3 ba2.1k sqft10393 SE Juniper Canyon Rd, Prineville, OR 97754For SaleMLS ID #220216350, Tom Evans, Root & Branch Realty Group. Oregon Datashare
- $599,0003 bd2 ba1.7k sqft7002 SE Davis Loop, Prineville, OR 97754For SaleMLS ID #220213828, Julie Lynn Mayers, Keller Williams Realty Central Oregon. Oregon Datashare
- $634,5003 bd3 ba2.2k sqft895 NE Hudspeth Cir, Prineville, OR 97754For SaleMLS ID #220223399, Kamirin Couch, eXp Realty, LLC. Oregon Datashare
- $575,0003 bd2 ba1.7k sqft12866 SE Davis Loop, Prineville, OR 97754Active
 MLS ID #232552731, Daniel Teune, John L. Scott Sandy. RMLS (OR)
 - $599,9003 bd3 ba1.7k sqft465 SE Sumner Dr, Prineville, OR 97754For SaleMLS ID #220213851, Rachel D Rhoden, Cascade Hasson SIR. Oregon Datashare
- $575,0003 bd2 ba1.7k sqft147 NW Saddlehorn Ct, Prineville, OR 97754For SaleMLS ID #220216540, Rachel D Rhoden, Cascade Hasson SIR. Oregon Datashare
- $625,0003 bd3 ba2.4k sqft101 NE Marmot Ln, Prineville, OR 97754For SaleMLS ID #220217587, Jessica Dawn Lay, eXp Realty, LLC. Oregon Datashare
- $624,9003 bd2 ba2.1k sqft5555 SE Jerry Dr, Prineville, OR 97754For SaleMLS ID #220222730, Holly Cole, Keller Williams Realty Central Oregon. Oregon Datashare
- $845,0003 bd3 ba2.3k sqft389 NE Orchard Ln, Prineville, OR 97754For SaleMLS ID #220221467, Jessica Dawn Lay, eXp Realty, LLC. Oregon Datashare
