Skip main navigation
Sold for $750,000
  • $750,000

    235 Hopkins Rd, Haddonfield, NJ 08033

    3beds
    2,093sqft
    Single Family Residence
    Built in 1930
    8,999 Square Feet Lot
    $750,400 Zestimate®
    $358/sqft
    $5,089 Estimated rent

    Home value

    $750,400

    $690,000 - $818,000

    $5,089/mo

    Zestimate® history
    Loading
    Loading...

    Owner options

    List your home for rent

    $5,089/mo

    Rent Zestimate®

    Find your next renter with Zillow Rental Manager. Plus, with online applications, you can quickly screen prospective tenants – for free.

    Learn more

    $5,089/mo

    Rent Zestimate®

    Refinance and save

    $5,504/mo

    Est. payment

    Refinancing to a lower rate could help reduce your monthly payments and save thousands over the life of the loan.

    See today's rates

    $5,504/mo

    Est. payment

    Explore your selling options

    Work with a Zillow partner agent

    Leverage their expertise and Zillow's premium Showcase listings to get your home seen by more buyers.

    Get started

    List with your own agent

    Get your home in front of millions of buyers by listing it on Zillow.

    Learn how to do it

    Sell it yourself

    Take full control of how buyers see your home on Zillow by listing For Sale by Owner (FSBO).

    List your home

    What's special

    Updated family kitchenFinished basementGleaming hardwood floorsBright natural lightFabulous backyard oasisProfessionally landscaped lotTons of storage
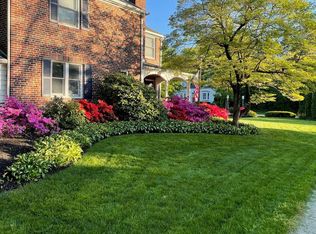
    Location, location, location! Stunning colonial in Haddonleigh. Pride of ownership abounds. You are greeted by a professionally landscaped lot with an EP Henry paver driveway for 4 cars. Enter the home and be wowed by the updated family kitchen and all of its convenient features: bright natural light, tons of storage, huge island, fabulous custom designed walk-in pantry and gleaming hardwood floors. Just beyond the kitchen, step out into a fabulous backyard oasis where you will enjoy serene privacy and stunning foliage all year long. Highlights of the backyard include a cozy seating area, built-in gas grill and island; a great set-up for outdoor entertaining. Flanking the kitchen is a sunny "flex" room. Imagine enjoying a quiet read or a morning cup of coffee. Next up, a laundry room that will knock your socks off! It was fully custom designed including a built-in dog bath! A must-have powder room sits next to the kitchen and across from a well-placed built-in bar. The living room is both spacious and cozy, an inviting spot for relaxation or entertaining guests. Just beyond the living room is a coveted private office, large enough for 2 desks. Heading upstairs you will find a gracious hall, 3 well-sized bedrooms along with two full bathrooms. The custom built primary bath has a spa-inspired feel, a welcome place for unwinding at the end of a long day. And there's more.... the finished basement offers opportunity for a playroom, a teen hangout spot, or even an ever-important home gym. The location of this home cannot be beat. It offers an easy commute into center city Philadelphia or to the Philadelphia International airport by train or by car. It's within walking distance to 2 PATCO stations: Westmont and Haddonfield. It's also within comfortable walking distance to downtown Haddonfield where you will enjoy fabulous restaurants, a winery, a brewery, a weekly farmers market and more! Don't miss the opportunity to see this special home! Showings begin at Friday's open house, 3pm-6PM. A second open house is scheduled for Saturday 5/23 12-2.

    Zillow last checked:

    Listing updated:

    Listed by:

    Victoria Magagna 610-283-1968,

    RE/MAX Services

    Bought with:

    Holly Rowell, 0560254

    Keller Williams Realty - Cherry Hill

    Source: Bright MLS,MLS#: NJCD2118034MLS Logo

    Facts & features

    Interior

    Bedrooms & bathrooms
    • Bedrooms: 3
    • Bathrooms: 3
    • Full bathrooms: 2
    • 1/2 bathrooms: 1
    • Main level bathrooms: 1
    Basement
    • Description: Percent Finished: 50.0
    • Area: 0
    Heating
    • Forced Air, Natural Gas
    Cooling
    • Central Air, Electric
    Appliances
    • Included: Stainless Steel Appliance(s), Oven/Range - Gas, Self Cleaning Oven, Dryer, Dishwasher, Microwave, Washer, Gas Water Heater
    • Laundry: Main Level
    Features
    • Upgraded Countertops, Primary Bath(s), Pantry, Kitchen Island, Floor Plan - Traditional, Combination Kitchen/Dining, Built-in Features, Bathroom - Walk-In Shower, Bathroom - Tub Shower, Dry Wall
    • Flooring: Hardwood, Ceramic Tile, Tile/Brick, Wood
    • Doors: Sliding Glass, Storm Door(s)
    • Windows: Double Hung, Bay/Bow
    • Basement: Partially Finished,Shelving,Space For Rooms,Workshop
    • Number of fireplaces: 1
    • Fireplace features: Wood Burning, Mantel(s), Gas/Propane
    Interior area
    • Total structure area: 2,093
    • Total interior livable area: 2,093 sqft
    • Finished area above ground: 2,093
    • Finished area below ground: 0

    Property

    Parking
    • Total spaces: 4
    • Parking features: Driveway
    • Uncovered spaces: 4
    Accessibility
    • Accessibility features: None
    Features
    • Levels: Two
    • Stories: 2
    • Exterior features: Extensive Hardscape, Barbecue, Play Area
    • Pool features: None
    • Fencing: Full
    • Frontage length: Road Frontage: 60
    Lot
    • Size: 8,999 Square Feet
    • Dimensions: 60.00 x 150.00
    Details
    • Additional structures: Above Grade, Below Grade
    • Parcel number: 1600015 0700002
    • Zoning: R1
    • Special conditions: Standard

    Construction

    Type & style
    • Home type: SingleFamily
    • Architectural style: Traditional
    • Property subtype: Single Family Residence
    Materials
    • Brick, Aluminum Siding
    • Foundation: Block
    • Roof: Asphalt
    Condition
    • Excellent
    • New construction: No
    • Year built: 1930
    • Major remodel year: 2021

    Utilities & green energy

    • Electric: 220 Volts
    • Sewer: Public Sewer
    • Water: Community
    • Utilities for property: Natural Gas Available

    Community & HOA

    Community
    • Subdivision: Haddonleigh
    HOA
    • Has HOA: No
    Location
    • Region: Haddonfield
    • Municipality: HADDON TWP

    Financial & listing details

    • Price per square foot: $358/sqft
    • Tax assessed value: $604,900
    • Annual tax amount: $13,875
    • Date on market: 5/22/2026
    • Listing agreement: Exclusive Agency
    • Listing terms: Cash,Conventional
    • Inclusions: Washer, Dryer, Refrigerator In "as Is" Condition.
    • Ownership: Fee Simple

    Price history

    DateEventPrice
    7/16/2026Sold$750,000+2.9%$358/sqft
    Source: Bright MLS #NJCD2118034 Report a problem
    6/19/2026Contingent$729,000$348/sqft
    Source: Bright MLS #NJCD2118034 Report a problem
    5/22/2026Listed for sale$729,000+62%$348/sqft
    Source: Bright MLS #NJCD2118034 Report a problem
    5/24/2019Sold$450,000$215/sqft
    Source: Public Record Report a problem
    3/6/2019Pending sale$450,000$215/sqft
    Source: BHHS Fox & Roach Haddonfield #NJCD255576 Report a problem
    3/6/2019Listed for sale$450,000$215/sqft
    Source: BHHS Fox & Roach Haddonfield #NJCD255576 Report a problem
    2/25/2019Pending sale$450,000$215/sqft
    Source: BHHS Fox & Roach Haddonfield #NJCD255576 Report a problem
    2/1/2019Listed for sale$450,000+15.4%$215/sqft
    Source: BHHS Fox & Roach-Haddonfield #NJCD255576 Report a problem
    3/9/2012Sold$390,000-2.3%$186/sqft
    Source: Public Record Report a problem
    1/28/2012Listed for sale$399,000+115.7%$191/sqft
    Source: Prudential Fox and Roach #5997775 Report a problem
    11/6/2000Sold$185,000$88/sqft
    Source: Public Record Report a problem

    Public tax history

    YearProperty taxesTax assessment
    2025$13,181 +1.3%$604,900 +83.1%
    2024$13,008 -2.6%$330,400
    2023$13,351 +1.9%$330,400
    2022$13,107 +12.4%$330,400 +12%
    2021$11,662 +3.8%$295,100
    2020$11,240 +35%$295,100
    2019$8,329 $295,100
    2018$8,329 -22.7%$295,100
    2017$10,771 +3.4%$295,100
    2016$10,420 +1.8%$295,100
    2015$10,240 +1.5%$295,100
    2014$10,092 +4.2%$295,100 -0.6%
    2013$9,685 +6.1%$297,000 +2.7%
    2012$9,124 +2.6%$289,200
    2011$8,890 +2.8%$289,200 +87.1%
    2010$8,650 +9%$154,600 +6.8%
    2009$7,938 $144,800
    2008-- $144,800
    2007-- $144,800
    2006-- $144,800
    2005-- $144,800 +2.6%
    2004-- $141,100
    2003-- $141,100
    2002-- $141,100
    2001-- $141,100
    Find assessor info on the county website

    Neighborhood: 08033

    Nearby schools

    GreatSchools rating
    Schools provided by the listing agent
    • High: Haddon Township H.s.
    • District: Haddon Township Public Schools

    Source: Bright MLS. This data may not be complete. We recommend contacting the local school district to confirm school assignments for this home.

    Get a cash offer in 3 minutes
    Find out how much your home could sell for in as little as 3 minutes with a no-obligation cash offer.
    Estimated market value
    $750,400
    Get a cash offer in 3 minutes
    Find out how much your home could sell for in as little as 3 minutes with a no-obligation cash offer.
    Estimated market value
    $750,400