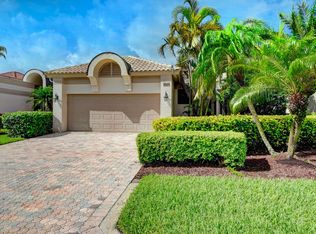
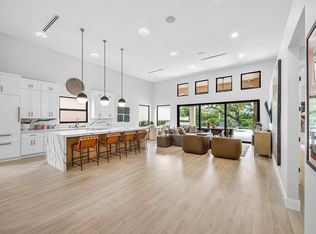
Welcome to this beautiful single-story, contemporary 3-bedroom, 3-bath home in the highly desirable Bent Creek neighborhood of Broken Sound Country Club. Bright, open, and filled with natural light, this inviting residence features soaring ceilings, an open floor plan, and a desirable split-bedroom layout offering both privacy and comfortable everyday living. Each of the three bedrooms features its own updated en-suite bath, creating private retreats for residents and guests alike. The spacious primary suite boasts vaulted ceilings, two walk-in closets plus an additional closet, and a beautifully updated spa-like bath with dual sinks, extensive cabinetry, illuminated mirrors, and an oversized glass-enclosed walk-in shower. The open living areas flow effortlessly toward expansive sliding doors, creating a seamless connection between indoor and outdoor living. Step outside to the screened-in patio and heated in-ground pool, where picturesque golf course views provide a peaceful backdrop for relaxing, entertaining, and enjoying the South Florida lifestyle year-round. Ideally situated just a short walk from the clubhouse, this exceptional home places Broken Sound's world-class dining, golf, tennis, fitness, and social amenities right at your fingertips. With its contemporary feel, spacious layout, updated bathrooms, private pool, and beautiful golf course setting, this Bent Creek home offers an exceptional opportunity to experience the very best of Broken Sound country club living.
For sale
$1,649,000
2350 NW 53RD Street, Boca Raton, FL 33496
3beds
2,291sqft
Single Family Residence
Built in 1990
6,930 Square Feet Lot
$1,533,700 Zestimate®
$720/sqft
$4,900/mo HOA
What's special
Private poolBeautiful golf course settingHeated in-ground poolPicturesque golf course viewsContemporary feelOpen floor planBeautifully updated spa-like bath
- 5 days
- 482
- 18
Likely to sell faster than
Zillow last checked:
Listing updated:
Listed by:
Susan Demerer 561-213-6347,
Compass Florida LLC
Source: BeachesMLS,MLS#: B26070316 Originating MLS: BeachesMLS
Originating MLS: BeachesMLSFacts & features
Interior
Bedrooms & bathrooms
- Bedrooms: 3
- Bathrooms: 3
- Full bathrooms: 3
- Main level bathrooms: 3
- Main level bedrooms: 3
Primary bedroom
- Level: First
- Area: 312
- Dimensions: 24 X 13
Bedroom 2
- Level: First
- Area: 182
- Dimensions: 13 X 14
Bedroom 3
- Area: 144
- Dimensions: 12 X 12
Dining room
- Level: First
- Area: 140
- Dimensions: 14 X 10
Kitchen
- Level: First
- Area: 230
- Dimensions: 23 X 10
Living room
- Level: First
- Area: 336
- Dimensions: 28 X 12
Heating
- Central, Electric
Cooling
- Central Air, Ceiling Fan(s), Electric
Appliances
- Included: Cooktop, Dryer, Dishwasher, Electric Cooktop, Electric Range, Electric Water Heater, Freezer, Disposal, Microwave, Oven, Refrigerator, Water Heater, Washer
- Laundry: Inside, Laundry Room, Laundry Tub
Features
- Breakfast Area, Bathtub, Dual Sinks, Entrance Foyer, Family/Dining Room, High Ceilings, Living/Dining Room, Main Level Primary, Pantry, Sitting Area in Primary, Split Bedrooms, Storage, Soaking Tub, Separate Shower, Walk-In Closet(s), Bar
- Flooring: Carpet, Ceramic Tile
- Windows: Blinds
- Has fireplace: No
Interior area
- Total structure area: 3,247
- Total interior livable area: 2,291 sqft
Video & virtual tour
Property
Parking
- Total spaces: 4
- Parking features: Attached, Garage, Garage Door Opener
- Attached garage spaces: 2
- Uncovered spaces: 2
Accessibility
- Accessibility features: None
Features
- Levels: One
- Stories: 1
- Patio & porch: Deck, Patio, Screened
- Exterior features: Outdoor Living Area
- Has private pool: Yes
- Pool features: Concrete, In Ground, Pool Equipment, Association, Heated
- Fencing: Back Yard,Fenced
- Has view: Yes
- View description: Golf Course, Garden, Pool
- Waterfront features: None
Lot
- Size: 6,930 Square Feet
- Features: On Golf Course, Sprinklers Automatic, Sprinkler System, < 1/4 Acre
Details
- Parcel number: 06424702130000190
- Zoning: R1D (city)
- Special conditions: Standard,Listed As-Is
Construction
Type & style
- Home type: SingleFamily
- Architectural style: Ranch,Traditional
- Property subtype: Single Family Residence
Materials
- Block, Concrete, Stucco
- Roof: Spanish Tile
Condition
- Resale
- New construction: No
- Year built: 1990
Utilities & green energy
- Sewer: Public Sewer
- Water: Public
- Utilities for property: Cable Available, Electricity Available, Phone Available, Sewer Available, Underground Utilities, Water Available
Community & HOA
Community
- Features: Home Owners Association, Gated, Property Manager On-Site, Street Lights
- Security: Security Gate, Gated with Guard, Gated Community, Smoke Detector(s), Security Guard
- Membership fee: $150,000
- Subdivision: Bent Creek
HOA
- Has HOA: Yes
- Amenities included: Basketball Court, Bocce Court, Billiard Room, Clubhouse, Elevator(s), Fitness Center, Golf Course, Gated, Management, Maintenance, Playground, Pickleball, Park, Pool, Parking, Putting Green(s), Recreation Facilities, Restaurant, Shuffleboard Court, Sauna, Spa/Hot Tub
- Services included: Common Areas, Cable TV, Internet, Maintenance Grounds
- HOA fee: $2,700 quarterly
- HOA name: Lang Management
- HOA phone: 561-487-9790
- Second HOA fee: $4,000 monthly
- Second HOA name: Broken Sound Master Association
- Additional fee info: Membership Fee: 150000
Location
- Region: Boca Raton
Financial & listing details
- Price per square foot: $720/sqft
- Tax assessed value: $822,312
- Annual tax amount: $10,459
- Date on market: 8/31/2026
- Cumulative days on market: 5 days
- Listing terms: Cash,Conventional
- Electric utility on property: Yes
- Road surface type: Paved
Estimated market value
$1,533,700
$1.46M - $1.61M
$6,612/mo
Price history
| Date | Event | Price |
|---|---|---|
| 8/31/2026 | Listed for sale | $1,649,000+499.6%$720/sqft |
Source:  BeachesMLS #B26070316 Report a problem BeachesMLS #B26070316 Report a problem | ||
| 5/25/2017 | Sold | $275,000+83.3%$120/sqft |
Source: BeachesMLS #R10328999 Report a problem | ||
| 4/20/2017 | Sold | $150,000-57%$65/sqft |
Source: BeachesMLS #R10296689 Report a problem | ||
| 4/7/2017 | Pending sale | $349,000$152/sqft |
Source: BEX Realty #RX-10296689 Report a problem | ||
| 3/13/2017 | Price change | $349,000-12.5%$152/sqft |
Source: BEX Realty #RX-10296689 Report a problem | ||
| 2/21/2017 | Price change | $399,000-20%$174/sqft |
Source: BEX Realty #RX-10296689 Report a problem | ||
| 1/10/2017 | Price change | $499,000-7.6%$218/sqft |
Source: BEX Realty #RX-10296689 Report a problem | ||
| 10/13/2016 | Price change | $539,900-1.8%$236/sqft |
Source: Weichert Hallmark #F10013868 Report a problem | ||
| 5/29/2016 | Listed for sale | $550,000+24.5%$240/sqft |
Source: Weichert Hallmark #F10013868 Report a problem | ||
| 9/25/2002 | Sold | $441,750+8.3%$193/sqft |
Source: Public Record Report a problem | ||
| 8/9/1994 | Sold | $408,000$178/sqft |
Source: Public Record Report a problem | ||
Public tax history
| Year | Property taxes | Tax assessment |
|---|---|---|
| 2025 | $10,459 +7.8% | $454,325 +10% |
| 2024 | $9,703 +9.4% | $413,023 +10% |
| 2023 | $8,872 +26.6% | $375,475 +10% |
| 2022 | $7,006 +16.6% | $341,341 +10% |
| 2021 | $6,007 +10% | $310,310 +10% |
| 2020 | $5,462 +6.8% | $282,100 +8.9% |
| 2019 | $5,112 | $259,100 -5.2% |
| 2018 | $5,112 -1.9% | $273,195 -24.2% |
| 2017 | $5,210 -23.9% | $360,362 +10.9% |
| 2016 | $6,848 +20% | $324,912 +0.7% |
| 2015 | $5,709 -0.4% | $322,653 +0.8% |
| 2014 | $5,730 +1.2% | $320,092 +1.5% |
| 2013 | $5,662 -1.5% | $315,362 |
| 2012 | $5,747 -15.7% | $315,362 -13.7% |
| 2011 | $6,815 -15.1% | $365,362 -14.3% |
| 2010 | $8,030 +2.8% | $426,220 -1.5% |
| 2009 | $7,811 +9.5% | $432,642 +0.1% |
| 2008 | $7,134 0% | $432,210 +3% |
| 2007 | $7,135 -5.5% | $419,621 +2.5% |
| 2006 | $7,550 | $409,386 +3% |
| 2005 | -- | $397,462 +3% |
| 2004 | $4,013 +2828.4% | $385,885 |
| 2003 | $137 -98% | $385,885 +9.9% |
| 2002 | $6,873 0% | $351,166 +1.6% |
| 2001 | $6,874 +3.5% | $345,636 +3% |
| 2000 | $6,640 +8.9% | $335,569 -1.3% |
| 1999 | $6,096 | $340,017 |
Find assessor info on the county website
Monthly payment
Est. payment
Payment breakdown
Explore the cost of this home by adjusting the details. Changes won't be saved.Climate risks
Neighborhood: University Park
Nearby schools
Schools provided by the listing agent
- Elementary: Calusa (Palm Beach)
- Middle: Omni
- High: Spanish River
Source: BeachesMLS. This data may not be complete. We recommend contacting the local school district to confirm school assignments for this home.
Similar homes
- $--3 bd3 ba2.4k sqft6624 Sweet Maple Ln, Boca Raton, FL 33433Auction
 Auction.com 2
 - $1,375,0003 bd4 ba2.6k sqft2550 NW 52ND Street, Boca Raton, FL 33496For Sale

 MLS ID #B26065665, Brett W Roy, EXP Realty LLC. BeachesMLS
 - $1,249,0003 bd3 ba2.1k sqft6356 NW 25th Way, Boca Raton, FL 33496For Sale
 MLS ID #B26058640, Susan Demerer, Compass Florida LLC. BeachesMLS
 - $1,450,0003 bd3 ba2.2k sqft2103 NW 53rd Street, Boca Raton, FL 33496For Sale
 MLS ID #B26045081, Michal Malka Ben Menahem, Mangrove Realty Inc. BeachesMLS
 - $1,899,0003 bd3 ba2.5k sqft3368 NW 53rd Circle, Boca Raton, FL 33496For SaleMLS ID #B26046923, Shereen C Randazza PA, Lang Realty/ BR. BeachesMLS
- $1,625,0003 bd3 ba2.2k sqftLaurel Oaks 200, Boca Raton, FL 33434For SaleMLS ID #B26071253, Ken Reichle PA, Lang Realty/ BR. BeachesMLS
- $1,799,9993 bd3 ba3k sqft6533 Somerset Circle, Boca Raton, FL 33496For SaleMLS ID #B26044823, Aaron F Buchbinder, Compass Florida LLC. BeachesMLS
- $1,850,0003 bd3 ba2.5k sqft19513 Planters Point Drive, Boca Raton, FL 33434For SaleMLS ID #B26070011, Judith D Romanow, Boca West Realty LLC. BeachesMLS
- $1,674,8884 bd3 ba2.4k sqft5768 NW 39th Avenue, Boca Raton, FL 33496For SaleMLS ID #B26031132, Michelle S Schneider, Lang Realty/ BR. BeachesMLS
- $1,895,0005 bd4 ba2.9k sqft3299 NW 53rd Circle, Boca Raton, FL 33496For SaleMLS ID #B26058754, Elliot S Koolik, Compass Florida LLC. BeachesMLS
- $2,250,0003 bd4 ba2.9k sqft6054 NW 23RD Avenue, Boca Raton, FL 33496For SaleMLS ID #B26061866, Robyn Dana Rosen, Compass Florida LLC. BeachesMLS
- $1,675,0004 bd4 ba3.2k sqft16040 BRISTOL ISLE Way, Delray Beach, FL 33446For SaleMLS ID #B26072429, Colby Berchin, Luxury Partners Realty. BeachesMLS
- $1,555,5553 bd2 ba1.9k sqft3088 NW 26th Avenue, Boca Raton, FL 33434For SaleMLS ID #B26038096, Pierce Hagan, Lokation. BeachesMLS
- $1,420,0003 bd4 ba2.4k sqft5756 NW 39TH Way, Boca Raton, FL 33496For SaleMLS ID #B26061286, Andrew A Mandel PA, EXP Realty LLC. BeachesMLS
- $1,799,9994 bd3 ba2.8k sqft2931 NW 25th Way, Boca Raton, FL 33434For SaleMLS ID #B26035263, Maria Teresa Ford, Coldwell Banker. BeachesMLS
- $1,799,0003 bd3 ba3.3k sqft17571 Bocaire Way, Boca Raton, FL 33487For SaleMLS ID #B26041468, Sian Matthew, Coldwell Banker. BeachesMLS
- $2,300,0003 bd3 ba2.5k sqft19380 Cedar Glen Drive, Boca Raton, FL 33434For SaleMLS ID #B26071249, Judith D Romanow, Boca West Realty LLC. BeachesMLS
- $899,0003 bd2 ba1.6k sqft2908 NW 24th Way, Boca Raton, FL 33431For SaleMLS ID #B26072737, Eleanor Elizabeth Capron, RE/MAX Direct. BeachesMLS
- $949,9003 bd3 ba2.5k sqft6295 NW 43RD Terrace, Boca Raton, FL 33496For SaleMLS ID #B26067486, Linda D Shai, Realty Home Advisors Inc. BeachesMLS
