Imagine starting each day with peaceful views of rolling farmland and ending your evenings watching the sunset from your front porch. Situated on just under 2 acres, this charming 3-bedroom, 2-bath home offers approximately 2,041 square feet of comfortable living space with the perfect blend of country charm and everyday convenience. The backyard is made for entertaining and family fun, featuring an inground pool that's ready for summer cookouts, pool parties, and relaxing weekends at home. A detached two-car garage with a cellar/workshop provides plenty of room for vehicles, hobbies, storage, or your next project. A separate concrete driveway and pad add exceptional versatility, offering the perfect spot for another garage, workshop, RV parking, or even a trailer. If you've been searching for a peaceful country living with beautiful views, outdoor entertaining space, and room to make it your own, this property is one you won't want to miss.
For sale
$275,000
2350 Rule Shack Rd, Mayfield, KY 42066
3beds
2,041sqft
Single Family Residence
Built in 1977
1.96 Acres Lot
$261,800 Zestimate®
$135/sqft
$-- HOA
What's special
Outdoor entertaining space
- 45 days
- 913
- 88
Likely to sell faster than
Zillow last checked:
Listing updated:
Listed by:
Jessica Housman 270-210-4366,
Housman Partners Real Estate,
Tara Beasley,
Housman Partners Real Estate
Source: Imagine MLS,MLS#: 26021105
Facts & features
Interior
Bedrooms & bathrooms
- Bedrooms: 3
- Bathrooms: 2
- Full bathrooms: 2
Primary bedroom
- Level: First
- Area: 141.6 Square Feet
- Dimensions: 11.8 x 12
Bedroom 1
- Level: First
- Area: 166.38 Square Feet
- Dimensions: 14.1 x 11.8
Bedroom 2
- Level: First
- Area: 141.6 Square Feet
- Dimensions: 12 x 11.8
Dining room
- Level: First
- Area: 182.86 Square Feet
- Dimensions: 15.1 x 12.11
Family room
- Level: First
- Area: 292.56 Square Feet
- Dimensions: 21.2 x 13.8
Kitchen
- Level: First
- Area: 122.23 Square Feet
- Dimensions: 13.3 x 9.19
Living room
- Description: Open Foyer/LR area
- Level: First
- Area: 530.44 Square Feet
- Dimensions: 29.8 x 17.8
Heating
- Baseboard, Electric
Cooling
- Central Air, Electric
Appliances
- Included: Dishwasher, Microwave, Refrigerator, Oven, Range
- Laundry: Main Level
Features
- Breakfast Bar, Ceiling Fan(s)
- Flooring: Tile
- Basement: Crawl Space
- Number of fireplaces: 1
- Fireplace features: Electric, Living Room
Interior area
- Total structure area: 2,041
- Total interior livable area: 2,041 sqft
- Finished area above ground: 2,041
- Finished area below ground: 0
Property
Parking
- Total spaces: 2
- Parking features: Detached Garage, Driveway, Garage Faces Front
- Garage spaces: 2
- Has uncovered spaces: Yes
Features
- Levels: One
- Has private pool: Yes
- Pool features: In Ground
- Fencing: Chain Link,Other
- Has view: Yes
- View description: Farm
Lot
- Size: 1.96 Acres
Details
- Additional structures: Workshop
- Parcel number: 023.00.00.049.00 and 023.00.00.048.03
Construction
Type & style
- Home type: SingleFamily
- Property subtype: Single Family Residence
Materials
- Brick Veneer
- Foundation: Block
- Roof: Metal
Condition
- Year built: 1977
Utilities & green energy
- Sewer: Septic Tank
- Water: Public
Community & HOA
Community
- Subdivision: None
HOA
- Has HOA: No
Location
- Region: Mayfield
Financial & listing details
- Price per square foot: $135/sqft
- Tax assessed value: $135,000
- Annual tax amount: $820
- Date on market: 8/5/2026
Estimated market value
$261,800
$249,000 - $275,000
$1,852/mo
Price history
| Date | Event | Price |
|---|---|---|
| 8/5/2026 | Listed for sale | $275,000$135/sqft |
Source:  Imagine MLS #26021105 Report a problem Imagine MLS #26021105 Report a problem | ||
Public tax history
| Year | Property taxes | Tax assessment |
|---|---|---|
| 2025 | $820 +7.7% | $135,000 |
| 2024 | $762 -1% | $135,000 -0.3% |
| 2023 | $769 -7.7% | $135,400 |
| 2022 | $833 +94.5% | $135,400 +58.5% |
| 2021 | $428 -2.7% | $85,400 |
| 2020 | $440 +1.4% | $85,400 |
| 2019 | $434 -1.6% | $85,400 |
| 2018 | $441 | $85,400 +18.6% |
| 2017 | -- | $72,000 -0.6% |
| 2016 | -- | $72,400 +0.6% |
| 2015 | -- | $72,000 |
| 2013 | -- | $72,000 |
| 2011 | -- | $72,000 |
Find assessor info on the county website
Monthly payment
Est. payment
Payment breakdown
Explore the cost of this home by adjusting the details. Changes won't be saved.Climate risks
Neighborhood: 42066
Nearby schools
Schools provided by the listing agent
- Elementary: Fancy Farm
- Middle: Graves Co Middle
- High: Graves Co High
Source: Imagine MLS. This data may not be complete. We recommend contacting the local school district to confirm school assignments for this home.
Similar homes
- $275,0004 bd2 ba2.1k sqft503 Paradise Rd, Mayfield, KY 42066For Sale
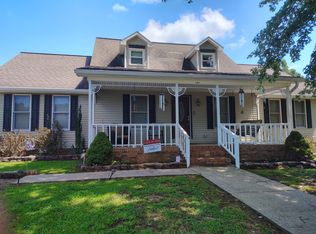
 MLS ID #26022954, Lana Ward, Acree & Associates Realty. Imagine MLS
 - $312,0004 bd3 ba2.8k sqft1875 State Route 384, Mayfield, KY 42066For Sale
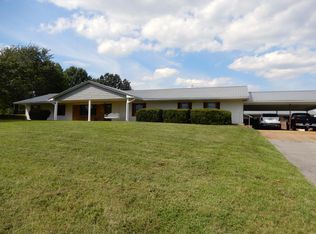 MLS ID #26019260, Jennifer Palmer, Jennifer Palmer Realty. Imagine MLS
 - $274,9003 bd2 ba1.8k sqft101 Caleb Dr, Mayfield, KY 42066For Sale
 MLS ID #26023825, Justin Suiter, Barger Realty Co.. Imagine MLS
 - $--3 bd2 ba1.9k sqft407 State Route 1241, Mayfield, KY 42066Auction
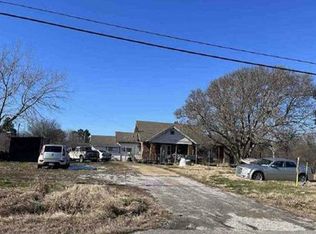 Auction.com 1
 - $297,0004 bd3 ba2.4k sqft403 Fairlane Dr, Mayfield, KY 42066For SaleMLS ID #26023882, Jessica Canestrini, Benchmark Realty, LLC - Murray. Imagine MLS
- $274,5003 bd2 ba1.8k sqft546 Smiths Ln, Mayfield, KY 42066For SaleMLS ID #26015140, Sarah Colston, Harris Real Estate & Auction. Imagine MLS
- $259,9003 bd2 ba1.6k sqft225 State Route 339 E, Mayfield, KY 42066For SaleMLS ID #26020367, Justin Suiter, Barger Realty Co.. Imagine MLS
- $244,9003 bd2 ba1.4k sqft1376 Thornapple Dr, Mayfield, KY 42066For SaleMLS ID #26025135, Barry Pritchard, Keller Williams Experience - Murray. Imagine MLS
- $--3 bd3 ba2.5k sqft945-945 Krebs Station Rd, Paducah, KY 42003AuctionMLS ID #26025206, Chris Colson, Chris Colson Auction and Realt. Imagine MLS
- $259,0002 bd2 ba1.7k sqft8898 Easy St, Mayfield, KY 42066For SaleMLS ID #26018469, Jeff Smith, Re/Max Real Estate Associates. Imagine MLS
- $369,0003 bd2 ba1.8k sqft4213 State Highway 80 W, Mayfield, KY 42066For SaleMLS ID #26016187, Al W Starnes, Coldwell Banker Service 1st Realty. Imagine MLS
- $209,9003 bd2 ba1.3k sqft111 Bel Aire Dr, Mayfield, KY 42066For SaleMLS ID #26023706, Kaydi Roberts, Barger Realty Co.. Imagine MLS
- $329,0004 bd2 ba2.5k sqft4172 State Highway 303, Mayfield, KY 42066For SaleMLS ID #26016343, Kevin Allred, LP Real Estate Services LLC. Imagine MLS
- $219,9003 bd2 ba1.7k sqft123 Willett St, Fancy Farm, KY 42039For SaleMLS ID #26018344, Michael Harris, Harris Real Estate & Auction. Imagine MLS
- $199,0003 bd2 ba1.5k sqft161 Quail Run, Mayfield, KY 42066For SaleMLS ID #26017814, Debra Thomasson, eXp Realty, LLC - Paducah. Imagine MLS
- $212,9003 bd2 ba1.2k sqft4390 Hopewell Rd, Mayfield, KY 42066For SaleMLS ID #26021885, Pamela Smith, Acree & Associates Realty. Imagine MLS
- $315,0005 bd4 ba2.9k sqft3655 State Highway 303, Mayfield, KY 42066For SaleMLS ID #26017538, Michael Harris, Harris Real Estate & Auction. Imagine MLS
- $305,0003 bd2 ba1.9k sqft2616 State Route 440, Hickory, KY 42051For SaleMLS ID #26016032, Justin Suiter, Barger Realty Co.. Imagine MLS
- $239,0003 bd2 ba1.9k sqft796 State Route 1772, Arlington, KY 42021For SaleMLS ID #26016619, Ella Burgess, Arnold Realty Group. Imagine MLS
- $239,9003 bd2 ba1.7k sqft9920 State Route 1241, Boaz, KY 42027For SaleMLS ID #26019505, Lorri Hillyard, Better Homes and Gardens Fern Leaf Group. Imagine MLS
