OPEN HOUSE SATURDAY OCTOBER 24TH FROM 11AM-2PM! Welcome to 23516 Middlebelt Rd in Farmington Hills! This beautifully maintained and exceptionally clean 3 bedroom, 2 full bath ranch offers 2,153 square feet of comfortable living space and was completely renovated in 2023. Thoughtfully updated and move-in ready, this home combines modern appeal with timeless charm. Step inside to discover a large living room featuring a natural wood burning fireplace, creating a warm and inviting space to relax or entertain. The spacious primary suite offers two walk-in closets, a dedicated seating area, and convenient access to the primary bathroom. Three sliding glass doors provide wonderful access to the backyard and deck, including one located in the primary bedroom, allowing you to enjoy the outdoor space right from your own retreat. The home also features a walk-in pantry, a full unfinished basement offering abundant storage and future finishing potential, and a 2-car attached garage. All appliances are included in the sale for added convenience. This home sits on almost an acre of land with a large fenced in backyard, offering plenty of room for entertaining, gardening, recreation, and more. The existing deck is already built to accommodate an above-ground pool, creating an excellent opportunity to enhance your outdoor living experience. With its extensive 2023 renovation, spacious ranch-style layout, generous yard, and desirable features throughout, this Farmington Hills home is a wonderful opportunity for buyers seeking comfort, convenience, and room to make it their own. Don?t miss your chance, schedule your showing today!
For sale
$449,900
23516 Middlebelt Rd, Farmington Hills, MI 48336
3beds
2,153sqft
Single Family Residence
Built in 1987
0.69 Acres Lot
$440,700 Zestimate®
$209/sqft
$-- HOA
What's special
- 2 days
- 283
- 32
Zillow last checked:
Listing updated:
Listed by:
Connery Calkins 248-369-5954,
REMAX Edge 810-636-9172
Source: MiRealSource,MLS#: 50225651 Originating MLS: East Central Association of REALTORS
Facts & features
Interior
Bedrooms & bathrooms
- Bedrooms: 3
- Bathrooms: 2
- Full bathrooms: 2
Bedroom 1
- Level: Entry
- Area: 252
- Dimensions: 14 x 18
Bedroom 2
- Level: Entry
- Area: 144
- Dimensions: 12 x 12
Bedroom 3
- Level: Entry
- Area: 168
- Dimensions: 12 x 14
Bathroom 1
- Level: Entry
- Area: 55
- Dimensions: 11 x 5
Bathroom 2
- Level: Entry
- Area: 63
- Dimensions: 9 x 7
Dining room
- Level: Entry
- Area: 99
- Dimensions: 11 x 9
Kitchen
- Level: Entry
- Area: 120
- Dimensions: 12 x 10
Living room
- Level: Entry
- Area: 465
- Dimensions: 15 x 31
Heating
- Forced Air, Natural Gas
Cooling
- Ceiling Fan(s), Central Air
Appliances
- Included: Gas Water Heater
- Laundry: Entry
Features
- Basement: Block,Sump Pump,Unfinished
- Number of fireplaces: 1
- Fireplace features: Natural Fireplace
Interior area
- Total structure area: 4,306
- Total interior livable area: 2,153 sqft
- Finished area above ground: 2,153
- Finished area below ground: 0
Property
Parking
- Total spaces: 2
- Parking features: Garage, Attached, Electric in Garage
- Attached garage spaces: 2
Features
- Levels: One
- Stories: 1
- Patio & porch: Deck, Porch
- Fencing: Fenced
- Frontage type: Road
- Frontage length: 110
Lot
- Size: 0.69 Acres
- Dimensions: 110 x 272 x 110 x 272
Details
- Parcel number: 2325151003
- Zoning description: Residential
- Special conditions: Private
Construction
Type & style
- Home type: SingleFamily
- Architectural style: Ranch
- Property subtype: Single Family Residence
Materials
- Wood Siding
- Foundation: Basement
Condition
- Year built: 1987
Utilities & green energy
- Sewer: Public Sanitary
- Water: Public
Community & HOA
Community
- Subdivision: Suprvrs Noble Brook Farms 2
HOA
- Has HOA: No
Location
- Region: Farmington Hills
Financial & listing details
- Price per square foot: $209/sqft
- Tax assessed value: $358,440
- Annual tax amount: $8,071
- Date on market: 10/24/2026
- Cumulative days on market: 3 days
- Listing agreement: Exclusive Right To Sell
- Listing terms: Cash,Conventional,FHA,VA Loan
- Road surface type: Paved
Estimated market value
$440,700
$419,000 - $463,000
$2,512/mo
Price history
| Date | Event | Price |
|---|---|---|
| 10/24/2026 | Listed for sale | $449,900+9.7%$209/sqft |
Source:  MiRealSource #50225651 Report a problem | ||
| 3/15/2023 | Sold | $410,000-4.4%$190/sqft |
Source: Public Record Report a problem | ||
| 2/10/2023 | Pending sale | $429,000$199/sqft |
Source: Owner Report a problem | ||
| 1/14/2023 | Listed for sale | $429,000+61.9%$199/sqft |
Source: Owner Report a problem | ||
| 10/31/2019 | Sold | $265,000-3.2%$123/sqft |
Source: Public Record Report a problem | ||
| 9/12/2019 | Listed for sale | $273,900+96.3%$127/sqft |
Source: 4Houses Realty, LLC #219094133 Report a problem | ||
| 11/1/2012 | Sold | $139,500-4.5%$65/sqft |
Source: Public Record Report a problem | ||
| 7/6/2012 | Pending sale | $146,000$68/sqft |
Source: REAL ESTATE ONE-W BLMFLD #212048376 Report a problem | ||
| 6/10/2012 | Price change | $146,000-1.4%$68/sqft |
Source: REAL ESTATE ONE-W BLMFLD #212048376 Report a problem | ||
| 6/3/2012 | Price change | $148,000-1.3%$69/sqft |
Source: REAL ESTATE ONE-W BLMFLD #212048376 Report a problem | ||
| 5/13/2012 | Listed for sale | $150,000-42.1%$70/sqft |
Source: REAL ESTATE ONE-W BLMFLD #212048376 Report a problem | ||
| 3/10/2008 | Listing removed | $259,000$120/sqft |
Source: NCI #27102180 Report a problem | ||
| 2/1/2008 | Listed for sale | $259,000+52.4%$120/sqft |
Source: NCI #27102180 Report a problem | ||
| 10/17/1997 | Sold | $170,000$79/sqft |
Source: Public Record Report a problem | ||
Public tax history
| Year | Property taxes | Tax assessment |
|---|---|---|
| 2025 | -- | $179,220 |
| 2024 | -- | $179,220 +12.6% |
| 2023 | -- | $159,130 +66% |
| 2022 | -- | $95,880 -28.8% |
| 2021 | -- | $134,650 -3.4% |
| 2020 | -- | $139,380 +10.9% |
| 2019 | -- | $125,690 +10.2% |
| 2018 | -- | $114,070 +33.6% |
| 2015 | -- | $85,380 +18.8% |
| 2014 | -- | $71,880 +4.6% |
| 2011 | -- | $68,750 -31.5% |
| 2010 | -- | $100,320 |
| 2009 | -- | $100,320 |
| 2003 | -- | -- |
| 2002 | -- | $115,720 +21.7% |
| 2001 | $3,819 +5.7% | $95,110 +3.2% |
| 2000 | $3,613 | $92,170 |
Find assessor info on the county website
Monthly payment
Est. payment
Payment breakdown
Explore the cost of this home by adjusting the details. Changes won't be saved.Climate risks
Neighborhood: 48336
Nearby schools
Schools provided by the listing agent
- District: Farmington Public School District
Source: MiRealSource. This data may not be complete. We recommend contacting the local school district to confirm school assignments for this home.
- $357,5003 bd2 ba2.9k sqft23600 Middlebelt Rd, Farmington Hills, MI 48336Off Market

- $372,0004 bd3 ba2k sqft23500 Middlebelt Rd, Farmington Hills, MI 48336Sold

- $181,0003 bd1 ba900 sqft23724 Middlebelt Rd, Farmington Hills, MI 48336Off Market
- $387,1003 bd2 ba1.6k sqft23499 Sans Souci St, Farmington Hills, MI 48336Off Market
Similar homes
- $463,0004 bd4 ba1.9k sqft21136 Randall St, Farmington Hills, MI 48336For Sale
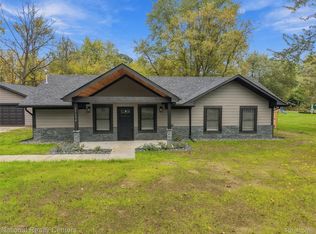
 MLS ID #20261084385, Roger Murray, National Realty Centers, Inc. Realcomp II
- $449,9003 bd2 ba2.1k sqft24723 Westmoreland Dr, Farmington Hills, MI 48336For Sale
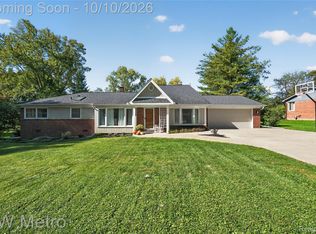 MLS ID #20261081713, Douglas Platonas, KW Metro. Realcomp II
- $400,0004 bd2 ba2k sqft29799 Linden St, Farmington Hills, MI 48336For Sale
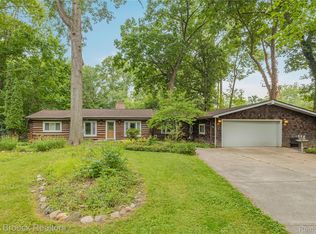 MLS ID #20261065291, Glenda T Bewick, Max Broock, REALTORS-Royal Oak. Realcomp II
- $--4 bd3 ba2.6k sqft25336 Castlereigh Dr, Farmington Hills, MI 48336Auction
 Auction.com 2
- $360,0004 bd2 ba2.1k sqft23898 Barfield St, Farmington Hills, MI 48336For SaleMLS ID #20261084288, Kenneth Washington, Real Broker, LLC Troy. Realcomp II
- $285,0004 bd2 ba1.5k sqft30015 Stockton Ave, Farmington Hills, MI 48336For SaleMLS ID #20261082366, Timothy J Gilson, Good Company. Realcomp II
- $350,0003 bd2 ba1.9k sqft28841 Grayfield Dr, Farmington Hills, MI 48336For SaleMLS ID #20261080699, Rhonda Cerone, Mi Choice Realty. Realcomp II
- $399,9005 bd4 ba2.3k sqft21428 Lundy Dr, Farmington Hills, MI 48336For SaleMLS ID #20261082288, Derrick Coleman, Social House Group Belleville. Realcomp II
- $325,0003 bd2 ba1.6k sqft22145 Purdue Ave, Farmington Hills, MI 48336For SaleMLS ID #20261083740, Penny L Toth, Brookstone, Realtors LLC. Realcomp II
- $400,0005 bd3 ba2.1k sqft30530 Ambeth St, Farmington Hills, MI 48336For SaleMLS ID #20261075766, Michael Perna, EXP Realty The Perna Team. Realcomp II
- $424,9004 bd3 ba2.8k sqft25711 Branchaster Rd, Farmington Hills, MI 48336For SaleMLS ID #20261069848, Jerome Thomas, Household Real Estate LLC. Realcomp II
- $350,0004 bd2 ba1.6k sqft25348 Orchard Lake Rd, Farmington Hills, MI 48336For SaleMLS ID #20261081962, Michael Perna, EXP Realty The Perna Team. Realcomp II
- $429,9003 bd3 ba3.1k sqft33722 Lyncroft St, Farmington Hills, MI 48331For SaleMLS ID #20261080263, Johannes M Hauptmann, Johannes M Hauptmann. Realcomp II
- $374,9994 bd2 ba2.3k sqft24730 Creekside Dr, Farmington Hills, MI 48336For SaleMLS ID #20261053398, Sarah McCarthy, KW Realty Livingston. Realcomp II
- $349,9993 bd2 ba1.4k sqft24474 Springbrook Dr, Farmington Hills, MI 48336For SaleMLS ID #20261047388, Shannon Beaver, Keller Williams Ann Arbor Market Center. Realcomp II
- $329,9002 bd2 ba1.7k sqft22005 Cass St, Farmington Hills, MI 48335For Sale
 MLS ID #50225637, Sandra Hall, RE/MAX First. MiRealSource
- $361,0003 bd3 ba2.4k sqft24690 Lakeland St, Farmington Hills, MI 48336For SaleMLS ID #20261026468, Ibrahim Rehmat, Real Estate One-Rochester. Realcomp II
- $364,5003 bd2 ba1.6k sqft31991 Staman Ct, Farmington Hills, MI 48336For SaleMLS ID #20261057629, Ereny S Gaied, Century 21 Professionals Troy. Realcomp II
- $419,9004 bd3 ba3.1k sqft32080 W Nine Mile Rd, Farmington, MI 48336For SaleMLS ID #50213064, Glenna Stroud, Howard Hanna Real Estate Services-Tecumseh. MiRealSource
