In the De Pere School District, this well-maintained home pairs an open main level with a backyard designed to be used. Vaulted ceilings and refinished wood floors carry through the living area, where a gas fireplace adds a natural focal point. The kitchen features new appliances, sink and faucet, with dining space overlooking the fenced yard, paved patio, garden and fruit trees. The primary suite includes a full bath and walk-in closet, with two additional bedrooms nearby. Recent updates include interior paint, new smart siding, roof, six-panel wood doors and LVP flooring. The insulated, finished garage adds a ceiling-mounted heater, coated floor and backyard access, while the unfinished lower level leaves room for future expansion. 72 hours binding acceptance.
Active-offer no bump
Price cut: $15K (9/9)
$409,900
2352 Oak Ridge Cir, De Pere, WI 54115
3beds
1,595sqft
Single Family Residence
Built in 2005
0.28 Acres Lot
$412,400 Zestimate®
$257/sqft
$-- HOA
What's special
Gas fireplaceFenced yardInterior paintSix-panel wood doorsVaulted ceilingsNew smart sidingPaved patio
- 17 days
- 1,795
- 88
Zillow last checked:
Listing updated:
Listed by:
Todd R Langer 920-819-4058,
NextHome Select Realty
Source: RANW as distributed by MLS GRID,MLS#: 50332121
Facts & features
Interior
Bedrooms & bathrooms
- Bedrooms: 3
- Bathrooms: 2
- Full bathrooms: 2
Bedroom 1
- Level: Main
- Dimensions: 13X13
Bedroom 2
- Level: Main
- Dimensions: 12X11
Bedroom 3
- Level: Main
- Dimensions: 14X11
Dining room
- Level: Main
- Dimensions: 12X9
Kitchen
- Level: Main
- Dimensions: 13X12
Living room
- Level: Main
- Dimensions: 16X14
Other
- Description: Laundry
- Level: Main
- Dimensions: 8X6
Heating
- Forced Air
Cooling
- Forced Air, Central Air
Appliances
- Included: Dishwasher, Dryer, Microwave, Range, Refrigerator, Washer
Features
- Pantry, Walk-In Closet(s)
- Flooring: Wood/Simulated Wood Fl
- Basement: Full,Sump Pump
- Number of fireplaces: 1
- Fireplace features: Gas, One
Interior area
- Total interior livable area: 1,595 sqft
- Finished area above ground: 1,595
- Finished area below ground: 0
Property
Parking
- Total spaces: 3
- Parking features: Attached, Heated Garage
- Attached garage spaces: 3
Accessibility
- Accessibility features: 1st Floor Bedroom, 1st Floor Full Bath, Laundry 1st Floor
Features
- Patio & porch: Patio
Lot
- Size: 0.28 Acres
Details
- Parcel number: D1245
- Zoning: Residential
Construction
Type & style
- Home type: SingleFamily
- Property subtype: Single Family Residence
Materials
- Other
- Foundation: Poured Concrete
Condition
- New construction: No
- Year built: 2005
Utilities & green energy
- Sewer: Public Sewer
- Water: Public
Community & HOA
Location
- Region: De Pere
Financial & listing details
- Price per square foot: $257/sqft
- Tax assessed value: $368,900
- Annual tax amount: $4,540
- Date on market: 9/3/2026
- Inclusions: Oven/Range, Refrigerator, Microwave, Dishwasher, Washer/Dryer, Garage Fridge, Window Treatments
- Exclusions: Seller's Personal Property
Estimated market value
$412,400
$392,000 - $433,000
$2,454/mo
Price history
| Date | Event | Price |
|---|---|---|
| 9/14/2026 | Pending sale | $409,900$257/sqft |
Source:  NextHome #50332121 Report a problem NextHome #50332121 Report a problem | ||
| 9/12/2026 | Contingent | $409,900$257/sqft |
Source:  WIREX MLS #50332121 Report a problem WIREX MLS #50332121 Report a problem | ||
| 9/9/2026 | Price change | $409,900-3.5%$257/sqft |
Source: RANW as distributed by MLS GRID #50332121 Report a problem | ||
| 9/3/2026 | Listed for sale | $424,900+19%$266/sqft |
Source: WIREX MLS #50332121 Report a problem | ||
| 5/31/2024 | Sold | $357,100+3.5%$224/sqft |
Source: RANW as distributed by MLS GRID #50289664 Report a problem | ||
| 4/18/2024 | Contingent | $345,000$216/sqft |
Source: WIREX MLS #50289664 Report a problem | ||
| 4/15/2024 | Listed for sale | $345,000+25.5%$216/sqft |
Source: RANW as distributed by MLS GRID #50289664 Report a problem | ||
| 8/31/2021 | Sold | $275,000-1.8%$172/sqft |
Source: RANW as distributed by MLS GRID #50243784 Report a problem | ||
| 7/9/2021 | Listed for sale | $279,900+51.9%$175/sqft |
Source: RANW as distributed by MLS GRID #50243784 Report a problem | ||
| 8/3/2005 | Sold | $184,300$116/sqft |
Source: Public Record Report a problem | ||
Public tax history
| Year | Property taxes | Tax assessment |
|---|---|---|
| 2025 | $4,813 +6.5% | $288,700 |
| 2024 | $4,518 +12.5% | $288,700 |
| 2023 | $4,015 +9.7% | $288,700 |
| 2022 | $3,662 +8% | $288,700 +40.2% |
| 2021 | $3,392 -0.1% | $205,900 |
| 2020 | $3,396 -8.8% | $205,900 |
| 2019 | $3,725 +3.2% | $205,900 |
| 2018 | $3,609 +1.9% | $205,900 |
| 2017 | $3,540 -0.9% | $205,900 +17.3% |
| 2016 | $3,574 -0.6% | $175,600 |
| 2015 | $3,595 -0.3% | $175,600 |
| 2014 | $3,606 +773.1% | $175,600 +698.2% |
| 2004 | $413 | $22,000 |
Find assessor info on the county website
Monthly payment
Est. payment
Payment breakdown
Explore the cost of this home by adjusting the details. Changes won't be saved.Climate risks
Neighborhood: 54115
Similar homes
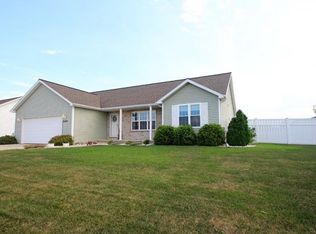
- $449,9004 bd3 ba2.2k sqft134 Brule Rd, De Pere, WI 54115For Sale
 MLS ID #50332551, Tiffany L Holtz. RANW as distributed by MLS GRID

 - $379,9003 bd3 ba1.6k sqft1756 Lemon Ln, De Pere, WI 54115For Sale
 MLS ID #50332424, Lily L Heddaoui. RANW as distributed by MLS GRID
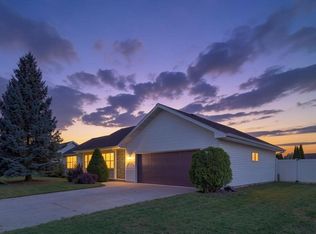
 - $415,0003 bd2 ba1.4k sqft2337 Samantha St, De Pere, WI 54115For Sale
 MLS ID #50329853, Jen A Stegall. RANW as distributed by MLS GRID
 - $423,9003 bd3 ba2k sqft413 S Good Hope Rd, De Pere, WI 54115For Sale
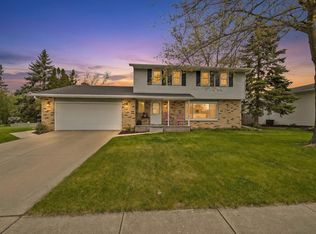 MLS ID #50330281, Dina K DeGroot. RANW as distributed by MLS GRID
