Experience North Idaho living at its finest in this stunning 3,168 sq. ft. log home nestled on 5 beautifully maintained, park-like acres in the sought-after Rathdrum/Twin Lakes area. This spacious home features 3 bedrooms, 2.5 bathrooms, plus two additional rooms perfect for guest bedrooms, a home office, hobby space, or flex rooms to fit your lifestyle. The property is exceptionally equipped with a large 3-car garage featuring an attached bonus room, two impressive shops measuring 60x40 and 54x40, and an additional 12x20 workshop--offering endless possibilities for storage, projects, equipment, or business use. Outdoors, enjoy the peaceful setting from the large covered gazebo, perfect for entertaining, outdoor dining, and summer BBQs, while a nearby firepit creates the ideal gathering place for relaxing evenings under the stars. Surrounded by mature trees and open space, this rare property offers privacy, functionality, and room to enjoy everything this incredible home has to offer.
Active with bump clause
Price cut: $100K (8/18)
$1,299,000
23525 N Cone Crest Rd, Rathdrum, ID 83858
3beds
3baths
3,168sqft
Single Family Residence
Built in 1994
5.01 Acres Lot
$1,235,700 Zestimate®
$410/sqft
$-- HOA
What's special
Attached bonus room
- 32 days
- 936
- 48
Zillow last checked:
Listing updated:
Listed by:
Zach Nordmeyer 208-277-5670,
Future Realty,
Faith Nordmeyer 208-755-0519,
Future Realty
Source: Coeur d'Alene MLS,MLS#: 26-7944
Facts & features
Interior
Bedrooms & bathrooms
- Bedrooms: 3
- Bathrooms: 3
- Main level bathrooms: 2
- Main level bedrooms: 1
Heating
- Natural Gas, Fireplace(s), Wood Stove, Electric, Wood, Forced Air, Gas Stove, Furnace
Appliances
- Included: Electric Water Heater, Washer, Refrigerator, Microwave, Dishwasher
- Laundry: Washer Hookup
Features
- Central Vacuum, High Speed Internet
- Flooring: Wood, Tile, Laminate, Vinyl
- Basement: Finished,Walk-Out Access
- Has fireplace: Yes
- Fireplace features: Wood Burning Stove, Gas Stove
- Common walls with other units/homes: No Common Walls
Interior area
- Total structure area: 3,168
- Total interior livable area: 3,168 sqft
Property
Features
- Patio & porch: Deck
- Exterior features: Fire Pit, Lighting, Water Feature, Lawn
- Has view: Yes
- View description: Mountain(s), Territorial
Lot
- Size: 5.01 Acres
- Features: Open Lot, Level, Wooded
- Residential vegetation: Fruit Trees
Details
- Additional structures: Shed(s), Workshop, See Remarks
- Parcel number: 014750010080
- Zoning: 184969
Construction
Type & style
- Home type: SingleFamily
- Property subtype: Single Family Residence
Materials
- Cedar, Log, Frame
- Foundation: Concrete Perimeter
- Roof: Composition
Condition
- Year built: 1994
Utilities & green energy
- Water: Community System
Community & HOA
Community
- Subdivision: N/A
HOA
- Has HOA: No
Location
- Region: Rathdrum
Financial & listing details
- Price per square foot: $410/sqft
- Tax assessed value: $1,027,922
- Annual tax amount: $2,981
- Date on market: 8/3/2026
- Road surface type: Paved
Estimated market value
$1,235,700
$1.17M - $1.30M
$4,267/mo
Price history
| Date | Event | Price |
|---|---|---|
| 8/18/2026 | Price change | $1,299,000-7.1%$410/sqft |
Source:  Coeur d'Alene MLS #26-7944 Report a problem Coeur d'Alene MLS #26-7944 Report a problem | ||
| 8/3/2026 | Listed for sale | $1,399,000$442/sqft |
Source: Coeur d'Alene MLS #26-7944 Report a problem | ||
Public tax history
| Year | Property taxes | Tax assessment |
|---|---|---|
| 2025 | $2,981 +5.6% | $902,922 +16.2% |
| 2024 | $2,823 +5% | $777,100 -1.9% |
| 2023 | $2,690 -16.3% | $792,100 0% |
| 2022 | $3,213 -1.9% | $792,319 +25.4% |
| 2021 | $3,274 +0.9% | $632,027 +25.4% |
| 2020 | $3,245 +0.2% | $503,932 +12.8% |
| 2019 | $3,240 -0.2% | $446,921 +10.5% |
| 2018 | $3,245 +4.4% | $404,304 +10.2% |
| 2017 | $3,107 +13.1% | $367,014 +6.1% |
| 2016 | $2,747 +3% | $345,753 +8.6% |
| 2015 | $2,665 | $318,240 +7.5% |
| 2013 | $2,665 | $296,125 +0.7% |
| 2012 | -- | $294,045 -8.5% |
| 2011 | -- | $321,371 -2.8% |
| 2010 | -- | $330,638 |
Find assessor info on the county website
Monthly payment
Est. payment
Payment breakdown
Explore the cost of this home by adjusting the details. Changes won't be saved.Climate risks
Neighborhood: 83858
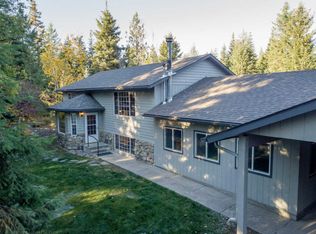
Similar homes
- $1,190,0004 bd4 ba3.7k sqft1741 E Diagonal Rd, Rathdrum, ID 83858For Sale
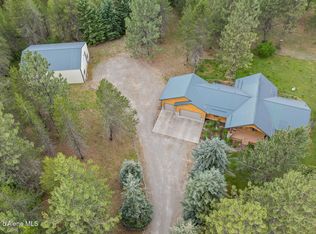 MLS ID #26-6689, Janna Scharf, Keller Williams Realty Coeur d'Alene. Coeur d'Alene MLS
 - $1,450,0004 bd3 ba2.8k sqft23816 N Citadel Rd, Rathdrum, ID 83858For Sale
 MLS ID #26-7826, Christie Peetoom, Keller Williams Realty Coeur d'Alene. Coeur d'Alene MLS
 - $1,499,9003 bd3 ba3k sqft1655 W Diamond Bar Rd, Rathdrum, ID 83858For Sale
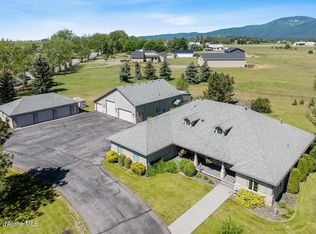 MLS ID #26-8099, Lea Williams, Tomlinson Sotheby's International Realty (Idaho). Coeur d'Alene MLS
 - $1,050,0004 bd3 ba3.1k sqft1562 W Laramie Ave, Rathdrum, ID 83858For Sale
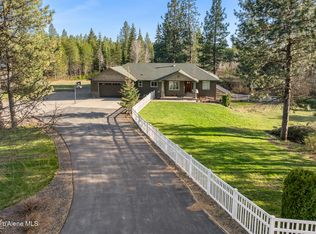 MLS ID #26-3824, Conor Hammons, eXp Realty. Coeur d'Alene MLS
 - $1,195,0004 bd3 ba2.7k sqft31957 N Wester Ranch Rd, Athol, ID 83801For Sale
 MLS ID #20262034, Christina Pedersen, PUREWEST REAL ESTATE. SELMLS
