BI-LEVEL - LAKE ARIEL - WWSD - Discover the possibilities with this inviting bi-level home located on Big Hills Road in Lake Ariel, within the desirable Western Wayne School District. Set on 1.1 acres of level property, this home offers plenty of room to enjoy outdoor living, gardening, recreation, and more. The main level features a kitchen, comfortable living room, and dining area, along with two bedrooms and a full bathroom. Enjoy the added living space in the finished lower level, complete with a family room featuring a gas stove, additional storage, and the potential for a fourth bedroom, home office, or hobby space. Also boasting a laundry room and 2nd full bathroom! Step outside to enjoy the enclosed rear sunroom and back deck--perfect for relaxing, entertaining, or taking in the peaceful surroundings. Additional features include an attached garage and a storage shed for your tools, equipment, and outdoor essentials. With its generous lot, flexible living space, and convenient location, this property offers a wonderful opportunity to make a house your home. Come explore all the possibilities this Lake Ariel property has to offer!
Pending
$298,000
236 Big Hills Rd, Lake Ariel, PA 18436
3beds
2,334sqft
Single Family Residence
Built in 1974
1.12 Acres Lot
$292,400 Zestimate®
$128/sqft
$-- HOA
What's special
Attached garageEnclosed rear sunroomFinished lower levelFlexible living spaceLaundry roomGenerous lotDining area
- 16 days
- 1,292
- 136
Likely to sell faster than
Zillow last checked:
Listing updated:
Listed by:
Robert J Carmody 570-253-9566,
RE/MAX WAYNE 570-253-9566
Source: PWAR as distributed by MLS GRID,MLS#: PW263658
Facts & features
Interior
Bedrooms & bathrooms
- Bedrooms: 3
- Bathrooms: 2
- Full bathrooms: 2
Primary bedroom
- Area: 274.8
- Dimensions: 22.9 x 12
Bedroom 2
- Area: 110.23
- Dimensions: 9.11 x 12.1
Bedroom 3
- Area: 134.31
- Dimensions: 12.1 x 11.1
Bathroom 1
- Area: 66.96
- Dimensions: 7.2 x 9.3
Bathroom 2
- Area: 50.48
- Dimensions: 7.11 x 7.1
Eating area
- Area: 156.17
- Dimensions: 16.1 x 9.7
Family room
- Area: 264
- Dimensions: 22 x 12
Other
- Description: Sunroom
- Area: 143.03
- Dimensions: 15.7 x 9.11
Kitchen
- Area: 100.44
- Dimensions: 10.8 x 9.3
Living room
- Area: 207.9
- Dimensions: 12.6 x 16.5
Office
- Area: 155.1
- Dimensions: 14.1 x 11
Other
- Description: Spare Room
- Area: 118.8
- Dimensions: 10.8 x 11
Utility room
- Area: 54.67
- Dimensions: 7.7 x 7.1
Heating
- Baseboard, Propane Stove, Electric
Appliances
- Included: Dishwasher, Microwave, Refrigerator, Other, Electric Range, Electric Oven
Features
- Flooring: Carpet, Vinyl
- Windows: Insulated Windows
- Basement: Daylight,Heated,Full,Finished
- Has fireplace: Yes
- Fireplace features: Family Room, Propane, Free Standing
Interior area
- Total structure area: 2,334
- Total interior livable area: 2,334 sqft
- Finished area above ground: 1,207
- Finished area below ground: 1,127
Property
Parking
- Total spaces: 2
- Parking features: Attached, Garage, Off Street, Gravel
- Garage spaces: 2
Features
- Levels: Bi-Level,One and One Half
- Stories: 1
- Patio & porch: Deck, Porch, Enclosed
- Exterior features: Storage
- Body of water: None
Lot
- Size: 1.12 Acres
- Dimensions: 217 x 210 x 200 x 196
- Features: Cleared, Level, Gentle Sloping
Details
- Additional structures: Shed(s)
- Parcel number: 12002910049.0001
- Zoning: None
- Zoning description: None
Construction
Type & style
- Home type: SingleFamily
- Property subtype: Single Family Residence
Materials
- Brick, Vinyl Siding
- Foundation: Block
- Roof: Asphalt
Condition
- New construction: No
- Year built: 1974
Utilities & green energy
- Electric: 200+ Amp Service
- Sewer: Mound Septic, Septic Tank, Other
Community & HOA
Community
- Subdivision: None
HOA
- Has HOA: No
Location
- Region: Lake Ariel
Financial & listing details
- Price per square foot: $128/sqft
- Tax assessed value: $230,300
- Annual tax amount: $3,943
- Date on market: 10/21/2026
- Cumulative days on market: 17 days
- Listing terms: Cash,VA Loan,FHA,Conventional
- Inclusions: 2 Garage Heaters (Electric).
- Road surface type: Paved
Estimated market value
$292,400
$278,000 - $307,000
$2,379/mo
Price history
| Date | Event | Price |
|---|---|---|
| 10/29/2026 | Pending sale | $298,000$128/sqft |
Source:  PWAR as distributed by MLS GRID #PW263658 Report a problem | ||
| 10/21/2026 | Listed for sale | $298,000$128/sqft |
Source: PWAR as distributed by MLS GRID #PW263658 Report a problem | ||
Public tax history
| Year | Property taxes | Tax assessment |
|---|---|---|
| 2025 | $3,671 +3.6% | $230,300 |
| 2024 | $3,543 | $230,300 |
| 2023 | $3,543 +5.4% | $230,300 +61.4% |
| 2022 | $3,362 +2.6% | $142,700 |
| 2021 | $3,279 +11.6% | $142,700 +4% |
| 2020 | $2,938 +6.2% | $137,200 |
| 2019 | $2,767 -5.5% | $137,200 |
| 2018 | $2,928 +389.5% | $137,200 |
| 2017 | $598 -70.5% | $137,200 |
| 2016 | $2,028 | $137,200 |
| 2014 | $2,028 | $137,200 |
| 2013 | -- | $137,200 |
| 2012 | -- | $137,200 |
| 2011 | -- | $137,200 |
| 2010 | -- | $137,200 |
| 2007 | -- | $137,200 |
Find assessor info on the county website
Monthly payment
Est. payment
Payment breakdown
Explore the cost of this home by adjusting the details. Changes won't be saved.Climate risks
Neighborhood: 18436

Similar homes
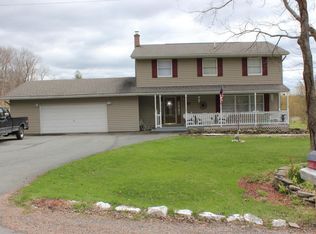
- $315,0003 bd3 ba2k sqft3775 Thornwood Ter, Lake Ariel, PA 18436For Sale

 MLS ID #PW263449, Heather L Meagher, RE/MAX Best. PWAR as distributed by MLS GRID
- $259,9003 bd3 ba1.7k sqft134 Ridgewood Cir, Lake Ariel, PA 18436For Sale
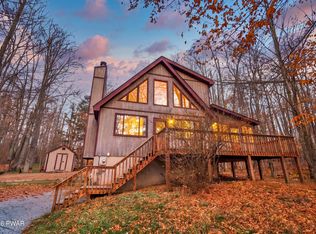 MLS ID #PW263825, Meghan Gapp, RE/MAX Best. PWAR as distributed by MLS GRID
- $339,0003 bd2 ba2.3k sqft2035 Easton Tpke, Lake Ariel, PA 18436For Sale
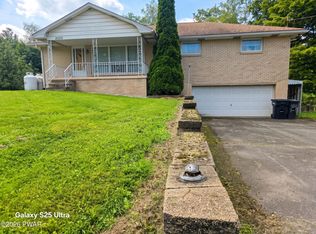 MLS ID #PW263114, Chassidy Babcock, Pocono Mountain Lakes Realty. PWAR as distributed by MLS GRID
- $299,0003 bd2 ba1.2k sqft28 Hemlock Ln, Lake Ariel, PA 18436For Sale
 MLS ID #PW263110, Terri Ditty, CENTURY 21 Select Group - Lake Ariel. PWAR as distributed by MLS GRID
- $299,0003 bd2 ba2.1k sqft2 Roamingwood Rd, Lake Ariel, PA 18436For SaleMLS ID #PW260512, David Kovaleski, RE/MAX Best. PWAR as distributed by MLS GRID
- $329,0003 bd3 ba2.5k sqft3935 Chip Ct, Lake Ariel, PA 18436For SaleMLS ID #PW262159, David Kovaleski, RE/MAX Best. PWAR as distributed by MLS GRID
- $274,0003 bd2 ba1.5k sqft44 S Northgate Ct, Lake Ariel, PA 18436For SaleMLS ID #PW262427, Maureen Prigge, RE/MAX Best. PWAR as distributed by MLS GRID
- $259,9003 bd2 ba2k sqft2374 Crest View Rd, Lake Ariel, PA 18436For SaleMLS ID #PW261082, Madison McGlone, Davis R. Chant - Lake Wallenpaupack. PWAR as distributed by MLS GRID
- $269,0004 bd3 ba2.1k sqft20 N Gate Ct S, Lake Ariel, PA 18436For SaleMLS ID #PW261573, David Kovaleski, RE/MAX Best. PWAR as distributed by MLS GRID
- $349,0004 bd3 ba1.9k sqft34 Splitrail Ln, Lake Ariel, PA 18436For SaleMLS ID #PW261483, Beth Derrick, Keller Williams RE Hawley. PWAR as distributed by MLS GRID
- $234,0004 bd2 ba1.6k sqft3393 Northwood Terrace, Lake Ariel, PA 18436For SaleMLS ID #PW263764, Mark T Bond, CENTURY 21 Select Group - Lake Ariel. PWAR as distributed by MLS GRID
- $289,9002 bd2 ba1.2k sqft30 Woodview Ter, Lake Ariel, PA 18436For SaleMLS ID #PW263523, Heather L Meagher, RE/MAX Best. PWAR as distributed by MLS GRID
- $284,0004 bd2 ba1.2k sqft185 S Fairway Dr, Lake Ariel, PA 18436For SaleMLS ID #PW263173, Rose M Sawyer, CENTURY 21 Select Group - Lake Ariel. PWAR as distributed by MLS GRID
- $299,0003 bd1 ba1.5k sqft105 S Main St, Forest City, PA 18421For SaleMLS ID #PW263784, Laura Wielebinski, Point W Real Estate. PWAR as distributed by MLS GRID
- $259,0003 bd2 ba1.7k sqft95 Brookfield Rd, Lake Ariel, PA 18436For SaleMLS ID #PW261594, David Kovaleski, RE/MAX Best. PWAR as distributed by MLS GRID
- $309,9004 bd2 ba1.7k sqft1014 Woodlyn Ln N, Honesdale, PA 18431For SaleMLS ID #PW263775, Tim Meagher, RE/MAX WAYNE. PWAR as distributed by MLS GRID
- $419,0005 bd3 ba2.2k sqft361 Lakeview Dr W, Lake Ariel, PA 18436For SaleMLS ID #PW263783, Margaret Hirsch - Morris, RE/MAX Best. PWAR as distributed by MLS GRID
- $265,0004 bd2 ba2k sqft21 Bruin Rd, Lake Ariel, PA 18436For SaleMLS ID #PW260032, William Clauss, Davis R. Chant - Lake Wallenpaupack. PWAR as distributed by MLS GRID
- $359,9004 bd3 ba2k sqft10 Garden Dr, Lake Ariel, PA 18436For SaleMLS ID #PW263653, David Kovaleski, RE/MAX Best. PWAR as distributed by MLS GRID
