Welcome to this beautifully updated 3-bedroom, 2-bath home in a quiet, established neighborhood of Rossville, Georgia---just 10 minutes from downtown Chatanooga. Thoughtfully renovated from top to bottom, this mid-century charmer eliminates the usual buyer concerns — featuring a new roof, new HVAC system, and updated electrical throughout, and so much more! Inside, you'll find high-end finishes and modern upgrades that blend seamlessly with the home’s classic character. The open, inviting layout is perfect for everyday living and entertaining. Step outside to your private backyard oasis, complete with a new covered patio, cozy fire pit, and a 12x16 storage shed with garage door — ideal for outdoor gatherings, hobbies, or extra storage. This turnkey property offers the perfect blend of modern comfort, lasting quality, and unbeatable convenience. Live in a quiet community while enjoying quick access to everything Chattanooga has to offer — no guesswork, no surprises, just move in and start living! Schedule your private showing today and experience the perfect blend of mid-century charm and contemporary living.
Pending
$300,000
236 E Huntington Rd, Rossville, GA 30741
3beds
1,600sqft
Townhouse, Residential
Built in 1961
0.26 Acres Lot
$299,000 Zestimate®
$188/sqft
$-- HOA
What's special
- 53 days |
- 95 |
- 1 |
Zillow last checked:
Listing updated:
Listed by:
Cheryl Richey,
Zach Taylor Real Estate 855-261-2233
Source: FMLS GA,MLS#: 7783997
Facts & features
Interior
Bedrooms & bathrooms
- Bedrooms: 3
- Bathrooms: 2
- Full bathrooms: 2
- Main level bathrooms: 2
- Main level bedrooms: 3
Rooms
- Room types: Bedroom, Kitchen, Laundry, Living Room, Master Bathroom, Master Bedroom, Dining Room
Primary bedroom
- Features: Master on Main, Split Bedroom Plan
- Level: Master on Main, Split Bedroom Plan
Bedroom
- Features: Master on Main, Split Bedroom Plan
Primary bathroom
- Features: Shower Only
Dining room
- Features: Open Concept
Kitchen
- Features: Breakfast Bar, Eat-in Kitchen, View to Family Room, Laminate Counters, Country Kitchen, Cabinets Other
Heating
- Central
Cooling
- Central Air
Appliances
- Included: Dishwasher, Electric Range, ENERGY STAR Qualified Appliances, ENERGY STAR Qualified Water Heater, Microwave
- Laundry: In Hall
Features
- Entrance Foyer, High Speed Internet
- Flooring: Hardwood
- Windows: Insulated Windows, Double Pane Windows
- Basement: None
- Has fireplace: No
- Fireplace features: None
- Common walls with other units/homes: No Common Walls
Interior area
- Total structure area: 1,600
- Total interior livable area: 1,600 sqft
- Finished area above ground: 1,600
- Finished area below ground: 0
Video & virtual tour
Property
Parking
- Total spaces: 4
- Parking features: Driveway, Parking Pad, RV Access/Parking
- Has uncovered spaces: Yes
Accessibility
- Accessibility features: None
Features
- Levels: One
- Stories: 1
- Patio & porch: Covered, Front Porch, Patio
- Exterior features: Private Yard, Lighting, Rain Gutters
- Pool features: None
- Spa features: None
- Fencing: Privacy,Wood
- Has view: Yes
- View description: Neighborhood
- Waterfront features: None
- Body of water: None
Lot
- Size: 0.26 Acres
- Dimensions: 83x135
- Features: Back Yard, Front Yard, Landscaped, Private, Sloped
Details
- Additional structures: Shed(s)
- Parcel number: 0001J081
- Other equipment: None
- Horse amenities: None
Construction
Type & style
- Home type: Townhouse
- Architectural style: A-Frame
- Property subtype: Townhouse, Residential
- Attached to another structure: Yes
Materials
- Brick 4 Sides, Brick
- Foundation: Concrete Perimeter
- Roof: Composition
Condition
- Updated/Remodeled
- New construction: No
- Year built: 1961
Utilities & green energy
- Electric: 220 Volts
- Sewer: Septic Tank
- Water: Public
- Utilities for property: Cable Available, Electricity Available, Phone Available, Water Available
Green energy
- Energy efficient items: Appliances, HVAC, Roof, Lighting, Water Heater, Windows, Thermostat
- Energy generation: None
Community & HOA
Community
- Features: None
- Security: Smoke Detector(s)
- Subdivision: Waverly Park
HOA
- Has HOA: No
Location
- Region: Rossville
Financial & listing details
- Price per square foot: $188/sqft
- Tax assessed value: $208,901
- Annual tax amount: $1,587
- Date on market: 5/30/2026
- Cumulative days on market: 16 days
- Listing terms: Cash,Conventional,FHA,USDA Loan,VA Loan,Assumable
- Ownership: Fee Simple
- Electric utility on property: Yes
- Road surface type: Paved
Estimated market value
$299,000
$284,000 - $314,000
$1,830/mo
Price history
| Date | Event | Price |
|---|---|---|
| 6/10/2026 | Pending sale | $300,000$188/sqft |
Source:  GAMLS #10780585 Report a problem GAMLS #10780585 Report a problem | ||
| 6/6/2026 | Listed for sale | $300,000$188/sqft |
Source: GAMLS #10780585 Report a problem | ||
Public tax history
| Year | Property taxes | Tax assessment |
|---|---|---|
| 2025 | $1,587 +0.7% | $83,560 +5.1% |
| 2024 | $1,575 +24.1% | $79,498 +33.6% |
| 2023 | $1,269 +27.5% | $59,506 +25.1% |
| 2022 | $995 +2% | $47,572 +2% |
| 2021 | $976 +27.3% | $46,652 +42.3% |
| 2020 | $767 | $32,787 |
| 2019 | $767 -2.8% | $32,787 +2.7% |
| 2018 | $789 +2.7% | $31,926 +2.7% |
| 2017 | $768 | $31,095 +5.4% |
| 2016 | -- | $29,501 |
| 2015 | -- | $29,501 |
| 2014 | -- | $29,501 +0% |
| 2013 | -- | $29,500 |
| 2012 | -- | -- |
| 2011 | -- | -- |
| 2010 | -- | -- |
Find assessor info on the county website
Monthly payment
Est. payment
Payment breakdown
Explore the cost of this home by adjusting the details. Changes won't be saved.Climate risks
Neighborhood: 30741
Nearby schools
GreatSchools rating
- 6/10Cloud Springs Elementary SchoolGrades: PK-5Distance: 0.5 mi
- 6/10Lakeview Middle SchoolGrades: 6-8Distance: 0.4 mi
- 4/10Lakeview-Fort Oglethorpe High SchoolGrades: 9-12Distance: 1.9 mi
Schools provided by the listing agent
- Elementary: Cloud Springs
- Middle: Lakeview
- High: Lakeview-Fort Oglethorpe
Source: FMLS GA. This data may not be complete. We recommend contacting the local school district to confirm school assignments for this home.
- $236,100-- bd1 ba1.5k sqft220 E Huntington Rd, Rossville, GA 30741Off Market
- $196,200-- bd1 ba1.1k sqft252 E Huntington Rd, Rossville, GA 30741Off Market
- $185,000-- bd1 ba2.5k sqft140 Millport Dr, Rossville, GA 30741Sold
- $217,600-- bd1 ba2.3k sqft152 Millport Dr, Rossville, GA 30741Off Market
- $163,500-- bd1 ba1.1k sqft206 E Huntington Rd, Rossville, GA 30741Off Market
- $216,9003 bd2 ba1.2k sqft266 E Huntington Rd, Rossville, GA 30741Off Market
- $202,100-- bd1 ba1.5k sqft122 Millport Dr, Rossville, GA 30741Off Market
- $111,576-- bd1 ba1.3k sqft235 E Huntington Rd, Rossville, GA 30741Sold
A local agent can set up tours, give advice and negotiate with sellers.
Similar homes
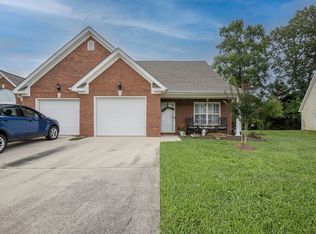
- $279,5003 bd2 ba1.7k sqft248 Sharon Cir, Rossville, GA 30741For Sale
 MLS ID #1538665, Tiffany Ramey. Greater Chattanooga Realtors
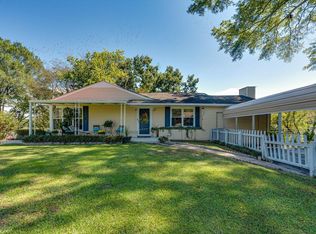
 - $269,9003 bd2 ba1.3k sqft140 Briarstone Dr, Rossville, GA 30741For Sale
 MLS ID #1537368, Eric Tidmore. Greater Chattanooga Realtors
 - $300,0002 bd2 ba1.6k sqft1306 Reeves Ave, Chattanooga, TN 37412For Sale
 MLS ID #1538984, Becky Justice. Greater Chattanooga Realtors
 - $245,0003 bd2 ba2.1k sqft523 Cone Dr, Fort Oglethorpe, GA 30742For Sale
 MLS ID #1536445, Christy Smith. Greater Chattanooga Realtors
 - $219,9003 bd2 ba1k sqft120 Allison Ter, Rossville, GA 30741For SaleMLS ID #1531783, Pam Turley. Greater Chattanooga Realtors
- $329,9003 bd2 ba1.6k sqft48 Campbell St, Rossville, GA 30741For SaleMLS ID #1538275, Bev Boss. Greater Chattanooga Realtors
- $295,0003 bd2 ba1.5k sqft178 Meadow Green Dr, Ringgold, GA 30736For SaleMLS ID #1538515, Debbie L King. Greater Chattanooga Realtors
- $227,0003 bd2 ba1.1k sqft53 Ann Dr, Rossville, GA 30741For SaleMLS ID #1535469, Martin Scott. Greater Chattanooga Realtors
- $299,9003 bd2 ba1.4k sqft792 Colony Cir, Fort Oglethorpe, GA 30742For SaleMLS ID #1533280, Dawn O'Neil. Greater Chattanooga Realtors
- $249,9994 bd3 ba1.6k sqft220 W Crest Rd, Rossville, GA 30741For SaleMLS ID #1520089, Blanca Erazo. Greater Chattanooga Realtors
- $250,0002 bd3 ba1.6k sqft505 Thomas Dr, Rossville, GA 30741For SaleMLS ID #1534536, Christopher Todd. Greater Chattanooga Realtors
- $245,0002 bd1 ba910 sqft455 Warren St, Rossville, GA 30741For Sale
 MLS ID #7744839, Jessica DiViccaro, Hardy Realty and Development Company. FMLS GA
 - $228,0003 bd2 ba972 sqft199 Vero Beach Ave, Rossville, GA 30741For SaleMLS ID #1534813, Haven Cox. Greater Chattanooga Realtors
- $284,0003 bd2 ba1.7k sqft3818 Granada Dr, Chattanooga, TN 37411For SaleMLS ID #1527908, Alexandra Theis. Greater Chattanooga Realtors
- $315,0003 bd2 ba1.4k sqft4844 Pawnee Trl, Chattanooga, TN 37411For Sale
 MLS ID #3243074, Ingrid Prather. RealTracs MLS as distributed by MLS GRID
 - $340,0003 bd3 ba1.5k sqft1402 John Ross Rd, Chattanooga, TN 37412For SaleMLS ID #1529760, Natalia Bauman. Greater Chattanooga Realtors
- $179,9003 bd2 ba2.2k sqft511 Mohawk Trl, Rossville, GA 30741For SaleMLS ID #1535716, Angela M Fowler. Greater Chattanooga Realtors
- $325,0004 bd3 ba2.2k sqft1608 Wildwood Trl, Fort Oglethorpe, GA 30742For SaleMLS ID #1536339, Grace Edrington. Greater Chattanooga Realtors
- $315,0003 bd2 ba1.4k sqft4506 Drummond Dr, Chattanooga, TN 37411For SaleMLS ID #1537896, Michael Burge. Greater Chattanooga Realtors
- $289,0003 bd2 ba1.8k sqft504 Abney St, La Fayette, GA 30728For SaleMLS ID #1539107, Larissa DeBerry. Greater Chattanooga Realtors
