Truly one of a kind, this impressive property offers your own private oasis on 2.76 acres outside the city limits! The main level features 3 bedrooms & 2 full baths with an open-concept kitchen, dining/living area highlighted by a beautiful brick fireplace. The modern kitchen offers granite countertops, island & appliances that convey. A separate den & screened porch provide additional spaces to relax & enjoy the peaceful setting. The primary suite is a retreat of its own with a spacious tiled shower with glass doors & soaking tub. Downstairs offers exceptional versatility with a second kitchen, rec room, full bath & flex space—ideal for guests, entertaining or multi-generational living. Step outside to the true showstopper: a breathtaking backyard oasis featuring a saltwater inground pool, outdoor kitchen, bar, TV, grilling station, outdoor shower, dog-washing station, sound system & pool house. A pole barn provides plenty of room for boats, ATVs, etc. This AMAZING home is a must see!
Pending
$619,000
2361 Kennedy Rd, Thomasville, NC 27360
3beds
4,481sqft
Stick/Site Built, Residential, Single Family Residence
Built in 1967
2.76 Acres Lot
$616,000 Zestimate®
$--/sqft
$-- HOA
What's special
Saltwater inground poolRec roomPool houseSeparate denDog-washing stationScreened porchSound system
- 33 days
- 1,242
- 73
Zillow last checked:
Listing updated:
Listed by:
Mechelle Kuld 704-310-6414,
TMR Realty, Inc.
Source: Triad MLS,MLS#: 1235797
Facts & features
Interior
Bedrooms & bathrooms
- Bedrooms: 3
- Bathrooms: 3
- Full bathrooms: 3
- Main level bathrooms: 2
Heating
- Heat Pump, Electric
Cooling
- Central Air
Appliances
- Included: Microwave, Oven, Built-In Refrigerator, Dishwasher, Cooktop, Electric Water Heater
- Laundry: Dryer Connection, In Basement, Washer Hookup
Features
- Soaking Tub, Kitchen Island, Vaulted Ceiling(s)
- Flooring: Carpet, Vinyl
- Basement: Finished, Basement
- Number of fireplaces: 2
- Fireplace features: Basement, Living Room
Interior area
- Total structure area: 4,481
- Total interior livable area: 4,481 sqft
- Finished area above ground: 2,319
- Finished area below ground: 2,162
Property
Parking
- Total spaces: 2
- Parking features: Carport, Driveway, Attached Carport
- Attached garage spaces: 2
- Has carport: Yes
- Has uncovered spaces: Yes
Features
- Levels: One
- Stories: 1
- Patio & porch: Porch
- Exterior features: Garden
- Pool features: In Ground
- Fencing: Fenced
Lot
- Size: 2.76 Acres
- Dimensions: 269 x 328 x 105 x 295 x 113 x 359
Details
- Additional structures: Pool House
- Parcel number: 1635000000006A00
- Zoning: RA3
- Special conditions: Owner Sale
Construction
Type & style
- Home type: SingleFamily
- Property subtype: Stick/Site Built, Residential, Single Family Residence
Materials
- Brick
Condition
- Year built: 1967
Utilities & green energy
- Sewer: Septic Tank
- Water: Public
Community & HOA
HOA
- Has HOA: No
Location
- Region: Thomasville
Financial & listing details
- Tax assessed value: $449,780
- Annual tax amount: $2,835
- Date on market: 9/21/2026
- Cumulative days on market: 17 days
- Listing agreement: Exclusive Right To Sell
- Listing terms: Cash,Conventional,FHA,USDA Loan,VA Loan
Estimated market value
$616,000
$585,000 - $647,000
$2,283/mo
Price history
| Date | Event | Price |
|---|---|---|
| 9/28/2026 | Pending sale | $619,000$138/sqft |
Source:  Canopy MLS as distributed by MLS GRID #4424748 Report a problem | ||
| 9/21/2026 | Listed for sale | $619,000+52.8% |
Source:  Triad MLS #1235797 Report a problem | ||
| 12/8/2020 | Sold | $405,000+5.2% |
Source: Triad MLS #988545 Report a problem | ||
| 10/25/2020 | Pending sale | $384,900$86/sqft |
Source: Oak Leaf Properties of NC #988545 Report a problem | ||
| 10/7/2020 | Price change | $384,900-1.8%$86/sqft |
Source: Oak Leaf Properties of NC #988545 Report a problem | ||
| 8/28/2020 | Price change | $392,000-6.6%$87/sqft |
Source: Oak Leaf Properties of NC #988545 Report a problem | ||
| 7/24/2020 | Listed for sale | $419,900$94/sqft |
Source: Owner Report a problem | ||
Public tax history
| Year | Property taxes | Tax assessment |
|---|---|---|
| 2026 | -- | $104,060 |
| 2025 | $666 | $104,060 |
| 2024 | $666 | $104,060 |
| 2023 | $666 | $104,060 |
| 2022 | $666 | $104,060 |
| 2021 | $666 +7.1% | $104,060 +7.1% |
| 2020 | $622 | $97,130 -65.8% |
| 2019 | -- | $284,250 |
| 2018 | $1,736 | $284,250 |
| 2017 | $1,736 | $284,250 |
| 2016 | $1,736 | $284,250 |
| 2015 | $1,736 +5.7% | $284,250 +7.3% |
| 2014 | $1,642 | $264,850 |
| 2013 | -- | $264,850 |
| 2012 | -- | $264,850 |
| 2011 | -- | $264,850 |
| 2010 | -- | -- |
| 2009 | -- | -- |
| 2008 | -- | -- |
| 2007 | -- | -- |
| 2006 | -- | -- |
| 2005 | -- | -- |
| 2004 | -- | -- |
| 2003 | -- | -- |
| 2002 | -- | -- |
| 2001 | -- | -- |
| 2000 | -- | -- |
Find assessor info on the county website
Monthly payment
Est. payment
Payment breakdown
Explore the cost of this home by adjusting the details. Changes won't be saved.Climate risks
Neighborhood: 27360
Similar homes
- $574,0003 bd2 ba3.3k sqft2052 Kennedy Rd, Thomasville, NC 27360For Sale
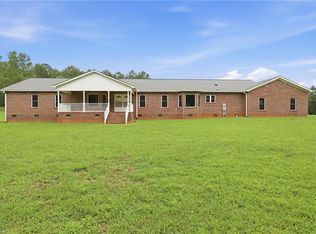
 MLS ID #1229936, Susan Sutton. Triad MLS
- $552,0003 bd3 ba3.9k sqft5427 Tallwood Estates Dr, Thomasville, NC 27360For Sale
 MLS ID #1224519, Jeremy Musgrave. Triad MLS
- $725,0003 bd4 ba4.3k sqft391 Lake Hill Dr, Thomasville, NC 27360For Sale
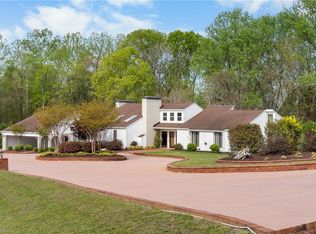 MLS ID #1215760, Jason Britt. Triad MLS
- $385,0003 bd3 ba2.6k sqft1013 Lacy Hepler Rd, Thomasville, NC 27360For Sale
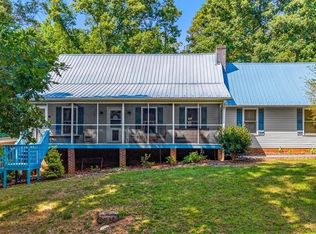 MLS ID #1226039, Mackie McDaniel. Triad MLS
- $640,0003 bd3 ba2.8k sqft270 Sweet Autumn Ln, Lexington, NC 27295For SaleMLS ID #1239410, Alison Sink. Triad MLS
- $620,0004 bd4 ba4.7k sqft114 Willoughby Park Dr, High Point, NC 27265For SaleMLS ID #1223096, Amy Cromer. Triad MLS
- $450,0003 bd3 ba3.4k sqft3544 Wood Village Dr, Trinity, NC 27370For SaleMLS ID #1239422, Tonya Driggers. Triad MLS
- $669,9004 bd5 ba4.7k sqft1035 Viewmont Dr, Asheboro, NC 27205For SaleMLS ID #1237987, R. Tyler Wilhoit. Triad MLS
- $650,0005 bd3 ba4.5k sqft175 Huntington Trl, Lexington, NC 27295For SaleMLS ID #1224495, Ashley Weitzel. Triad MLS
- $750,0003 bd4 ba3.1k sqft1170 Old Salem Rd, Kernersville, NC 27284For SaleMLS ID #1238994, Anthony Stewart. Triad MLS
- $875,0003 bd4 ba4.1k sqft3546 Canter Dr, Trinity, NC 27370For SaleMLS ID #1231023, Kristy Garrett. Triad MLS
- $650,0004 bd4 ba4.2k sqft1941 Oak Dr, Asheboro, NC 27205For SaleMLS ID #1230838, Kara Farrar. Triad MLS
- $650,0003 bd3 ba3.9k sqft510 Otteray Ave, High Point, NC 27262For SaleMLS ID #1219234, Mary Powell DeLille. Triad MLS
- $749,0003 bd3 ba3.9k sqft6955 Harlow Dr, Archdale, NC 27263For SaleMLS ID #1228349, Karen P Allred. Triad MLS
- $445,0004 bd4 ba2.6k sqft37 Wexford Cir, Thomasville, NC 27360For SaleMLS ID #1218329, Ken Harmer. Triad MLS
- $670,0003 bd3 ba2.3k sqft381 Hunters Point, Lexington, NC 27295For SaleMLS ID #1233551, Donna Russell. Triad MLS
- $595,0003 bd3 ba2.3k sqft6916 Harvest Glen Dr, Greensboro, NC 27406For SaleMLS ID #1225479, Jill Holliday. Triad MLS
- $649,9003 bd4 ba3.5k sqft2207 Sierra Trace Rd, Denton, NC 27239For SaleMLS ID #1219344, Candace Morris Shore. Triad MLS
- $559,9003 bd3 ba2.4k sqft5140 Hopewell Church Rd, Trinity, NC 27370New ConstructionMLS ID #1225083, Brian Biggs. Triad MLS
