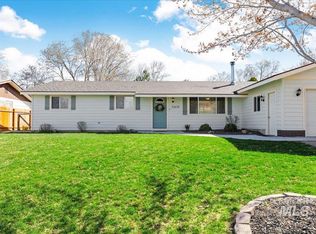
Discover an inviting home in Caldwell where comfort and practicality seamlessly merge together. This ranch-style residence offers a serene living experience, thoughtfully designed for ease and enjoyment with functional space for everyday living. Fully remodeled in 2014 with new roof & gutters, water heater, siding, windows, floors, kitchen, bathrooms, sprinkler system and AC w/ Heat Pump. Freshly painted inside and out in 2024. The primary bathroom features a walk-in shower with dual shower heads, enhancing the daily routine with options for relaxation and convenience. Further enhancing this property are practical amenities including a private yard, two sheds, and an extensive back patio that provides additional space for outdoor leisure and entertaining! Minutes from the interstate and downtown Middleton, this property presents a compelling opportunity for those seeking a well-appointed home in Caldwell!
Active
$454,500
23650 Freezeout Rd, Caldwell, ID 83607
3beds
2baths
1,436sqft
Single Family Residence
Built in 1975
0.36 Acres Lot
$451,700 Zestimate®
$317/sqft
$-- HOA
What's special
Two shedsNew roof and guttersInviting homeDual shower headsRanch-style residenceExtensive back patioPrivate yard
- 25 days |
- 1,112 |
- 75 |
Zillow last checked:
Listing updated:
Listed by:
Adam Dangerfield Cell:208-789-4461,
Homes of Idaho
Source: IMLS,MLS#: 98994748
Facts & features
Interior
Bedrooms & bathrooms
- Bedrooms: 3
- Bathrooms: 2
- Main level bathrooms: 2
- Main level bedrooms: 3
Primary bedroom
- Level: Main
- Area: 156
- Dimensions: 12 x 13
Bedroom 2
- Level: Main
- Area: 100
- Dimensions: 10 x 10
Bedroom 3
- Level: Main
- Area: 108
- Dimensions: 9 x 12
Family room
- Level: Main
- Area: 144
- Dimensions: 12 x 12
Living room
- Level: Main
- Area: 273
- Dimensions: 13 x 21
Heating
- Electric, Forced Air, Heat Pump
Cooling
- Central Air
Appliances
- Included: Electric Water Heater, Dishwasher, Disposal, Microwave, Refrigerator, Washer, Dryer
Features
- Bath-Master, Bed-Master Main Level, Walk-In Closet(s), Number of Baths Main Level: 2
- Flooring: Hardwood, Carpet
- Has basement: No
- Has fireplace: No
Interior area
- Total structure area: 1,436
- Total interior livable area: 1,436 sqft
- Finished area above ground: 1,436
Property
Parking
- Total spaces: 1
- Parking features: Attached
- Attached garage spaces: 1
Features
- Levels: One
- Fencing: Full,Wood
Lot
- Size: 0.36 Acres
- Dimensions: 185 x 85
- Features: 10000 SF - .49 AC, Garden, Chickens, Auto Sprinkler System
Details
- Additional structures: Shed(s)
- Parcel number: R25666000 0
- Zoning: Residential
Construction
Type & style
- Home type: SingleFamily
- Property subtype: Single Family Residence
Materials
- Frame, HardiPlank Type
- Roof: Architectural Style
Condition
- Year built: 1975
Utilities & green energy
- Sewer: Septic Tank
- Water: Community Service
- Utilities for property: Cable Connected, Broadband Internet
Community & HOA
Community
- Subdivision: Ranchette Est
Location
- Region: Caldwell
Financial & listing details
- Price per square foot: $317/sqft
- Tax assessed value: $382,300
- Annual tax amount: $1,517
- Date on market: 7/21/2026
- Listing terms: Cash,Conventional,FHA,VA Loan
- Ownership: Fee Simple,Fractional Ownership: No
- Road surface type: Paved
Estimated market value
$451,700
$429,000 - $474,000
$2,148/mo
Price history
Price history is unavailable.
Public tax history
| Year | Property taxes | Tax assessment |
|---|---|---|
| 2025 | $1,518 +0.6% | $382,300 +9.4% |
| 2024 | $1,509 +0.4% | $349,300 +6.7% |
| 2023 | $1,503 -3.2% | $327,300 -4.9% |
| 2022 | $1,553 -23.1% | $344,100 +27.6% |
| 2021 | $2,021 +5.5% | $269,700 +33.7% |
| 2020 | $1,916 -15.3% | $201,700 +10.9% |
| 2019 | $2,263 +20.9% | $181,900 +32.1% |
| 2017 | $1,872 +127.1% | $137,700 |
| 2016 | $824 | -- |
| 2015 | $824 +7.9% | -- |
| 2014 | $764 | $98,300 |
| 2013 | -- | -- |
| 2012 | -- | -- |
| 2011 | -- | -- |
| 2010 | -- | -- |
| 2007 | -- | -- |
| 2006 | -- | -- |
| 2005 | -- | $98,000 +7.7% |
| 2004 | -- | $91,000 |
| 2003 | -- | $91,000 |
| 2002 | -- | $91,000 |
Find assessor info on the county website
Monthly payment
Est. payment
Payment breakdown
Explore the cost of this home by adjusting the details. Changes won't be saved.Climate risks
Neighborhood: 83607
Nearby schools
GreatSchools rating
- 6/10Purple Sage Elementary SchoolGrades: PK-5Distance: 2.2 mi
- NAMiddleton Middle SchoolGrades: 6-8Distance: 2.7 mi
- 8/10Middleton High SchoolGrades: 9-12Distance: 1.6 mi
Schools provided by the listing agent
- Elementary: Purple Sage
- Middle: Middleton Jr
- High: Middleton
- District: Middleton School District #134
Source: IMLS. This data may not be complete. We recommend contacting the local school district to confirm school assignments for this home.
- $--3 bd2 ba1.6k sqft23678 Freezeout Rd, Caldwell, ID 83607Sold
- $369,2003 bd1 ba1.6k sqft23632 Freezeout Rd, Caldwell, ID 83607Off Market
- $454,3004 bd3 ba1.9k sqft23618 Freezeout Rd, Caldwell, ID 83607Off Market
- $391,7004 bd1 ba1.1k sqft23692 Freezeout Rd, Caldwell, ID 83607Off Market
- $666,0003 bd3 ba2.9k sqft23797 Winterhawk Dr, Caldwell, ID 83607Off Market
- $410,2004 bd2 ba1.6k sqft23600 Freezeout Rd, Caldwell, ID 83607Off Market
- $340,7003 bd1 ba1k sqft23712 Freezeout Rd, Caldwell, ID 83607Off Market
- $567,1004 bd2 ba2.1k sqft23653 Freezeout Rd, Caldwell, ID 83607Off Market
A local agent can set up tours, give advice and negotiate with sellers.
A local lender can help you make sure your offer is ready when you are.
Similar homes
- $549,9993 bd2 ba1.5k sqft14666 Willis Rd, Caldwell, ID 83607Price Change
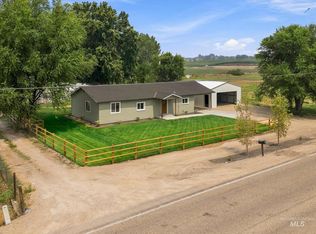 MLS ID #98995758, J.r. Steele, Boise Premier Real Estate. IMLS
 - $439,0003 bd2 ba1.6k sqft1715 S 10th Ave, Caldwell, ID 83605Active
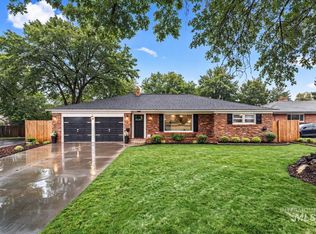 MLS ID #98982659, Chad Bravender, Silvercreek Realty Group. IMLS
 - $499,9003 bd2 ba1.8k sqft403 Appalachian St, Caldwell, ID 83607Active
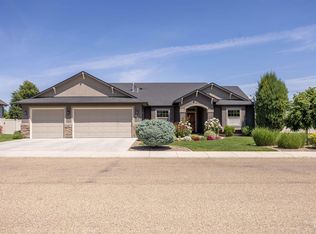 MLS ID #98988580, Jennie Finlay, Keller Williams Realty Boise. IMLS
 - $414,9004 bd3 ba1.7k sqft1807 Fairoaks Dr, Caldwell, ID 83605Active
 MLS ID #98996687, Chad Bravender, Silvercreek Realty Group. IMLS
 - $600,0004 bd2 ba2k sqft4511 Marble Front Rd, Caldwell, ID 83605NewMLS ID #98997364, Julia Ruis, Homes of Idaho. IMLS
- $343,0003 bd2 ba1.2k sqft817 Settlers Dr, Caldwell, ID 83607Price ChangeMLS ID #98996272, Sydney Burtwell, Silvercreek Realty Group. IMLS
- $488,0003 bd2 ba1.6k sqft1212 White Horse Ridge Dr, Middleton, ID 83644ActiveMLS ID #98994244, Ryan Newman, Amherst Madison. IMLS
- $360,0003 bd2 ba1.4k sqft106 Bridgeport Ave, Caldwell, ID 83605ActiveMLS ID #98995060, Stephanie Renteria, Silvercreek Realty Group. IMLS
- $415,0004 bd3 ba1.8k sqft1059 Valley St, Middleton, ID 83644ActiveMLS ID #98996623, Dustin Hughes, Boise Premier Real Estate. IMLS
- $394,9003 bd2 ba1.6k sqft11852 Wilmington St, Caldwell, ID 83605Back on MarketMLS ID #98995107, Tambi Johnson, Silvercreek Realty Group. IMLS
- $405,0004 bd3 ba1.8k sqft20191 Mather Ave, Caldwell, ID 83605ActiveMLS ID #98993421, Jaime Huerta, Homes of Idaho. IMLS
- $600,0003 bd3 ba2.1k sqft15181 Drury Ln, Caldwell, ID 83607ActiveMLS ID #98993220, Rachael Uzzel, Boise Premier Real Estate. IMLS
- $340,0003 bd2 ba1.3k sqft1609 E Beech St, Caldwell, ID 83605ActiveMLS ID #98995003, Denise Rhodes, Silvercreek Realty Group. IMLS
- $384,0003 bd3 ba1.8k sqft4415 Duke St, Caldwell, ID 83607ActiveMLS ID #98993032, Troy Bolinger, MORE Realty. IMLS
- $675,0005 bd2 ba1.7k sqft17441 Upper Pleasant Ridge Rd, Caldwell, ID 83607ActiveMLS ID #98993249, Jaimee Phillips, Homes of Idaho. IMLS
- $369,9003 bd2 ba1.1k sqft11863 Edgemoor St, Caldwell, ID 83605ActiveMLS ID #98996823, Naseem Eissa, LPT Realty. IMLS
- $439,9003 bd2 ba1.8k sqft5015 Endicott Dr, Caldwell, ID 83605ActiveMLS ID #98992410, Rochelle Bradley, Mountain Realty. IMLS
- $475,0003 bd3 ba1.9k sqft17215 N Wingtip Way, Nampa, ID 83687ActiveMLS ID #98997124, Tracie Smith, exp Realty, LLC. IMLS
- $325,0003 bd2 ba1.3k sqft204 Anderson St, Caldwell, ID 83605ActiveMLS ID #98991446, Enoch Worth, exp Realty, LLC. IMLS
- $355,5003 bd3 ba1.6k sqft11800 Altamont St, Caldwell, ID 83605ActiveMLS ID #98991499, Amanda Muller, Homes of Idaho. IMLS
