What a dream piece of property.... literally feels like a vacation home year-round with this gorgeous custom built 1 1/2story home features 3 beds 2 bath with vaulted floor to ceiling windows! This house really feels welcoming with all the natural light with skylights throughout and exposed wood. Nice open concept kitchen with a breakfast bar and plenty of cabinets and a convenient office on the main floor that opens up to your cozy living room. Huge master suite that you won't want to leave with a large walk in closet and bath. Home features a nice basement with bedroom and tons of storage. Sit back on your partial wrap around deck and enjoy your coffee overlooking over 90 acres with food plots, lots of wildlife and plenty of trails. Now is your chance to own your own paradise so Call today for your showing
For sale
Price cut: $70K (8/19)
$625,000
2368 Watt Hill Rd, Murphysboro, IL 62966
3beds
2,800sqft
Single Family Residence, Residential
Built in 2006
91 Acres Lot
$592,400 Zestimate®
$223/sqft
$-- HOA
What's special
Nice basement with bedroomOpen concept kitchenTons of storageBreakfast barPartial wrap around deckPlenty of cabinetsExposed wood
- 93 days
- 344
- 22
Zillow last checked:
Listing updated:
Listed by:
Nikki Rishel 618-713-5353,
Southern Illinois Realty Experts - Carbondale,
Hunter Rishel,
Southern Illinois Realty Experts - Carbondale
Source: RMLS Alliance as distributed by MLS GRID,MLS#: PA1268532 Originating MLS: Peoria Area Association of Realtors
Originating MLS: Peoria Area Association of Realtors
Facts & features
Interior
Bedrooms & bathrooms
- Bedrooms: 3
- Bathrooms: 2
- Full bathrooms: 2
Bedroom 1
- Level: Upper
- Dimensions: 13ft 1in x 14ft 0in
Bedroom 2
- Level: Upper
- Dimensions: 16ft 0in x 22ft 0in
Bedroom 3
- Level: Basement
- Dimensions: 14ft 0in x 12ft 0in
Other
- Dimensions: 12ft 0in x 12ft 0in
Other
- Dimensions: 8ft 0in x 10ft 0in
Other
- Area: 200
Kitchen
- Level: Main
- Dimensions: 20ft 0in x 17ft 0in
Living room
- Dimensions: 17ft 0in x 20ft 0in
Main level
- Area: 1600
Upper level
- Area: 1000
Heating
- Geothermal
Features
- Ceiling Fan(s)
- Windows: Skylight(s), Blinds
- Basement: Partial,Partially Finished
Interior area
- Total structure area: 2,600
- Total interior livable area: 2,800 sqft
Property
Parking
- Total spaces: 2
- Parking features: Attached
- Attached garage spaces: 2
- Details: Number Of Garage Remotes: 0
Features
- Patio & porch: Porch
Lot
- Size: 91 Acres
- Features: Wooded
Details
- Parcel number: 1311300003
Construction
Type & style
- Home type: SingleFamily
- Property subtype: Single Family Residence, Residential
Materials
- Vinyl Siding
- Roof: Metal,Shingle
Condition
- New construction: No
- Year built: 2006
Utilities & green energy
- Water: Aerator/Aerobic, Public
Green energy
- Energy efficient items: Construction, HVAC
Community & HOA
Community
- Subdivision: Sand Ridge Township
Location
- Region: Murphysboro
Financial & listing details
- Price per square foot: $223/sqft
- Tax assessed value: $274,929
- Annual tax amount: $6,197
- Date on market: 7/21/2026
- Cumulative days on market: 185 days
Estimated market value
$592,400
$563,000 - $622,000
$2,088/mo
Price history
| Date | Event | Price |
|---|---|---|
| 8/19/2026 | Price change | $625,000-10.1%$223/sqft |
Source:  RMLS Alliance as distributed by MLS GRID #PA1268532 Report a problem RMLS Alliance as distributed by MLS GRID #PA1268532 Report a problem | ||
| 7/21/2026 | Listed for sale | $695,000$248/sqft |
Source: RMLS Alliance as distributed by MLS GRID #PA1268532 Report a problem | ||
| 7/21/2026 | Listing removed | $695,000$248/sqft |
Source: RMLS Alliance as distributed by MLS GRID #PA1265798 Report a problem | ||
| 7/13/2026 | Price change | $695,000-4.1%$248/sqft |
Source: RMLS Alliance as distributed by MLS GRID #PA1265798 Report a problem | ||
| 6/6/2026 | Price change | $725,000-7.1%$259/sqft |
Source: RMLS Alliance as distributed by MLS GRID #PA1265798 Report a problem | ||
| 5/11/2026 | Price change | $780,000-1.3%$279/sqft |
Source: RMLS Alliance as distributed by MLS GRID #PA1265798 Report a problem | ||
| 4/21/2026 | Listed for sale | $790,000$282/sqft |
Source: RMLS Alliance as distributed by MLS GRID #PA1265798 Report a problem | ||
Public tax history
| Year | Property taxes | Tax assessment |
|---|---|---|
| 2025 | $6,573 +6.1% | $91,643 +10% |
| 2024 | $6,197 +9.7% | $83,279 +12.6% |
| 2023 | $5,650 +9.9% | $73,990 +10.7% |
| 2022 | $5,139 +3.8% | $66,826 +5% |
| 2021 | $4,951 -2.9% | $63,647 -0.4% |
| 2020 | $5,097 +9.8% | $63,915 +2.8% |
| 2019 | $4,644 -23.3% | $62,194 -23.7% |
| 2017 | $6,051 | $81,533 +40.9% |
| 2016 | -- | $57,869 +1.2% |
| 2015 | -- | $57,189 +0.8% |
| 2014 | -- | $56,713 |
Find assessor info on the county website
Monthly payment
Est. payment
Payment breakdown
Explore the cost of this home by adjusting the details. Changes won't be saved.Climate risks
Neighborhood: 62966
Nearby schools
Schools provided by the listing agent
- Elementary: Murphysboro
- Middle: Murphysboro Middle School
- High: Murphysboro
Source: RMLS Alliance as distributed by MLS GRID. This data may not be complete. We recommend contacting the local school district to confirm school assignments for this home.
Similar homes
- $599,0004 bd3 ba2.5k sqft3850 Ariel Dr, Murphysboro, IL 62966Active
 MLS ID #12730965, TAMIKO MUELLER, EXIT NEW BEGINNINGZ M. MRED as distributed by MLS GRID
 - $415,0004 bd3 ba3.7k sqft62 Hines Rd, Murphysboro, IL 62966Active
 MLS ID #12776722, TAMIKO MUELLER, EXIT NEW BEGINNINGZ M. MRED as distributed by MLS GRID
 - $395,5004 bd2 ba2.9k sqft2 Trillium Ln, Murphysboro, IL 62966Active
 MLS ID #12715915, RAE HANNA, Coldwell Banker DHH Realty. MRED as distributed by MLS GRID
 - $335,0004 bd2 ba1.8k sqft8193 Old Highway 13, Murphysboro, IL 62966Active
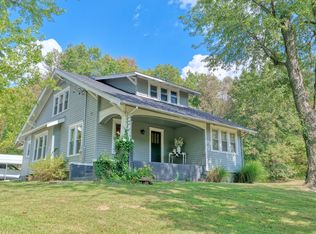 MLS ID #12753116, RAE HANNA, Coldwell Banker DHH Realty. MRED as distributed by MLS GRID
 - $755,0003 bd2 ba1.6k sqft920 S Poplar Camp Rd, Makanda, IL 62958For Sale
 MLS ID #26044073, Jamie L Keller, Buy A Farm Land & Auction Co. MARIS
 - $749,9004 bd4 ba2.3k sqft526 Shiloh Rd, Cobden, IL 62920For Sale
 MLS ID #PA1267860, Presley Barnett, COLDWELL BANKER J D THOMPSON. RMLS Alliance as distributed by MLS GRID
 - $449,0004 bd2 ba2.4k sqft1319 Union Hill Rd, Carbondale, IL 62903For SaleMLS ID #PA1268733, Aaron Coon, HOUSE 2 HOME REALTY. RMLS Alliance as distributed by MLS GRID
- $389,9004 bd2 ba3.4k sqft2398 Country Club Rd, Carbondale, IL 62901For SaleMLS ID #PA1269437, Nikki Rishel, Southern Illinois Realty Experts - Carbondale. RMLS Alliance as distributed by MLS GRID
- $330,0003 bd3 ba2.2k sqft1500 Cobden School Rd, Cobden, IL 62920For SaleMLS ID #PA1266496, Lisa A Tomazzoli, House 2 Home Realty Anna. RMLS Alliance as distributed by MLS GRID
- $394,0004 bd3 ba3.1k sqft2609 W Sunset Dr, Carbondale, IL 62901For SaleMLS ID #PA1269238, Aaron Coon, HOUSE 2 HOME REALTY. RMLS Alliance as distributed by MLS GRID
- $465,0003 bd4 ba3.5k sqft103 Loblolly Ln, Carbondale, IL 62902For SaleMLS ID #PA1265806, Aaron Coon, HOUSE 2 HOME REALTY. RMLS Alliance as distributed by MLS GRID
- $450,0005 bd4 ba4.1k sqft203 Cora Mae Ct, Carterville, IL 62918For SaleMLS ID #PA1268180, Angela Horn, REALTY 618 LLC. RMLS Alliance as distributed by MLS GRID
- $345,0002 bd2 ba2.5k sqft15247 Laminack Rd, Carterville, IL 62918For SaleMLS ID #CA1043468, Chad Wilkinson, Whitetail Properties Real Esta. RMLS Alliance as distributed by MLS GRID
