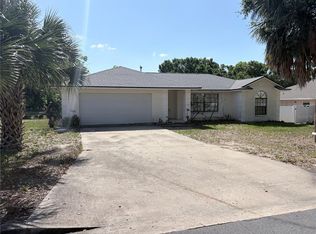
Welcome To This Renovated And Move-In Ready, Beautifully Updated Home Located In The Highly Desirable Wellington Community. This Impressive, Airy, Split Plan, Pool Home Has An Open-Concept Floor Plan, High Ceilings, Wood Flooring And Windows And Sliding Glass Doors That Let In A Ton Of Natural Light And No Rear Neighbors. The Home Combines Thoughtful Updates, An Inviting Layout, Modern Turn Key Feel And Is Located In A Small Peaceful Neighborhood. The Entryway Leads You Onto A Welcoming Front Porch And The Front Door Leads You Into A Light and Airy And Open Living Area With An Atrium Ceiling, Ceiling Fan And A View Of The Private, Screened In Pool And Patio, Which Is Perfect Year Round With Plenty Of Space For Lounging And Entertaining With A Beautiful, Peaceful Backyard View. The Well-Appointed, Eat in Kitchen Features A Side By Side Refrigerator, New Cabinets, Range With Hood, Dishwasher, Oversized Sink, Pantry Closet And A Handy, Convenient, Breakfast Bar. This Home Feature A Spacious Primary Suite With A Newly Renovated Private En-Suite Bathroom With Walk In Closet, Atrium Ceiling, And Ceiling Fan, Two Additional Bedrooms And A Newly Renovated Guest Bath. Additional Features Include: New, Two Ton, Lenox HVAC (2026), New Pool Pump (2026), Kitchen Appliances (2026), Kitchen Cabinets, (2026) Bathroom Tubs, (2026), Toilets (2026), Newer Hot Water Heater, Roof, Garage Door Opener And ADT Alarm System. Community Amenities Include A Community Pool and Community Clubhouse. Ideal For Hosting Friends And Family For Private Events Or Just Enjoying Yourself. A Low HOA and No CDD Are Added Pluses. Ideal As A Primary Residence, Vacation Home Or Income-Producing Property With Long-Term Rental, Short-Term Rental Or Your Own Personal Airbnb, This Property Will Fit Your Lifestyle And Financial Goals. The Location Is Superb, Convenient And Just Minutes Away From Orlando's World Famous Attractions Including, Just To Name A Few, Walt Disney World, Magic Kingdom, Epcot, Islands Of Adventure, Animal Kingdom, Hollywood Studios, Universal Studios Florida, Universal Islands Of Adventure, Universal Epic Universe, Sea World Orlando, Legoland, Discovery Cove, ICON Park, Margaritaville, Champions Gate And Gatorland. Easy Access To Dining, Shopping, Top Rated Medical Facilities, Golf Courses, Airport, I-4, Hwy 27, Us Route 192, Orlando, Tampa And Florida's Beautiful Beaches Makes This Home A Must See! This Home Combines Value, Convenience And Income-Producing Potential In One Of Central Florida's Most Desirable Markets.
For sale
$318,000
237 WALPOLE LOOP, DAVENPORT, FL 33897
3beds
1,140sqft
Single Family Residence
Built in 1998
6,599 Square Feet Lot
$311,200 Zestimate®
$279/sqft
$47/mo HOA
What's special
Beautifully updated homeNewly renovated guest bathRenovated and move-in readyHigh ceilingsCeiling fanWelcoming front porchSpacious primary suite
- 5 days
- 398
- 41
Likely to sell faster than
Zillow last checked:
Listing updated:
Listed by:
Mary Kelly 352-874-2424,
FLORIDA REALTY INVESTMENTS 407-207-2220
Source: Stellar MLS,MLS#: G5118082 Originating MLS: Orlando Regional
Originating MLS: Orlando Regional
Facts & features
Interior
Bedrooms & bathrooms
- Bedrooms: 3
- Bathrooms: 2
- Full bathrooms: 2
Primary bedroom
- Features: En Suite Bathroom, Walk-In Closet(s)
- Level: First
- Area: 156 Square Feet
- Dimensions: 13x12
Bedroom 2
- Features: Built-in Closet
- Level: First
- Area: 120 Square Feet
- Dimensions: 10x12
Bedroom 3
- Features: Built-in Closet
- Level: First
Kitchen
- Features: Breakfast Bar, Built-in Closet
- Level: First
- Area: 130 Square Feet
- Dimensions: 13x10
Living room
- Features: Ceiling Fan(s), No Closet
- Level: First
- Area: 319 Square Feet
- Dimensions: 11x29
Heating
- Electric
Cooling
- Central Air
Appliances
- Included: Dishwasher, Disposal, Dryer, Gas Water Heater, Range, Range Hood, Refrigerator, Washer
- Laundry: In Garage
Features
- Cathedral Ceiling(s), Ceiling Fan(s), Eating Space In Kitchen, Open Floorplan, Primary Bedroom Main Floor, Split Bedroom, Walk-In Closet(s)
- Flooring: Engineered Hardwood, Tile
- Doors: Sliding Doors
- Windows: Window Treatments
- Has fireplace: No
Interior area
- Total structure area: 1,514
- Total interior livable area: 1,140 sqft
Video & virtual tour
Property
Parking
- Total spaces: 2
- Parking features: Driveway, Garage Door Opener
- Attached garage spaces: 2
- Has uncovered spaces: Yes
Features
- Levels: One
- Stories: 1
- Patio & porch: Front Porch, Screened
- Has private pool: Yes
- Pool features: Gunite, In Ground, Screen Enclosure
Lot
- Size: 6,599 Square Feet
- Features: Level
- Residential vegetation: Mature Landscaping
Details
- Parcel number: 262514999978020640
- Special conditions: None
Construction
Type & style
- Home type: SingleFamily
- Architectural style: Traditional
- Property subtype: Single Family Residence
Materials
- Block, Stucco
- Foundation: Slab
- Roof: Shingle
Condition
- Completed
- New construction: No
- Year built: 1998
Utilities & green energy
- Sewer: Public Sewer
- Water: Public
- Utilities for property: BB/HS Internet Available, Cable Available, Electricity Connected, Natural Gas Available, Sewer Connected, Water Connected
Community & HOA
Community
- Features: Clubhouse, Deed Restrictions, Playground, Pool
- Security: Security System Owned, Smoke Detector(s)
- Pet fee: $0 monthly
- Subdivision: WELLINGTON PH 02
HOA
- Has HOA: Yes
- HOA fee: $47 monthly
- HOA name: Wellington
Location
- Region: Davenport
Financial & listing details
- Price per square foot: $279/sqft
- Tax assessed value: $238,396
- Annual tax amount: $3,720
- Date on market: 10/5/2026
- Cumulative days on market: 12 days
- Listing terms: Cash,Conventional,VA Loan
- Ownership: Fee Simple
- Total actual rent: 0
- Electric utility on property: Yes
- Road surface type: Paved
Estimated market value
$311,200
$296,000 - $327,000
$2,004/mo
Price history
| Date | Event | Price |
|---|---|---|
| 10/11/2026 | Listed for sale | $318,000+421.3%$279/sqft |
Source:  Stellar MLS #G5118082 Report a problem Stellar MLS #G5118082 Report a problem | ||
| 3/22/2011 | Sold | $61,000-4.5%$54/sqft |
Source: Public Record Report a problem | ||
| 1/23/2011 | Price change | $63,900-22.1%$56/sqft |
Source: REMAX PREMIER PROPERTIES #S4678836 Report a problem | ||
| 12/12/2010 | Price change | $82,000-3.4%$72/sqft |
Source: REMAX PREMIER PROPERTIES #S4678836 Report a problem | ||
| 12/4/2010 | Listed for sale | $84,900-62.8%$74/sqft |
Source: RE/MAX Premier Properties #S4678836 Report a problem | ||
| 9/8/2005 | Sold | $228,500+20.3%$200/sqft |
Source: Public Record Report a problem | ||
| 3/16/2005 | Sold | $189,900+37.6%$167/sqft |
Source: Public Record Report a problem | ||
| 10/30/2002 | Sold | $138,000-1.1%$121/sqft |
Source: Public Record Report a problem | ||
| 8/6/2002 | Sold | $139,500+39.5%$122/sqft |
Source: Public Record Report a problem | ||
| 5/4/1999 | Sold | $100,000-8.3%$88/sqft |
Source: Public Record Report a problem | ||
| 12/2/1998 | Sold | $109,100$96/sqft |
Source: Public Record Report a problem | ||
Public tax history
| Year | Property taxes | Tax assessment |
|---|---|---|
| 2025 | $2,968 +4.5% | $223,457 +10% |
| 2024 | $2,840 +5.3% | $203,143 +10% |
| 2023 | $2,696 +8.2% | $184,675 +10% |
| 2022 | $2,491 +16.3% | $167,886 +10% |
| 2021 | $2,141 +5% | $152,624 +10% |
| 2020 | $2,040 +6% | $138,749 +10% |
| 2019 | $1,925 -17.5% | $126,135 -9.8% |
| 2018 | $2,334 +5.4% | $139,877 +34.2% |
| 2017 | $2,214 +45.9% | $104,244 +10% |
| 2016 | $1,518 +4.2% | $94,767 +10% |
| 2015 | $1,457 -10.1% | $86,152 +10% |
| 2014 | $1,621 +43.2% | $78,320 +10% |
| 2013 | $1,132 +13.7% | $71,200 +10% |
| 2012 | $996 -5% | $64,727 -3.9% |
| 2011 | $1,048 -8.9% | $67,364 -8.2% |
| 2010 | $1,151 -39.1% | $73,403 -35.2% |
| 2009 | $1,889 -22.2% | $113,233 -27.7% |
| 2008 | $2,430 | $156,568 |
| 2007 | -- | -- |
| 2006 | $2,911 | -- |
| 2005 | -- | -- |
| 2004 | $1,552 +3.9% | -- |
| 2003 | $1,493 | $90,680 |
Find assessor info on the county website
Monthly payment
Est. payment
Payment breakdown
Explore the cost of this home by adjusting the details. Changes won't be saved.Climate risks
Neighborhood: 33897
Similar homes

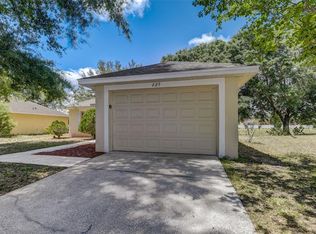
- $360,0003 bd2 ba1.5k sqft177 TRINITY RIDGE CIRCLE, DAVENPORT, FL 33897For Sale

 MLS ID #TB8528416, Bely Garcia, LPT REALTY, LLC. Stellar MLS
 - $230,0003 bd3 ba1.3k sqft206 ORCHID DRIVE, DAVENPORT, FL 33897For Sale
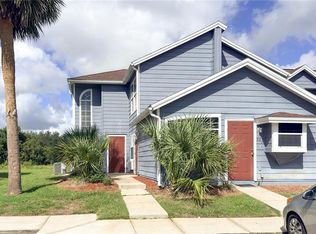 MLS ID #S5157978, Jahira Mejia, VESTI LLC. Stellar MLS
 - $389,5003 bd2 ba1.6k sqft133 JAYBEE AVENUE, DAVENPORT, FL 33897For Sale
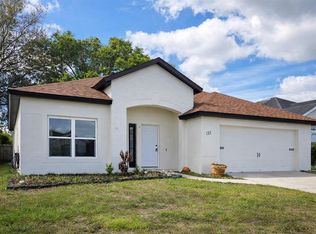 MLS ID #S5146271, Michelle Stewart, LA ROSA REALTY LLC. Stellar MLS
 - $329,0004 bd2 ba1.6k sqft1105 INDIAN RIDGE TRAIL E, KISSIMMEE, FL 34747For Sale
 MLS ID #O6407754, Brett Alvarez, MCNALLY REAL ESTATE GROUP LLC. Stellar MLS
 - $309,9003 bd2 ba1.5k sqft3011 PALERMO ROSE WAY, KISSIMMEE, FL 34746For SaleMLS ID #O6416280, Llwellyn Edwards, PARTNERSHIP REALTY INC.. Stellar MLS
- $316,5003 bd3 ba1.3k sqft2320 PEBBLE BROOK ROAD, KISSIMMEE, FL 34741For SaleMLS ID #O6442820, Bernardino Castorani, CENTRAL REALTY GROUP AND PROPERTIES. Stellar MLS
- $328,9003 bd2 ba1.6k sqft7 LAGO VISTA COURT, DAVENPORT, FL 33837For SaleMLS ID #P4938942, Katherine Montana - De Jesus, KELLER WILLIAMS REALTY SMART 1. Stellar MLS
- $330,0003 bd2 ba1.4k sqft845 BENJAMIN TRAIL, DAVENPORT, FL 33837For SaleMLS ID #S5157013, Nancy Rosa Cruz, TFP FLORIDA REALTY LLC. Stellar MLS
- $299,0003 bd3 ba1.2k sqft8517 BAY LILLY LOOP, KISSIMMEE, FL 34747For SaleMLS ID #S5156218, Romina Peragine, PLLC, FLORIDA REALTY INVESTMENTS. Stellar MLS
- $315,0003 bd2 ba1.5k sqft263 BRAVE ROAD, DAVENPORT, FL 33837For SaleMLS ID #S5156106, Veronica Gomez Gomez, LLC, EXP REALTY LLC. Stellar MLS
- $269,0003 bd2 ba1k sqft7206 MANDARIN DRIVE, ORLANDO, FL 32819For SaleMLS ID #S5154834, Maria Albaladejo, LA ROSA REALTY KISSIMMEE. Stellar MLS
- $359,9003 bd3 ba1.5k sqft121 LOMA BONITA DRIVE, DAVENPORT, FL 33837For SaleMLS ID #O6280847, Sherryl Pryer, FLORIDA REALTY MARKETPLACE. Stellar MLS
- $309,9992 bd2 ba1.3k sqft(Undisclosed Address), ORLANDO, FL 32821For SaleMLS ID #O6447493, Mark Brown, HOME PRO REALTY CORP.. Stellar MLS
- $309,9003 bd2 ba1.3k sqft215 CHICAGO AVENUE W, HAINES CITY, FL 33844For SaleMLS ID #L4965113, Casandra Vann, KELLER WILLIAMS REALTY. Stellar MLS
- $289,6003 bd2 ba1.6k sqft1657 ROSY DALE CIRCLE, DAVENPORT, FL 33837For SaleMLS ID #O6445316, Kavita Uttamchandani, CENTURY 21 CARIOTI. Stellar MLS
- $320,0003 bd2 ba1.3k sqft2014 DEXTER STREET, HAINES CITY, FL 33844For SaleMLS ID #S5158429, Irene Santiago Colon, SANTIAGO & VAZQUEZ REAL ESTATE LLC. Stellar MLS
- $329,5002 bd2 ba1.3k sqft10155 DONHILL COURT, ORLANDO, FL 32821For SaleMLS ID #O6447139, Kalex Espinosa, RALISTO, LLC. Stellar MLS
- $320,0003 bd2 ba1.6k sqft1021 GOLFSIDE COURT, KISSIMMEE, FL 34741For SaleMLS ID #O6320634, Meudy Graterol, AGENT TRUST REALTY CORPORATION. Stellar MLS
- $359,9003 bd2 ba1.2k sqft1718 MARGIE COURT, KISSIMMEE, FL 34746For SaleMLS ID #O6446903, Maria Garcia Acosta, INVESTOR'S HOME REALTY. Stellar MLS
- $269,8003 bd2 ba1.2k sqft2341 VIRGINIA DRIVE, KISSIMMEE, FL 34741For SaleMLS ID #S5158927, Tracey Hayes, REALTY ONE OF KISSIMMEE, INC. Stellar MLS
