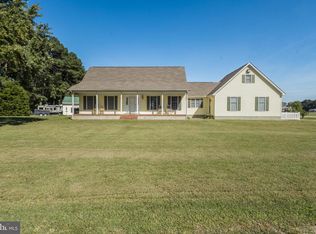
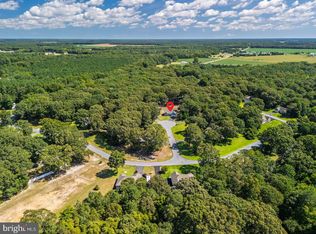
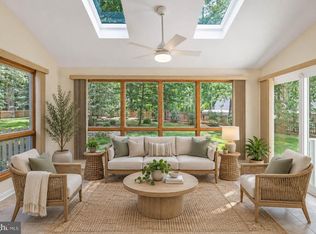
Discover waterfront living at 23726 Old Meadow Rd in Seaford, Delaware. This well-maintained Colonial features classic cedar shake siding, inviting living spaces, and scenic views of the water. The main level offers a formal dining room, a kitchen with stainless steel appliances and a breakfast area overlooking the water, and a living room with a gas fireplace. Step outside from the breakfast area onto the salt-treated upper-level deck to enjoy the peaceful surroundings. A half bathroom and additional flex space complete the main level. Upstairs, the primary suite features a walk-in closet and private bathroom with a soaking tub and separate stall shower. Two additional bedrooms, a full hall bathroom, and a convenient laundry area complete the second level. The third floor provides another versatile flex space along with access to a walk-in unfinished storage area. The Temperature controlled unfinished basement offers additional storage potential and walkout access to the enclosed patio. The private backyard features partial fencing, a deck, an enclosed patio, and a partially wooded setting leading to the water. A private dock with built-in benches provides a special place to relax and enjoy the waterfront scenery. Located along the Nanticoke River, this property offers opportunities to enjoy the natural beauty of the Delmarva Peninsula, with boating, fishing, and other water activities available on the river. Convenient to downtown Seaford for shopping, dining, and everyday essentials, this home combines comfortable living spaces with a peaceful waterfront setting.
For sale
$559,000
23726 Old Meadow Rd, Seaford, DE 19973
3beds
2,400sqft
Single Family Residence
Built in 2008
0.89 Acres Lot
$544,000 Zestimate®
$233/sqft
$-- HOA
What's special
Classic cedar shake sidingTemperature controlled unfinished basementFormal dining roomInviting living spacesConvenient laundry areaEnclosed patioSalt-treated upper-level deck
- 18 days
- 566
- 32
Likely to sell faster than
Zillow last checked:
Listing updated:
Listed by:
Russell Griffin 302-856-1458,
Keller Williams Realty (302) 856-1458,
Listing Team: The Griffin Higgins Team, Co-Listing Agent: Kimberly Anne Benton 302-542-0761,
Keller Williams Realty
Source: Bright MLS,MLS#: DESU2122508
Facts & features
Interior
Bedrooms & bathrooms
- Bedrooms: 3
- Bathrooms: 3
- Full bathrooms: 2
- 1/2 bathrooms: 1
- Main level bathrooms: 1
Rooms
- Room types: Living Room, Dining Room, Primary Bedroom, Bedroom 2, Kitchen, Bedroom 1, Office, Bathroom 1, Bonus Room, Primary Bathroom, Half Bath
Primary bedroom
- Features: Flooring - Carpet, Recessed Lighting
- Level: Upper
Bedroom 1
- Features: Flooring - Carpet, Ceiling Fan(s)
- Level: Upper
Bedroom 2
- Features: Flooring - Carpet, Ceiling Fan(s)
- Level: Upper
Primary bathroom
- Features: Flooring - Ceramic Tile, Soaking Tub, Bathroom - Stall Shower, Walk-In Closet(s)
- Level: Upper
Bathroom 1
- Features: Flooring - Ceramic Tile, Bathroom - Tub Shower
- Level: Upper
Bonus room
- Features: Flooring - Carpet, Ceiling Fan(s)
- Level: Upper
Dining room
- Features: Flooring - HardWood, Crown Molding
- Level: Main
- Area: 252 Square Feet
- Dimensions: 14 X 18
Half bath
- Features: Flooring - Ceramic Tile
- Level: Main
Kitchen
- Features: Breakfast Nook, Dining Area, Recessed Lighting, Kitchen - Electric Cooking
- Level: Main
Living room
- Features: Flooring - HardWood, Recessed Lighting, Fireplace - Gas
- Level: Main
Office
- Features: Flooring - HardWood, Recessed Lighting
- Level: Main
Heating
- Heat Pump, Electric
Cooling
- Central Air, Electric
Appliances
- Included: Oven/Range - Electric, Exhaust Fan, Refrigerator, Ice Maker, Dishwasher, Washer, Dryer, Microwave, Water Heater, Electric Water Heater
- Laundry: Upper Level
Features
- Breakfast Area, Ceiling Fan(s), Combination Kitchen/Dining, Primary Bath(s), Recessed Lighting, Attic/House Fan
- Flooring: Carpet
- Windows: Screens, Window Treatments
- Basement: Full,Unfinished
- Number of fireplaces: 1
- Fireplace features: Gas/Propane, Mantel(s)
Interior area
- Total structure area: 2,400
- Total interior livable area: 2,400 sqft
- Finished area above ground: 2,400
- Finished area below ground: 0
Property
Parking
- Parking features: Gravel, Driveway
- Has uncovered spaces: Yes
Accessibility
- Accessibility features: 2+ Access Exits
Features
- Levels: Three
- Stories: 3
- Patio & porch: Porch, Deck, Patio, Screened
- Exterior features: Play Equipment
- Pool features: None
- Fencing: Partial
- On waterfront: Yes
- Waterfront features: River
- Body of water: Nanticoke River
- Frontage length: Water Frontage Ft: 168
Lot
- Size: 0.89 Acres
- Dimensions: 168.00 x 241.00
- Features: Landscaped
Details
- Additional structures: Above Grade, Below Grade
- Parcel number: 23112.0072.01
- Zoning: AR-1
- Special conditions: Standard
Construction
Type & style
- Home type: SingleFamily
- Architectural style: Colonial
- Property subtype: Single Family Residence
Materials
- Stick Built, Cedar
- Foundation: Block
Condition
- New construction: No
- Year built: 2008
Utilities & green energy
- Electric: 200+ Amp Service, Circuit Breakers
- Sewer: Gravity Sept Fld
- Water: Well
Community & HOA
Community
- Security: Smoke Detector(s), Carbon Monoxide Detector(s)
- Subdivision: None Available
HOA
- Has HOA: No
Location
- Region: Seaford
Financial & listing details
- Price per square foot: $233/sqft
- Tax assessed value: $300,900
- Annual tax amount: $1,135
- Date on market: 10/19/2026
- Listing agreement: Exclusive Right To Sell
- Listing terms: Cash,Conventional,FHA,USDA Loan,VA Loan
- Ownership: Fee Simple
Estimated market value
$544,000
$517,000 - $571,000
$2,620/mo
Price history
| Date | Event | Price |
|---|---|---|
| 10/19/2026 | Listed for sale | $559,000+74.7%$233/sqft |
Source:  Bright MLS #DESU2122508 Report a problem | ||
| 5/31/2019 | Listing removed | $319,900$133/sqft |
Source: RE/MAX ABOVE AND BEYOND #DESU138098 Report a problem | ||
| 4/12/2019 | Listed for sale | $319,900$133/sqft |
Source: RE/MAX ABOVE AND BEYOND #DESU138098 Report a problem | ||
Public tax history
| Year | Property taxes | Tax assessment |
|---|---|---|
| 2025 | $1,064 -8.7% | $150,450 +545.7% |
| 2024 | $1,166 +0.1% | $23,300 |
| 2023 | $1,165 +2.6% | $23,300 |
| 2022 | $1,135 -0.4% | $23,300 |
| 2021 | $1,140 -7.7% | $23,300 |
| 2020 | $1,236 | $23,300 |
| 2019 | $1,236 +14.2% | $23,300 |
| 2018 | $1,082 +2.6% | $23,300 |
| 2017 | $1,055 +9.3% | $23,300 |
| 2016 | $965 +0.2% | $23,300 |
| 2015 | $963 +5.5% | $23,300 |
| 2014 | $913 -3.6% | $23,300 |
| 2013 | $947 +1.3% | $23,300 |
| 2012 | $935 +0.2% | $23,300 |
| 2011 | $932 | $23,300 |
| 2010 | $932 +1.5% | $23,300 |
| 2009 | $919 | $23,300 |
| 2008 | -- | -- |
| 2007 | -- | -- |
| 2006 | -- | -- |
Find assessor info on the county website
Monthly payment
Est. payment
Payment breakdown
Explore the cost of this home by adjusting the details. Changes won't be saved.Climate risks
Neighborhood: 19973
Nearby schools
Schools provided by the listing agent
- District: Seaford
Source: Bright MLS. This data may not be complete. We recommend contacting the local school district to confirm school assignments for this home.
Similar homes
- $585,0004 bd3 ba2.9k sqftNone Available, Seaford, DE 19973For Sale

 MLS ID #DESU2114054, Dustin Parker, The Parker Group. Bright MLS
- $545,0004 bd4 ba2.4k sqftNone Available, Seaford, DE 19973For Sale
 MLS ID #DESU2121656, Russell Griffin, Keller Williams Realty. Bright MLS
- $400,0003 bd2 ba2.3k sqftNone Available, Seaford, DE 19973For Sale
 MLS ID #DESU2120458, Jessica Martinez, Crown Homes Real Estate. Bright MLS
- $449,0004 bd3 ba2.1k sqftNone Available, Seaford, DE 19973For Sale
 MLS ID #DESU2113354, Russell Griffin, Keller Williams Realty. Bright MLS
- $540,0003 bd3 ba2.7k sqftNone Available, Seaford, DE 19973For SaleMLS ID #DESU2119206, Cole Gismondi, RE/MAX Advantage Realty. Bright MLS
- $439,9004 bd3 ba2.8k sqftNone Available, Seaford, DE 19973For SaleMLS ID #DESU2113850, Kevin Thawley, RE/MAX Advantage Realty. Bright MLS
- $559,9003 bd3 ba2.9k sqftNone Available, Bridgeville, DE 19933For SaleMLS ID #DESU2119686, Dustin Parker, The Parker Group. Bright MLS
- $449,0003 bd3 ba2.2k sqftNone Available, Bridgeville, DE 19933For SaleMLS ID #DESU2121326, Dee Cross, CALLAWAY FARNELL AND MOORE. Bright MLS
- $589,9993 bd2 ba2.4k sqftNone Available, Seaford, DE 19973For SaleMLS ID #DESU2117300, Mr. Tommy Burdett, Keller Williams Realty. Bright MLS
- $399,5003 bd2 ba1.5k sqftNone Available, Seaford, DE 19973For SaleMLS ID #DESU2115998, Julleanna Seely, Keller Williams Realty. Bright MLS
- $549,9004 bd2 ba2.2k sqftNone Available, Georgetown, DE 19947For SaleMLS ID #DESU2120696, CHRISTOPHER LIND, INDIAN RIVER LAND CO. Bright MLS
- $489,0003 bd3 ba1.7k sqftNone Available, Bridgeville, DE 19933For SaleMLS ID #DESU2118754, Barbara Lawrence, RE/MAX Advantage Realty. Bright MLS
- $379,0003 bd2 ba1.9k sqftNone Available, Seaford, DE 19973For SaleMLS ID #DESU2121272, Makayla Johnson, Northrop Realty. Bright MLS
- $569,9003 bd2 ba1.9k sqftNone Available, Milton, DE 19968For SaleMLS ID #DESU2122518, LUZ A. ESCOBAR, Berkshire Hathaway HomeServices PenFed Realty. Bright MLS
- $549,9004 bd2 ba1.9k sqftNone Available, Ellendale, DE 19941For SaleMLS ID #DESU2120180, Anthony MacDonald, Iron Valley Real Estate Premier. Bright MLS
- $475,0003 bd2 ba1.8k sqftNone Available, Bridgeville, DE 19933For SaleMLS ID #DESU2122314, Julleanna Seely, Keller Williams Realty. Bright MLS
- $699,0004 bd3 ba2.4k sqft3881 Laurel Grove Rd, Federalsburg, MD 21632For SaleMLS ID #MDCM2008064, Darlene E Hall, Keller Williams Realty. Bright MLS
- $579,9004 bd3 ba2.8k sqftNone Available, Georgetown, DE 19947For SaleMLS ID #DESU2118922, Justin Weeks, Long & Foster Real Estate, Inc.. Bright MLS
- $529,9993 bd2 ba2.3k sqftNone Available, Georgetown, DE 19947For SaleMLS ID #DESU2107392, STACI WALLS, NextHome Tomorrow Realty. Bright MLS
- $549,9003 bd3 ba2.7k sqftNone Available, Harbeson, DE 19951For SaleMLS ID #DESU2121630, Aaron Layton, Bryan Realty Group. Bright MLS
