This is the one your clients have been waiting for in the LaMirada neighborhood! Quiet interior lot, custom quality throughout.Too many amenities to list, see Amenity sheet on Doc tab and over 60 photos on virtual tour.This one owner home has been meticulously maintained, professionally decorated, & is MOVE-IN ready. Hard surfaces include slab granite, hardwood flooring, massive use of tile & contemporary iron lighting. Custom window treatments stay along with the SS refrigerator in the kitchen & the washer & dryer. Full Stucco exterior is maintenance free with beautiful stacked stone arched entry & additional stone accents. Sits across from lovely community open space with Gazebo and shade trees! This is one of the Valley's most coveted neighborhoods, with safe walking sidewalks, community clubhouse, exercise room, in-ground pool. HOA maintains front & back yards including fertilization, sprinkler blow-out, landscaping clean up twice a year. Easy Living Lifestyle with convenient location near the popular "Orchard Park" dining & shopping corridor!
Pending
$618,500
238 E Segundo St, Meridian, ID 83646
3beds
2baths
2,091sqft
Single Family Residence
Built in 2017
5,227 Square Feet Lot
$618,600 Zestimate®
$296/sqft
$142/mo HOA
What's special
Professionally decoratedContemporary iron lightingFull stucco exteriorAdditional stone accentsCustom window treatmentsHardwood flooringWasher and dryer
- 12 days
- 636
- 65
Likely to sell faster than
Zillow last checked:
Listing updated:
Listed by:
Linda Lazaris Cell:208-866-1542,
Silvercreek Realty Group,
Christopher Wilson 208-891-2608,
Silvercreek Realty Group
Source: IMLS,MLS#: 99004601
Facts & features
Interior
Bedrooms & bathrooms
- Bedrooms: 3
- Bathrooms: 2
- Main level bathrooms: 2
- Main level bedrooms: 3
Primary bedroom
- Level: Main
- Area: 208
- Dimensions: 16 x 13
Bedroom 2
- Level: Main
- Area: 132
- Dimensions: 11 x 12
Bedroom 3
- Level: Main
- Area: 156
- Dimensions: 12 x 13
Kitchen
- Level: Main
- Area: 242
- Dimensions: 22 x 11
Office
- Level: Main
- Area: 48
- Dimensions: 8 x 6
Heating
- Forced Air, Natural Gas
Cooling
- Central Air
Appliances
- Included: Gas Water Heater, Tank Water Heater, Dishwasher, Disposal, Microwave, Oven/Range Built-In, Gas Oven, Gas Range
Features
- Bath-Master, Bed-Master Main Level, Split Bedroom, Great Room, Double Vanity, Walk-In Closet(s), Walk In Shower, Breakfast Bar, Pantry, Kitchen Island, Granite Counters, Number of Baths Main Level: 2
- Has basement: No
- Number of fireplaces: 1
- Fireplace features: One, Gas
Interior area
- Total structure area: 2,091
- Total interior livable area: 2,091 sqft
- Finished area above ground: 2,091
- Finished area below ground: 0
Video & virtual tour
Property
Parking
- Total spaces: 3
- Parking features: Attached, Driveway
- Attached garage spaces: 3
- Has uncovered spaces: Yes
- Details: Garage: 21x32, Garage Door: 18x8
Features
- Levels: One
- Stories: 1
- Patio & porch: Covered Patio/Deck
- Pool features: Community, In Ground, Pool
- Fencing: Full
Lot
- Size: 5,227 Square Feet
- Dimensions: 103 x 52
- Features: Sm Lot 5999 SF, Sidewalks, Auto Sprinkler System, Drip Sprinkler System, Full Sprinkler System, Pressurized Irrigation Sprinkler System
Details
- Parcel number: R3369400030
- Zoning: R-8
Construction
Type & style
- Home type: SingleFamily
- Property subtype: Single Family Residence
Materials
- Frame, Stone, Stucco
- Roof: Architectural Style
Condition
- Year built: 2017
Details
- Builder name: Cameron Jayo Homes
Utilities & green energy
- Water: Public
- Utilities for property: Sewer Connected, Cable Connected, Broadband Internet
Community & HOA
Community
- Subdivision: La Mirada (Hacienda)
HOA
- Has HOA: Yes
- HOA fee: $425 quarterly
Location
- Region: Meridian
Financial & listing details
- Price per square foot: $296/sqft
- Tax assessed value: $562,200
- Annual tax amount: $2,041
- Date on market: 10/24/2026
- Listing terms: Cash,Conventional,VA Loan
- Ownership: Fee Simple,Fractional Ownership: No
- Road surface type: Paved
Estimated market value
$618,600
$588,000 - $650,000
$2,980/mo
Price history
Price history is unavailable.
Public tax history
| Year | Property taxes | Tax assessment |
|---|---|---|
| 2026 | $2,041 -2% | $562,200 -2.7% |
| 2025 | $2,082 +1% | $577,900 +6.4% |
| 2024 | $2,062 -19.7% | $543,300 +6.8% |
| 2023 | $2,567 -3.6% | $508,700 -16.4% |
| 2022 | $2,664 +10.5% | $608,600 +21.6% |
| 2021 | $2,411 -23.8% | $500,400 +28.6% |
| 2020 | $3,162 +11.2% | $389,200 -0.8% |
| 2019 | $2,843 +432.1% | $392,400 +14.2% |
| 2018 | $534 | $343,500 +1885.5% |
| 2017 | -- | $17,300 |
Find assessor info on the county website
Monthly payment
Est. payment
Payment breakdown
Explore the cost of this home by adjusting the details. Changes won't be saved.Climate risks
Neighborhood: 83646
Nearby schools
Schools provided by the listing agent
- Elementary: Prospect
- Middle: Heritage Middle School
- High: Rocky Mountain
- District: West Ada School District
Source: IMLS. This data may not be complete. We recommend contacting the local school district to confirm school assignments for this home.
Similar homes
- $589,9003 bd2 ba1.8k sqft3455 N Lilyturf Ave, Meridian, ID 83646New
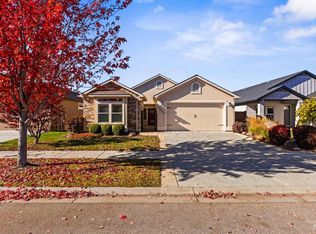 MLS ID #99005621, Jennifer Welch, Silvercreek Realty Group. IMLS
- $599,9003 bd2 ba1.9k sqft96 E Segundo St, Meridian, ID 83646Active
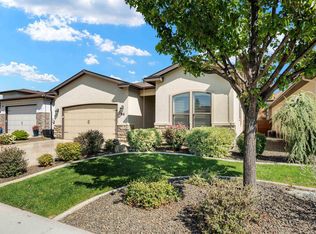 MLS ID #98997459, Rita O'brien, Homes of Idaho. IMLS
- $629,9003 bd3 ba2k sqft458 W Valentino St, Meridian, ID 83646Active
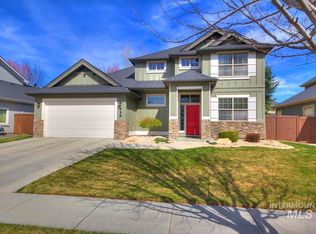 MLS ID #99002030, Daniel Swenson, Hunter of Homes, LLC. IMLS
- $594,9903 bd2 ba2.2k sqftW Gleason Street Encore, Meridian, ID 83646Active
 MLS ID #99005312, Kenna Hanses, New Home Star Idaho. IMLS
