Meticulously maintained three-bedroom Center Entrance Colonial in the desirable Bellevue Hill area of West Roxbury. This beautiful home features an entertainment-sized living room with a brick fireplace and gleaming hardwood floors, leading to a bright sun-filled room with two walls of windows and skylights, ideal for a den or home office. The first floor also offers a formal dining room, charming sunroom with built-ins, could be a home office, spacious family room, and updated kitchen with granite countertops. Upstairs are three well-sized, cross-ventilated bedrooms and a full bath. Additional features include a walk-up unfinished attic, 100-amp electrical, gas heat, gas hot water, one-car garage, driveway parking for two cars, and a fully fenced in yard for entertaining. First showings at the open houses Saturday and Sunday, the 20th and 21st, from 12:00–2:00 PM. Please park on side street for O/H
Sold for $935,000
$935,000
238 Lagrange St, West Roxbury, MA 02132
3beds
1,629sqft
Single Family Residence
Built in 1925
5,222 Square Feet Lot
$989,500 Zestimate®
$574/sqft
$4,398 Estimated rent
Home value
$989,500
$940,000 - $1.04M
$4,398/mo
Zestimate® history
Owner options
List your home for rent
$4,398/mo
Rent Zestimate®
Find your next renter with Zillow Rental Manager. Plus, with online applications, you can quickly screen prospective tenants – for free.
$4,398/mo
Rent Zestimate®
Refinance and save
$5,898/mo
Est. payment
Refinancing to a lower rate could help reduce your monthly payments and save thousands over the life of the loan.
$5,898/mo
Est. payment
Explore your selling options
Work with a Zillow partner agent
Leverage their expertise and Zillow's premium Showcase listings to get your home seen by more buyers.
Get startedList with your own agent
Get your home in front of millions of buyers by listing it on Zillow.
Learn how to do itSell it yourself
Take full control of how buyers see your home on Zillow by listing For Sale by Owner (FSBO).
List your homeWhat's special
Brick fireplaceOne-car garageSpacious family roomFormal dining roomGleaming hardwood floorsCharming sunroom with built-insThree well-sized cross-ventilated bedrooms
Zillow last checked:
Listing updated:
Listed by:
Norman O'Grady 617-818-3861,
RE/MAX On the Charles 781-894-1882
Bought with:
Prime Realty Group Team
RE/MAX On the Charles
Source: MLS PIN,MLS#: 73537248
Facts & features
Interior
Bedrooms & bathrooms
- Bedrooms: 3
- Bathrooms: 2
- Full bathrooms: 1
- 1/2 bathrooms: 1
Primary bedroom
- Features: Ceiling Fan(s), Closet, Flooring - Hardwood
- Level: Second
- Area: 176
- Dimensions: 11 x 16
Bedroom 2
- Features: Closet, Flooring - Hardwood
- Level: Second
- Area: 165
- Dimensions: 11 x 15
Bedroom 3
- Features: Closet, Flooring - Hardwood
- Level: Second
- Area: 110
- Dimensions: 10 x 11
Primary bathroom
- Features: No
Bathroom 1
- Features: Bathroom - Full, Bathroom - Tiled With Tub, Flooring - Stone/Ceramic Tile
- Level: Second
- Area: 36
- Dimensions: 4 x 9
Bathroom 2
- Features: Bathroom - 1/4, Flooring - Stone/Ceramic Tile
- Level: First
- Area: 20
- Dimensions: 4 x 5
Dining room
- Features: Flooring - Hardwood, Wainscoting
- Level: First
- Area: 132
- Dimensions: 11 x 12
Family room
- Features: Closet, Flooring - Wall to Wall Carpet, Recessed Lighting
- Level: First
- Area: 192
- Dimensions: 12 x 16
Kitchen
- Features: Flooring - Stone/Ceramic Tile, Countertops - Stone/Granite/Solid, Recessed Lighting
- Level: First
- Area: 99
- Dimensions: 9 x 11
Living room
- Features: Flooring - Hardwood, French Doors
- Level: First
- Area: 231
- Dimensions: 11 x 21
Heating
- Baseboard
Cooling
- None
Appliances
- Included: Gas Water Heater, Range, Dishwasher, Disposal, Microwave, Refrigerator
Features
- Sun Room, Den
- Flooring: Tile, Hardwood, Flooring - Wall to Wall Carpet, Flooring - Hardwood
- Doors: French Doors
- Windows: Skylight
- Basement: Full,Bulkhead
- Number of fireplaces: 1
- Fireplace features: Living Room
Interior area
- Total structure area: 1,629
- Total interior livable area: 1,629 sqft
- Finished area above ground: 1,629
Property
Parking
- Total spaces: 3
- Parking features: Attached, Paved Drive, Off Street
- Attached garage spaces: 1
- Uncovered spaces: 2
Features
- Patio & porch: Porch, Deck
- Exterior features: Porch, Deck
- Fencing: Fenced/Enclosed
Lot
- Size: 5,222 Square Feet
- Features: Corner Lot
Details
- Parcel number: 1433597
- Zoning: Res
Construction
Type & style
- Home type: SingleFamily
- Architectural style: Colonial
- Property subtype: Single Family Residence
Materials
- Brick
- Foundation: Stone
- Roof: Shingle
Condition
- Year built: 1925
Utilities & green energy
- Electric: Circuit Breakers, 100 Amp Service
- Sewer: Public Sewer
- Water: Public
Community & HOA
Community
- Features: Public Transportation, Shopping, Walk/Jog Trails, Laundromat, House of Worship, Public School
HOA
- Has HOA: No
Location
- Region: West Roxbury
Financial & listing details
- Price per square foot: $574/sqft
- Tax assessed value: $871,200
- Annual tax amount: $6,501
- Date on market: 9/21/2026
Price history
| Date | Event | Price |
|---|---|---|
| 8/21/2026 | Sold | $935,000-1.5%$574/sqft |
Source: MLS PIN #73537248 Report a problem | ||
| 6/25/2026 | Pending sale | $949,500$583/sqft |
Source: MLS PIN #73537248 Report a problem | ||
| 6/17/2026 | Listed for sale | $949,500+289.9%$583/sqft |
Source: MLS PIN #73537248 Report a problem | ||
| 9/6/1996 | Sold | $243,500+10.7%$149/sqft |
Source: Public Record Report a problem | ||
| 11/24/1993 | Sold | $220,000$135/sqft |
Source: Public Record Report a problem | ||
Public tax history
| Year | Property taxes | Tax assessment |
|---|---|---|
| 2025 | $9,428 +8.3% | $814,200 +2% |
| 2024 | $8,703 +7.6% | $798,400 +6% |
| 2023 | $8,089 +8.6% | $753,200 +10% |
| 2022 | $7,451 +6.8% | $684,800 +4.7% |
| 2021 | $6,976 +13.2% | $653,800 +12.1% |
| 2020 | $6,160 +7.6% | $583,300 +7.4% |
| 2019 | $5,725 +5.6% | $543,200 +5% |
| 2018 | $5,419 +547.2% | $517,100 +1% |
| 2017 | $837 -84.2% | $511,800 +6% |
| 2016 | $5,311 -0.8% | $482,800 +9.2% |
| 2015 | $5,355 -9.4% | $442,200 -1.7% |
| 2013 | $5,910 +7% | $449,800 +6.2% |
| 2012 | $5,522 +7.1% | $423,500 +5.1% |
| 2011 | $5,156 +6.3% | $403,100 -1.3% |
| 2010 | $4,852 +3.5% | $408,400 -7.4% |
| 2009 | $4,689 -7.4% | $441,100 -4.4% |
| 2008 | $5,062 -6.1% | $461,400 -6% |
| 2007 | $5,392 | $490,600 |
Find assessor info on the county website
Neighborhood: West Roxbury
Nearby homes
- $1,022,7004 bd1 ba2.3k sqft242 Lagrange St, West Roxbury, MA 02132Off Market
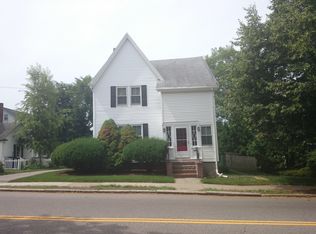
- $831,8003 bd1 ba1.7k sqft3 John Alden Rd, West Roxbury, MA 02132Off Market
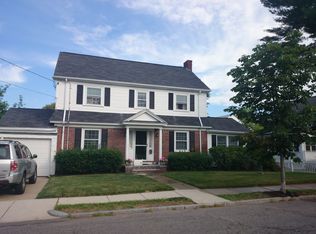
- $1,120,6004 bd1 ba1.8k sqft246 Lagrange St, West Roxbury, MA 02132Off Market
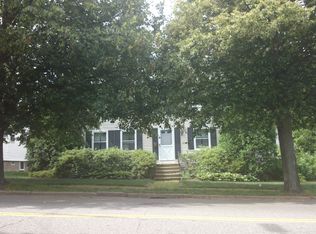
- $911,4003 bd1 ba1.8k sqft232 Lagrange St, West Roxbury, MA 02132Off Market

- $915,1003 bd1 ba1.5k sqft7 John Alden Rd, West Roxbury, MA 02132Off Market
- $872,6003 bd1 ba1.7k sqft4 John Alden Rd, West Roxbury, MA 02132Off Market
- $1,454,0004 bd2 ba2.7k sqft54 Howitt Rd, West Roxbury, MA 02132Off Market
- $1,014,5003 bd2 ba1.4k sqft66 Howitt Rd, West Roxbury, MA 02132Off Market
Nearby schools
GreatSchools rating
- 6/10Lyndon K-8 SchoolGrades: PK-8Distance: 0.5 mi
- 1/10Another Course To CollegeGrades: 9-12Distance: 2 mi
- 6/10Kilmer K-8 SchoolGrades: PK-8Distance: 0.6 mi
Get a cash offer in 3 minutes
Find out how much your home could sell for in as little as 3 minutes with a no-obligation cash offer.
Estimated market value
$989,500
Get a cash offer in 3 minutes
Find out how much your home could sell for in as little as 3 minutes with a no-obligation cash offer.
Estimated market value
$989,500
- Massachusetts
- Suffolk County
- Boston
- 02132
- West Roxbury
- 238 Lagrange St
