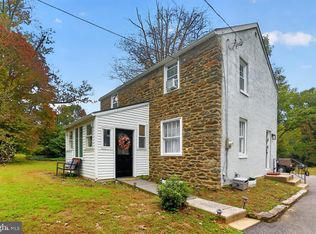
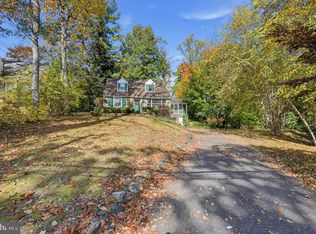
This 3 Generational home is now available for first time. Living room is the original (1887) then family restored house to a 3/4 BR 1.1 BA home in the early 1960's. Welcome to 238 Pole Cat Rd in Glen Mills. This property presents a great opportunity for a Buyer, Contractor to update, customize and add value. Being sold "as is" the home offers such potential and is ready to make it your own. Conveniently located near local shopping, dining, major roadways and all that Glen Mills area has to offer! Most windows and doors have been replaced. Paver walkway. Very nice size rooms and wonderful warm country kitchen. Hot water heater replaced 4/26. Home is in fairly good condition. The property boasts that it was originally a train station many years ago and has an old abandoned rail road track (North side of home) near stone wall. Wonderful home in great location and reasonably priced in the Award winning Garnet Valley School District.
Pending
$395,000
238 Pole Cat Rd, Glen Mills, PA 19342
3beds
1,960sqft
Single Family Residence
Built in 1887
0.63 Acres Lot
$408,500 Zestimate®
$202/sqft
$-- HOA
What's special
Very nice size roomsPaver walkwayWonderful warm country kitchen
- 14 days
- 675
- 50
Zillow last checked:
Listing updated:
Listed by:
Helene Donohue 610-662-7588,
BHHS Fox & Roach-West Chester 6104311100
Source: Bright MLS,MLS#: PADE2126082
Facts & features
Interior
Bedrooms & bathrooms
- Bedrooms: 3
- Bathrooms: 2
- Full bathrooms: 1
- 1/2 bathrooms: 1
- Main level bathrooms: 1
Basement
- Area: 0
Heating
- Hot Water, Oil
Cooling
- Wall Unit(s)
Appliances
- Included: Dishwasher, Dryer, Oven, Oven/Range - Electric, Water Heater, Electric Water Heater
- Laundry: Main Level
Features
- Bathroom - Tub Shower, Breakfast Area, Built-in Features, Ceiling Fan(s), Dining Area, Floor Plan - Traditional, Kitchen - Country, Eat-in Kitchen, Kitchen - Table Space, Plaster Walls
- Flooring: Carpet, Engineered Wood, Hardwood, Wood
- Windows: Bay/Bow, Storm Window(s)
- Has basement: No
- Number of fireplaces: 2
- Fireplace features: Electric
Interior area
- Total structure area: 1,960
- Total interior livable area: 1,960 sqft
- Finished area above ground: 1,960
- Finished area below ground: 0
Property
Parking
- Total spaces: 6
- Parking features: Asphalt, Gravel, Private, Unpaved, Driveway, Off Street
- Uncovered spaces: 6
Accessibility
- Accessibility features: None
Features
- Levels: Two
- Stories: 2
- Pool features: None
- Has view: Yes
- View description: Garden, Trees/Woods
- Frontage length: Road Frontage: 266
Lot
- Size: 0.63 Acres
- Features: Front Yard, Level, Wooded, Rear Yard, SideYard(s), Irregular Lot
Details
- Additional structures: Above Grade, Below Grade, Outbuilding
- Parcel number: 13000061400
- Zoning: RESIDENTIAL
- Zoning description: Residential
- Special conditions: Standard
Construction
Type & style
- Home type: SingleFamily
- Architectural style: Colonial
- Property subtype: Single Family Residence
Materials
- Brick, Cement Siding, Stucco
- Foundation: Crawl Space
- Roof: Shingle
Condition
- Average
- New construction: No
- Year built: 1887
- Major remodel year: 1966
Utilities & green energy
- Electric: 200+ Amp Service
- Sewer: On Site Septic
- Water: Well
- Utilities for property: Electricity Available, Cable Available, Phone Available, Phone Connected, Water Available, Cable
Community & HOA
Community
- Subdivision: Fox Valley
HOA
- Has HOA: No
Location
- Region: Glen Mills
- Municipality: CONCORD TWP
Financial & listing details
- Price per square foot: $202/sqft
- Tax assessed value: $244,190
- Annual tax amount: $6,384
- Date on market: 10/23/2026
- Listing agreement: Exclusive Agency
- Listing terms: Cash,Conventional
- Exclusions: Personal Property
- Ownership: Fee Simple
Estimated market value
$408,500
$388,000 - $429,000
$3,123/mo
Price history
| Date | Event | Price |
|---|---|---|
| 10/23/2026 | Pending sale | $395,000$202/sqft |
Source:  Bright MLS #PADE2126082 Report a problem | ||
| 10/23/2026 | Listed for sale | $395,000+45.8%$202/sqft |
Source: Bright MLS #PADE2126082 Report a problem | ||
| 4/4/2014 | Price change | $271,000-2.2%$138/sqft |
Source: Chester County Regional Realty #6273639 Report a problem | ||
| 11/2/2013 | Price change | $277,000-6.1%$141/sqft |
Source: Chester County Regional Realty #6273639 Report a problem | ||
| 9/5/2013 | Listed for sale | $294,900$150/sqft |
Source: Chester County Regional Realty #6273639 Report a problem | ||
Public tax history
| Year | Property taxes | Tax assessment |
|---|---|---|
| 2026 | $6,214 +6.3% | $244,190 |
| 2025 | $5,844 +5.1% | $244,190 |
| 2024 | $5,560 +2.6% | $244,190 |
| 2023 | $5,421 +1.1% | $244,190 |
| 2022 | $5,361 | $244,190 |
| 2021 | $5,361 +508.4% | $244,190 +51.3% |
| 2020 | $881 -86% | $161,350 |
| 2019 | $6,281 +1.6% | $161,350 |
| 2018 | $6,185 +598.5% | $161,350 |
| 2017 | $885 -2% | $161,350 |
| 2016 | $904 +2% | $161,350 |
| 2015 | $885 | $161,350 |
| 2014 | $885 +2.8% | $161,350 |
| 2013 | $862 +0.8% | $161,350 |
| 2012 | $855 +2.3% | $161,350 |
| 2011 | $836 +2% | $161,350 |
| 2010 | $819 +7.5% | $161,350 |
| 2009 | $762 | $161,350 |
| 2008 | $762 +8.3% | $161,350 |
| 2007 | $704 -2% | $161,350 |
| 2006 | $718 | $161,350 |
| 2005 | $718 | $161,350 |
| 2004 | $718 +8.5% | $161,350 |
| 2003 | $662 +7.9% | $161,350 |
| 2002 | $613 | $161,350 |
| 2000 | $613 | $161,350 |
Find assessor info on the county website
Monthly payment
Est. payment
Payment breakdown
Explore the cost of this home by adjusting the details. Changes won't be saved.Climate risks
Neighborhood: 19342
Nearby schools
Schools provided by the listing agent
- Elementary: Concord
- Middle: Garnet Valley
- High: Garnet Valley High
- District: Garnet Valley
Source: Bright MLS. This data may not be complete. We recommend contacting the local school district to confirm school assignments for this home.
Similar homes
- $350,0003 bd2 ba2.3k sqft406 Shipley Rd, Wilmington, DE 19809For Sale

 MLS ID #DENC2112590, Toni Vandegrift, EXP Realty, LLC. Bright MLS
- $400,0003 bd2 ba1.2k sqft1214 Providence Rd, Springfield, PA 19064For Sale
 MLS ID #PADE2125242, Nelson Whitworth, Long & Foster Real Estate, Inc.. Bright MLS
- $515,0003 bd1 ba1k sqft89 Conchester Rd, Glen Mills, PA 19342For Sale
 MLS ID #PADE2122510, Donna Dougherty, Foraker Realty Co.. Bright MLS
- $425,0004 bd2 ba1.8k sqft121 W Greenwood Ave, Lansdowne, PA 19050For Sale
 MLS ID #PADE2127072, Jen Benner, KW Empower. Bright MLS
- $450,0003 bd2 ba1.8k sqftNone Available, Wilmington, DE 19810For SaleMLS ID #DENC2112478, Victoria Dickinson, Patterson-Schwartz - Greenville. Bright MLS
- $389,9003 bd2 ba1.7k sqftNone Available, Newark, DE 19711For SaleMLS ID #DENC2114242, Lori Davis, Patterson-Schwartz-Newark. Bright MLS
- $425,0003 bd1 ba1.2k sqft20 N Malin Rd, Broomall, PA 19008For SaleMLS ID #PADE2127096, Christian Will, Keller Williams Elite. Bright MLS
- $414,9003 bd2 ba1.8k sqft733 Main St, Upland, PA 19015For SaleMLS ID #PADE2119330, Ken Van Every, Keller Williams Realty Wilmington. Bright MLS
- $399,9003 bd3 ba1.1k sqft5 Devon Rd, Wilmington, DE 19809For SaleMLS ID #DENC2108952, Michael Wilson, BHHS Fox & Roach-Greenville. Bright MLS
- $375,0003 bd2 ba1.5k sqft546 Arlington Ave, Milmont Park, PA 19033For SaleMLS ID #PADE2116320, William Holder, Real of Pennsylvania. Bright MLS
- $419,0003 bd2 ba2.2k sqft2503 Crossgate Dr, Wilmington, DE 19808For SaleMLS ID #DENC2112378, Joe Hawkins, Hawkins Real Estate Services. Bright MLS
- $389,9004 bd2 ba2.3k sqft103 Seneca St, Lester, PA 19029For SaleMLS ID #PADE2124534, Colleen Flynn, BHHS Fox&Roach-Newtown Square. Bright MLS
- $525,0004 bd2 ba1.5k sqft2215 Regal Dr, Wilmington, DE 19810For SaleMLS ID #DENC2113290, Jennifer Kulas, BHHS Fox&Roach-Newtown Square. Bright MLS
- $424,9003 bd2 ba1.8k sqft26 Main St, Woodstown, NJ 08098For SaleMLS ID #NJSA2020568, Alyssa Dodge-Measel, RE/MAX Preferred - Mullica Hill. Bright MLS
- $449,9004 bd2 ba2.2k sqft24 Winding Way, Upper Chichester, PA 19061For SaleMLS ID #PADE2121478, Amy Jackson, Whitney Sims Realty LLC. Bright MLS
- $415,0004 bd3 ba2.4k sqft523 W Broad St, Gibbstown, NJ 08027For SaleMLS ID #NJGL2077022, Nichole Arnold, Keller Williams Hometown. Bright MLS
- $379,9003 bd1 ba1.2k sqftNone Available, Wilmington, DE 19808For SaleMLS ID #DENC2111780, Jack Sanderson, Patterson-Schwartz-Hockessin. Bright MLS
- $475,0004 bd2 ba2.1k sqft270 S Union Ave, Thorofare, NJ 08086For SaleMLS ID #NJGL2080288, Pam Kotter, BHHS Fox & Roach-Mullica Hill South. Bright MLS
- $319,0003 bd2 ba1.5k sqft1522 Bartleson Rd, Wilmington, DE 19805For SaleMLS ID #DENC2114120, Corey Harris, Crown Homes Real Estate. Bright MLS
- $425,0004 bd2 ba1.9k sqft210 Walnut Rd, Wallingford, PA 19086For SaleMLS ID #PADE2117994, William Holder, Real of Pennsylvania. Bright MLS
