Welcome to 238 Van Vorst Road, a house that is truly an entertainer's dream. Lovingly updated and maintained by its original owners since 2000, this home offers exceptional indoor and outdoor gathering spaces and now it's YOUR turn to create lasting memories! Not only is this property set on a beautifully landscaped 0.73-acre lot that includes a 3-car garage, but it features a BRAND new high-end paver patio with a fire pit and TV, making it perfect for football Sundays, summer BBQs, and cozy evenings. Inside, the main level boasts hardwood floors and the living room has a stunning vaulted ceiling and fireplace. The kitchen was fully renovated in 2016 with quartz counters, backsplash, cabinets and SS appliances. The family room/game room takes entertaining to the next level with a full bar, creating the ideal spot for watching the big game. Upstairs you'll find 3 bedrooms, including a spacious primary suite with a walk-in closet and a stunningly remodeled bathroom featuring sophisticated finishes. Additional highlights include a 2024 A/C, a generator and a huge basement for storage. Located right down the road from Charlton Heights Elementary within top rated Burnt Hills Schools, this thoughtfully updated home is one you don't want to miss. Schedule your showing today!
Pending
$460,000
238 Van Vorst Road, Ballston Lake, NY 12019
3beds
1,970sqft
Single Family Residence, Residential
Built in 2000
0.73 Acres Lot
$476,900 Zestimate®
$234/sqft
$-- HOA
What's special
Huge basement for storageHardwood floorsStunning vaulted ceiling
- 11 days
- 1,728
- 197
Zillow last checked:
Listing updated:
Listed by:
Miranda Real Estate Group Inc 518-348-2060,
Christopher Maley 518-698-5669
Source: Global MLS,MLS#: 202625703
Facts & features
Interior
Bedrooms & bathrooms
- Bedrooms: 3
- Bathrooms: 3
- Full bathrooms: 2
- 1/2 bathrooms: 1
Primary bedroom
- Level: Second
Bedroom
- Level: Second
Bedroom
- Level: Second
Primary bathroom
- Level: Second
Half bathroom
- Level: First
Full bathroom
- Level: Second
Family room
- Level: First
Kitchen
- Level: First
Living room
- Level: First
Heating
- Forced Air, Natural Gas
Cooling
- Central Air
Appliances
- Included: Dishwasher, Gas Water Heater, Microwave, Range, Refrigerator, Washer/Dryer
- Laundry: In Basement
Features
- High Speed Internet, Vaulted Ceiling(s), Walk-In Closet(s), Built-in Features, Eat-in Kitchen
- Flooring: Carpet, Hardwood
- Doors: Sliding Doors
- Windows: Double Pane Windows
- Basement: Full,Unfinished
- Number of fireplaces: 1
- Fireplace features: Gas, Living Room
Interior area
- Total structure area: 1,970
- Total interior livable area: 1,970 sqft
- Finished area above ground: 1,970
- Finished area below ground: 0
Video & virtual tour
Property
Parking
- Total spaces: 6
- Parking features: Circular Driveway, Garage Door Opener
- Garage spaces: 3
- Has uncovered spaces: Yes
Features
- Patio & porch: Awning(s), Patio
- Exterior features: Gas Grill, Lighting
Lot
- Size: 0.73 Acres
- Features: Level, Road Frontage, Landscaped
Details
- Additional structures: Shed(s)
- Parcel number: 422289 9.4186
- Special conditions: Standard
Construction
Type & style
- Home type: SingleFamily
- Architectural style: Colonial
- Property subtype: Single Family Residence, Residential
Materials
- Vinyl Siding
- Foundation: Block
- Roof: Asphalt
Condition
- Updated/Remodeled
- New construction: No
- Year built: 2000
Utilities & green energy
- Electric: Generator
- Sewer: Septic Tank
- Water: Public
- Utilities for property: Cable Available
Community & HOA
Community
- Security: Smoke Detector(s), Carbon Monoxide Detector(s)
HOA
- Has HOA: No
Location
- Region: Ballston Lake
Financial & listing details
- Price per square foot: $234/sqft
- Tax assessed value: $381,818
- Annual tax amount: $8,041
- Date on market: 9/9/2026
Estimated market value
$476,900
$453,000 - $501,000
$3,012/mo
Price history
| Date | Event | Price |
|---|---|---|
| 9/14/2026 | Contingent | $460,000$234/sqft |
Source: NY State MLS #11973563 Report a problem | ||
| 9/14/2026 | Pending sale | $460,000$234/sqft |
Source:  Global MLS #202625703 Report a problem Global MLS #202625703 Report a problem | ||
| 9/9/2026 | Listed for sale | $460,000+64.3%$234/sqft |
Source: Global MLS #202625703 Report a problem | ||
| 11/16/2015 | Listing removed | $280,000$142/sqft |
Source: RealtyUSA #201515471 Report a problem | ||
| 9/25/2015 | Price change | $280,000-1.4%$142/sqft |
Source: RealtyUSA #201515471 Report a problem | ||
| 8/14/2015 | Price change | $284,000-1.7%$144/sqft |
Source: RealtyUSA #201515471 Report a problem | ||
| 7/16/2015 | Listed for sale | $289,000-3.3%$147/sqft |
Source: RealtyUSA #201515471 Report a problem | ||
| 4/28/2014 | Listing removed | $299,000$152/sqft |
Source: RealtyUSA #201325923 Report a problem | ||
| 12/11/2013 | Price change | $299,000-5.1%$152/sqft |
Source: RealtyUSA #201325923 Report a problem | ||
| 11/8/2013 | Price change | $315,000-3.1%$160/sqft |
Source: RealtyUSA #201325923 Report a problem | ||
| 9/20/2013 | Price change | $325,000-1.5%$165/sqft |
Source: RealtyUSA #201325923 Report a problem | ||
| 8/6/2013 | Listed for sale | $330,000+142.6%$168/sqft |
Source: RealtyUSA.com #201325923 Report a problem | ||
| 8/9/2000 | Sold | $136,025+300.1%$69/sqft |
Source: Public Record Report a problem | ||
| 4/20/2000 | Sold | $34,000$17/sqft |
Source: Public Record Report a problem | ||
Public tax history
| Year | Property taxes | Tax assessment |
|---|---|---|
| 2025 | -- | $210,000 |
| 2024 | -- | $210,000 |
| 2023 | -- | $210,000 |
| 2022 | -- | $210,000 |
| 2021 | -- | $210,000 |
| 2020 | -- | $210,000 |
| 2019 | -- | $210,000 |
| 2018 | -- | $210,000 |
| 2017 | $6,941 | $210,000 |
| 2016 | -- | $210,000 |
| 2015 | -- | $210,000 |
| 2014 | -- | $210,000 |
| 2013 | -- | $210,000 |
| 2012 | -- | $210,000 |
| 2011 | -- | $210,000 |
| 2010 | -- | $210,000 |
| 2009 | -- | $210,000 |
| 2008 | -- | $210,000 |
| 2007 | -- | $210,000 |
| 2006 | -- | $210,000 +44.8% |
| 2005 | -- | $145,000 |
| 2004 | -- | $145,000 +24.5% |
| 2002 | -- | $116,500 -14.3% |
| 2001 | -- | $136,000 +966.7% |
| 2000 | -- | $12,750 |
Find assessor info on the county website
Monthly payment
Climate risks
Neighborhood: 12019
Nearby schools
Schools provided by the listing agent
- Elementary: Charlton Heights
- High: Burnt Hills-Ballston Lake HS
Source: Global MLS. This data may not be complete. We recommend contacting the local school district to confirm school assignments for this home.
Similar homes
- $445,9004 bd2 ba2.4k sqft253 Van Vorst Road, Ballston Lake, NY 12019Active
 MLS ID #202621370, Kerry Loiselle, Listing by: Sterling Real Estate Group. Global MLS
 - $449,9003 bd4 ba1.8k sqft62 Scotch Bush Road, Burnt Hills, NY 12027Active
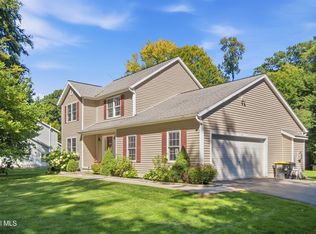 MLS ID #202626318, Robert Saumell Jr., Listing by: KW Platform. Global MLS
 - $459,0004 bd2 ba1.8k sqft44 Onderdonk Road, Schenectady, NY 12302Active
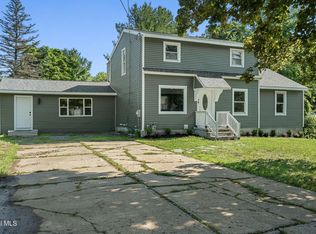 MLS ID #202624282, Caitlin Cucchiella, Listing by: Hunt Real Estate ERA. Global MLS
 - $495,0003 bd3 ba2.1k sqft4 North Street, Ballston Lake, NY 12019Active
 MLS ID #202623617, Christopher Y Wright, Listing by: Saratoga Spa Realty LLC. Global MLS
