Discover the opportunity to reimagine this spacious home in a desirable Bothell neighborhood within the highly acclaimed Northshore School District. Set on a generous lot with elevated territorial views from both levels, this property offers the perfect canvas to renovate and make it your own. Vaulted, beamed ceilings and hardwood flooring throughout the living room, hallway, and bedrooms provide timeless character and a solid foundation for future updates. Valuable improvements, including newer windows, a new electric furnace, and central A/C, add comfort and peace of mind. The versatile lower level features a second kitchen and 3/4 bath, offering flexibility for multigenerational living, a guest suite, or additional living space. Outside, the level backyard provides plenty of room for gardening, recreation, entertaining, or future enhancements. Shelton View Forest Recreation Area is just moments away at the end of the street, where a neighborhood trail leads to Shelton View Elementary School while providing access to scenic green space. Enjoy the convenience of nearby shopping, dining, and commuter routes. Whether you're looking to renovate, invest, or create your dream home, this property offers exceptional potential in a sought-after location.
Active
Listed by: Redfin • Seth Soumphonphakdy
$749,900
23804 7th Avenue W, Bothell, WA 98021
3beds
2,184sqft
Single Family Residence
Built in 1963
9,583 Square Feet Lot
$738,700 Zestimate®
$343/sqft
$-- HOA
What's special
Vaulted beamed ceilingsNew electric furnaceNewer windowsSpacious home
- 19 days |
- 1,256 |
- 117 |
Zillow last checked:
Listing updated:
Offers reviewed: Jul 05
Listed by:
Seth Soumphonphakdy,
Redfin,
Tin Nguyen,
Redfin
Source: NWMLS as distributed by MLS GRID,MLS#: 2548678
Facts & features
Interior
Bedrooms & bathrooms
- Bedrooms: 3
- Bathrooms: 2
- Full bathrooms: 1
- 3/4 bathrooms: 1
- Main level bathrooms: 1
- Main level bedrooms: 2
Primary bedroom
- Level: Main
Bedroom
- Level: Main
Bedroom
- Level: Lower
Bathroom full
- Level: Main
Bathroom three quarter
- Level: Lower
Other
- Level: Lower
Bonus room
- Level: Lower
Entry hall
- Level: Main
Family room
- Level: Lower
Kitchen with eating space
- Level: Main
Living room
- Level: Main
Utility room
- Level: Lower
Heating
- Fireplace, Forced Air, Heat Pump, Electric
Cooling
- Forced Air, Heat Pump
Appliances
- Included: Dishwasher, Disposal, Dryer, Microwave, Refrigerator, Stove(s)/Range(s), Washer, Dishwasher(s), Dryer(s), Garbage Disposal, Microwave(s), Refrigerator(s), Washer(s), Water Heater: Electric, Water Heater Location: Dpwnstairs bath in closet
Features
- Ceiling Fan(s)
- Flooring: Concrete, Hardwood, Vinyl, Carpet
- Windows: Dbl Pane/Storm Window
- Basement: Daylight,Partially Finished
- Number of fireplaces: 2
- Fireplace features: Wood Burning, Lower Level: 1, Main Level: 1, Fireplace
Interior area
- Total structure area: 2,184
- Total interior livable area: 2,184 sqft
Property
Parking
- Total spaces: 1
- Parking features: Attached Carport, Driveway
- Has carport: Yes
- Covered spaces: 1
Features
- Levels: One
- Stories: 1
- Entry location: Main
- Patio & porch: Ceiling Fan(s), Dbl Pane/Storm Window, Fireplace, Vaulted Ceiling(s), Water Heater
- Has view: Yes
- View description: Territorial
Lot
- Size: 9,583 Square Feet
- Features: Dead End Street, Paved, Deck, Fenced-Partially, Gas Available, Patio
Details
- Parcel number: 00377000002400
- Zoning description: Jurisdiction: County
- Special conditions: Standard
Construction
Type & style
- Home type: SingleFamily
- Architectural style: Mid-Century Modern,1 Story w/Bsmnt.
- Property subtype: Single Family Residence
Materials
- Wood Siding
- Foundation: Slab
- Roof: See Remarks
Condition
- Fixer
- Year built: 1963
Utilities & green energy
- Electric: Company: Snohomish PUD
- Sewer: Septic Tank, Company: Septic
- Water: Public, Company: Alderwood Water and Wastewater District
- Utilities for property: Ziply Fiber
Community & HOA
Community
- Subdivision: Bothell
Location
- Region: Bothell
Financial & listing details
- Price per square foot: $343/sqft
- Tax assessed value: $698,400
- Annual tax amount: $6,400
- Offers reviewed: 07/05/2026
- Date on market: 7/14/2026
- Cumulative days on market: 7 days
- Listing terms: Conventional
- Inclusions: Dishwasher(s), Dryer(s), Garbage Disposal, Microwave(s), Refrigerator(s), Stove(s)/Range(s), Washer(s)
Estimated market value
$738,700
$702,000 - $776,000
$4,054/mo
Price history
| Date | Event | Price |
|---|---|---|
| 7/13/2026 | Listed for sale | $749,900$343/sqft |
Source:  NWMLS as distributed by MLS GRID #2548678 Report a problem NWMLS as distributed by MLS GRID #2548678 Report a problem | ||
| 7/7/2026 | Pending sale | $749,900$343/sqft |
Source: NWMLS as distributed by MLS GRID #2548678 Report a problem | ||
| 7/2/2026 | Listed for sale | $749,900+48.5%$343/sqft |
Source: NWMLS as distributed by MLS GRID #2548678 Report a problem | ||
| 2/28/2020 | Sold | $505,000+1%$231/sqft |
Source: NWMLS as distributed by MLS GRID #1553086 Report a problem | ||
| 1/29/2020 | Pending sale | $500,000$229/sqft |
Source: Keller Williams Realty Bothell #1553086 Report a problem | ||
| 1/22/2020 | Price change | $500,000-3.8%$229/sqft |
Source: Keller Williams Realty Bothell #1553086 Report a problem | ||
| 1/9/2020 | Listed for sale | $520,000+134.4%$238/sqft |
Source: Keller Williams Realty Bothell #1553086 Report a problem | ||
| 11/30/2001 | Sold | $221,850$102/sqft |
Source: NWMLS as distributed by MLS GRID #21144062 Report a problem | ||
Public tax history
| Year | Property taxes | Tax assessment |
|---|---|---|
| 2024 | $5,946 +10% | $698,400 +10.6% |
| 2023 | $5,405 -10% | $631,600 -18% |
| 2022 | $6,004 +15.7% | $770,200 +43.7% |
| 2021 | $5,191 +3.8% | $535,900 +12.3% |
| 2020 | $5,001 +6% | $477,200 +5.7% |
| 2019 | $4,716 | $451,300 +11.7% |
| 2018 | -- | $403,900 +37.7% |
| 2017 | $3,828 +41% | $293,400 +8.4% |
| 2016 | $2,714 | $270,700 +6.8% |
| 2015 | $2,714 +9.1% | $253,500 +24% |
| 2013 | $2,488 | $204,400 |
| 2012 | -- | -- |
| 2011 | -- | -- |
| 2010 | -- | -- |
| 2009 | -- | -- |
| 2008 | -- | -- |
| 2007 | -- | -- |
| 2002 | -- | -- |
| 2001 | $373 -2.5% | $142,400 +175.8% |
| 2000 | $382 | $51,640 |
Find assessor info on the county website
Monthly payment
Est. payment
Payment breakdown
Explore the cost of this home by adjusting the details. Changes won't be saved.Climate risks
Neighborhood: 98021
Nearby schools
GreatSchools rating
- 9/10Shelton View Elementary SchoolGrades: PK-5Distance: 0.3 mi
- 6/10Canyon Park Jr High SchoolGrades: 6-8Distance: 2 mi
- 9/10Bothell High SchoolGrades: 9-12Distance: 1.9 mi
Schools provided by the listing agent
- Elementary: Shelton View Elem
- Middle: Canyon Park Middle School
- High: Bothell Hs
Source: NWMLS as distributed by MLS GRID. This data may not be complete. We recommend contacting the local school district to confirm school assignments for this home.
- $850,0003 bd3 ba1.9k sqft23820 7th Ave W, Bothell, WA 98021Sold
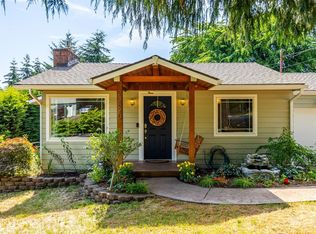
- $625,0003 bd2 ba1.2k sqft23807 7th Pl W, Bothell, WA 98021Sold
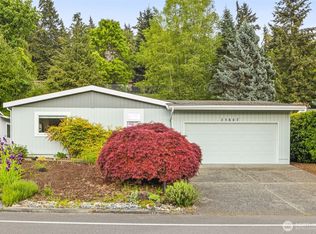
- $650,0003 bd2 ba1.4k sqft23729 7th Pl W, Bothell, WA 98021Sold
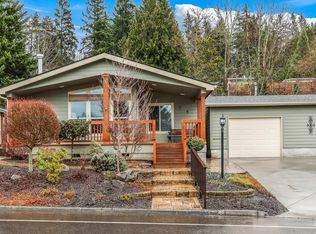
- $535,0003 bd2 ba1.6k sqft23827 7th Pl W, Bothell, WA 98021Sold
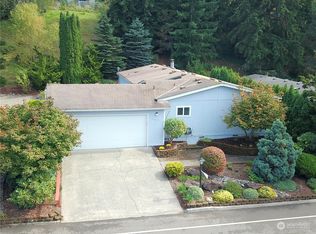
- $540,0002 bd1 ba1.4k sqft23819 7th Ave W, Bothell, WA 98021Sold
- $1,090,0003 bd3 ba2k sqft23705 7th Ave W, Bothell, WA 98021Sold
- $750,0003 bd2 ba1.9k sqft23826 7th Pl W, Bothell, WA 98021Sold
- $520,0002 bd2 ba1.2k sqft23705 7th Pl W, Bothell, WA 98021Sold
A local agent can set up tours, give advice and negotiate with sellers.
Similar homes
- $759,9503 bd3 ba1.5k sqft17801 23rd Avenue SE, Bothell, WA 98012Active
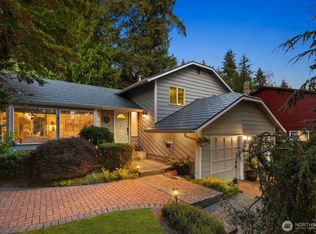 MLS ID #2547782, Tyler Morgan. NWMLS as distributed by MLS GRID
 - $799,9505 bd2 ba2.1k sqftDundee, Brier, WA 98036Active
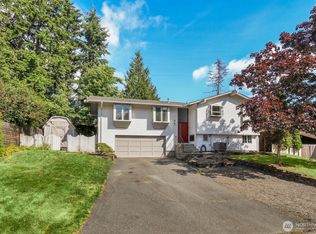 MLS ID #2552814, Lindsay M. Jackson. NWMLS as distributed by MLS GRID
 - $725,0004 bd2 ba1.3k sqft7622 234th Street SW, Edmonds, WA 98026Active
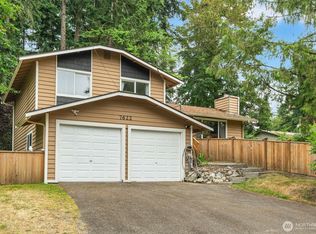 MLS ID #2541309, Bunsong Pumma. NWMLS as distributed by MLS GRID
 - $699,0003 bd2 ba1.5k sqft1515 213th Place SW, Lynnwood, WA 98036Active
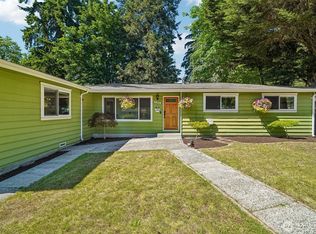 MLS ID #2541586, Jonathan E. Selin. NWMLS as distributed by MLS GRID
 - $899,0003 bd2 ba1.7k sqftKenmore Terrace Add, Kenmore, WA 98028ActiveMLS ID #2540211, Elizabeth Avery. NWMLS as distributed by MLS GRID
- $749,9993 bd1 ba1k sqftHorizon View, Edmonds, WA 98026ActiveMLS ID #2545773, Jeff Sievers. NWMLS as distributed by MLS GRID
- $774,9503 bd2 ba2.1k sqft15416 20th Place W, Lynnwood, WA 98087ActiveMLS ID #2537664, Erica Olavarria Anthony. NWMLS as distributed by MLS GRID
- $850,0004 bd2 ba2.6k sqft7629 236th Street SW, Edmonds, WA 98026ActiveMLS ID #2552968, Doug Holman. NWMLS as distributed by MLS GRID
- $819,9993 bd3 ba1.9k sqft2701 196th Street SE, Bothell, WA 98012ActiveMLS ID #2516321, Emily Lam. NWMLS as distributed by MLS GRID
- $799,9903 bd3 ba2.3k sqft18427 Homeview Drive, Edmonds, WA 98026ActiveMLS ID #2544609, Tyler Echelbarger. NWMLS as distributed by MLS GRID
- $775,0004 bd3 ba1.8k sqft2111 201st Place SW, Lynnwood, WA 98036ActiveMLS ID #2517543, Zoila Sedano. NWMLS as distributed by MLS GRID
- $799,9903 bd3 ba1.9k sqft22003 Villa Drive, Snohomish, WA 98296ActiveMLS ID #2551572, Mariesa Holm. NWMLS as distributed by MLS GRID
- $879,9503 bd3 ba2k sqft2002 211th Place SW, Lynnwood, WA 98036ActiveMLS ID #2544730, Jonathan Martis. NWMLS as distributed by MLS GRID
- $719,0004 bd2 ba2k sqft16208 48th Avenue W, Edmonds, WA 98026ActiveMLS ID #2537685, Tin Nguyen. NWMLS as distributed by MLS GRID
- $875,0003 bd2 ba2.4k sqft1250 NE 188th Street, Shoreline, WA 98155ActiveMLS ID #2548261, Chris Haynes. NWMLS as distributed by MLS GRID
- $775,0003 bd1 ba1.2k sqftRichmond Evergreen Park Div 02, Shoreline, WA 98133ActiveMLS ID #2551727, Kari Schertzinger. NWMLS as distributed by MLS GRID
- $950,0003 bd2 ba2.1k sqft122 Bellflower Road, Bothell, WA 98012ActiveMLS ID #2544441, Victoria L. Stuart. NWMLS as distributed by MLS GRID
- $950,0004 bd3 ba2k sqftNelson Gardens, Kenmore, WA 98028ActiveMLS ID #2544816, Monica Kessler. NWMLS as distributed by MLS GRID
- $724,9504 bd1 ba1.1k sqft1208 NE Northgate Way, Seattle, WA 98125ActiveMLS ID #2550084, Tina Lerch. NWMLS as distributed by MLS GRID
- $724,9503 bd1 ba1.3k sqft12515 25th Avenue NE, Seattle, WA 98125ActiveMLS ID #2548983, Bridget Parsons. NWMLS as distributed by MLS GRID
