Love Life Here! A wonderful opportunity to own a single-family residence in Orange for under a million! Located in the desirable River Trail community, this charming single-story home features 3 spacious bedrooms, 2 bathrooms, and a two-car garage. The inviting floor plan offers vaulted ceilings, abundant natural light, a comfortable living room with a cozy fireplace, a separate dining room, and a kitchen with an additional dining area. A special feature of this home is the private atrium nestled in the center of the residence, bringing natural light and outdoor charm into the heart of the home. Enjoy indoor-outdoor living with access to the spacious patio from both the living room and primary bedroom. The River Trail community offers beautifully maintained greenbelts, a sparkling pool, spa, and tot lot. Conveniently located near shopping, dining, schools, and the 55 and 57 freeways. Enjoy the comfort of single-story living, the benefits of an established neighborhood, and the opportunity to own a detached single-family home at an attractive price. Love Life Here in River Trail!
For sale
Listed by: Prestige Coastal Real Estate, Inc. • Chandy Andre • 949-510-0797
$940,000
2395 N River Trail Rd, Orange, CA 92865
3beds
1,371sqft
Single Family Residence
Built in 1980
3,500 Square Feet Lot
$932,700 Zestimate®
$686/sqft
$155/mo HOA
What's special
- 3 days
- 397
- 21
Likely to sell faster than
Zillow last checked:
Listing updated:
Listed by:
Chandy Andre DRE #01326084 949-510-0797,
Prestige Coastal Real Estate, Inc.
Source: CRMLS,MLS#: OC26234626 Originating MLS: California Regional MLS
Facts & features
Interior
Bedrooms & bathrooms
- Bedrooms: 3
- Bathrooms: 2
- Full bathrooms: 2
- Main level bathrooms: 2
- Main level bedrooms: 3
Rooms
- Room types: Bedroom, Kitchen, Living Room, Primary Bathroom, Primary Bedroom, Dining Room
Primary bedroom
- Features: Main Level Primary
Bedroom
- Features: All Bedrooms Down
Bathroom
- Features: Bathtub, Dual Sinks, Tub Shower
Heating
- Central
Cooling
- Central Air
Appliances
- Included: Gas Range, Microwave
- Laundry: In Garage
Features
- Breakfast Area, Ceiling Fan(s), Separate/Formal Dining Room, Eat-in Kitchen, All Bedrooms Down, Main Level Primary
- Windows: Double Pane Windows
- Has fireplace: Yes
- Fireplace features: Living Room
- Common walls with other units/homes: No Common Walls
Interior area
- Total interior livable area: 1,371 sqft
Property
Parking
- Total spaces: 2
- Parking features: Direct Access, Driveway, Garage Faces Front, Garage
- Attached garage spaces: 2
Accessibility
- Accessibility features: None
Features
- Levels: One
- Stories: 1
- Entry location: 1
- Patio & porch: Concrete, Open, Patio
- Pool features: Association
- Has spa: Yes
- Spa features: Association
- Fencing: Wood
Lot
- Size: 3,500 Square Feet
- Features: Landscaped, Near Park, Sprinkler System, Zero Lot Line
Details
- Parcel number: 37474117
- Special conditions: Standard
Construction
Type & style
- Home type: SingleFamily
- Property subtype: Single Family Residence
Materials
- Stucco
- Foundation: Slab
- Roof: Composition
Condition
- New construction: No
- Year built: 1980
Utilities & green energy
- Electric: 220 Volts in Garage
- Sewer: Public Sewer
- Water: Public
- Utilities for property: Cable Available, Electricity Connected, Natural Gas Connected, Sewer Connected, Water Connected
Community & HOA
Community
- Features: Street Lights, Suburban, Sidewalks, Park
- Security: Fire Detection System, Smoke Detector(s)
HOA
- Has HOA: Yes
- Amenities included: Pool, Spa/Hot Tub
- HOA fee: $155 monthly
- HOA name: Rivertrail Homes
- HOA phone: 714-505-1444
Location
- Region: Orange
Financial & listing details
- Price per square foot: $686/sqft
- Tax assessed value: $504,378
- Date on market: 10/31/2026
- Cumulative days on market: 4 days
- Listing terms: Cash,Cash to New Loan,Conventional,FHA,VA Loan
Estimated market value
$932,700
$886,000 - $979,000
$4,228/mo
Price history
| Date | Event | Price |
|---|---|---|
| 11/2/2026 | Listed for sale | $940,000+170.1%$686/sqft |
Source:  CRMLS #OC26234626 Report a problem | ||
| 10/25/2025 | Listing removed | $3,800$3/sqft |
Source: CRMLS #OC25229986 Report a problem | ||
| 10/4/2025 | Listed for rent | $3,800+26.7%$3/sqft |
Source: CRMLS #OC25229986 Report a problem | ||
| 6/1/2020 | Listing removed | $3,000$2/sqft |
Source: Prestige Coastal Real Estate, Inc. #OC20088622 Report a problem | ||
| 5/13/2020 | Listed for rent | $3,000$2/sqft |
Source: Prestige Coastal Real Estate, Inc. #OC20088622 Report a problem | ||
| 7/18/2003 | Sold | $348,000+112.2%$254/sqft |
Source: Public Record Report a problem | ||
| 9/3/1997 | Sold | $164,000$120/sqft |
Source: Public Record Report a problem | ||
Public tax history
| Year | Property taxes | Tax assessment |
|---|---|---|
| 2026 | -- | $504,378 +2% |
| 2025 | $5,642 +2.3% | $494,489 +2% |
| 2024 | $5,516 +2.2% | $484,794 +2% |
| 2023 | $5,395 +2% | $475,289 +2% |
| 2022 | $5,290 +2.8% | $465,970 +2% |
| 2021 | $5,144 +2.4% | $456,834 +1% |
| 2020 | $5,023 | $452,150 +2% |
| 2019 | $5,023 +1.3% | $443,285 +2% |
| 2018 | $4,960 +5.9% | $434,594 +2% |
| 2017 | $4,681 | $426,073 +2% |
| 2016 | $4,681 +2% | $417,719 +1.5% |
| 2015 | $4,590 +3.7% | $411,445 +2% |
| 2014 | $4,425 | $403,386 +0.5% |
| 2013 | -- | $401,563 +2% |
| 2012 | -- | $393,690 +2% |
| 2011 | -- | $385,971 +4% |
| 2010 | -- | $371,000 |
| 2009 | -- | $371,000 -1.5% |
| 2008 | -- | $376,469 +2% |
| 2007 | -- | $369,088 +2% |
| 2006 | -- | $361,851 +2% |
| 2005 | -- | $354,756 +2% |
| 2004 | -- | $347,800 +92.4% |
| 2003 | -- | $180,805 +2% |
| 2002 | -- | $177,260 +2% |
| 2001 | $1,773 -2% | $173,785 +2% |
| 2000 | $1,809 | $170,378 |
Find assessor info on the county website
Monthly payment
Est. payment
Payment breakdown
Explore the cost of this home by adjusting the details. Changes won't be saved.Climate risks
Neighborhood: 92865
Nearby schools
Schools provided by the listing agent
- High: Villa Park
Source: CRMLS. This data may not be complete. We recommend contacting the local school district to confirm school assignments for this home.

Similar homes
- $759,9993 bd3 ba1.6k sqft400 S Flower St Unit 90, Orange, CA 92868For Sale
 MLS ID #OC26232162, Bethany Webb, Franklin Advantage Inc. CRMLS
- $965,0004 bd2 ba1.8k sqft520 E Adele St, Anaheim, CA 92805For Sale
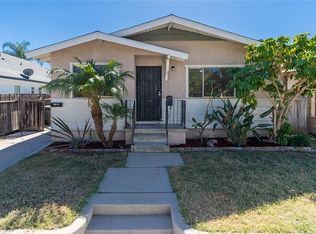 MLS ID #CV26226411, Albert Castaneda, TOP PRODUCERS REALTY PARTNERS. CRMLS
- $549,0002 bd2 ba895 sqft542 W Dunton Ave #29, Orange, CA 92865For Sale
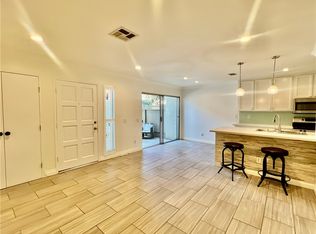 MLS ID #PW26010314, Gary Hunter, OCREALESTATE.COM. CRMLS
- $1,065,0003 bd2 ba1.4k sqft18951 Jane Cir, Santa Ana, CA 92705For Sale
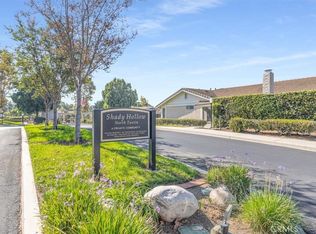 MLS ID #PW26233340, Teresa Knoll, First Team Real Estate North Tustin. CRMLS
