Skip main navigation
Pending
  • $474,900

    24 Brimfield Rd, Norristown, PA 19403

    3beds
    1,943sqft
    : 
    $3,056/mo
    Get pre-qualified
    Single Family Residence
    Built in 1967
    0.66 Acres Lot
    $492,300 Zestimate®
    $244/sqft
    $-- HOA

    What's special

    Two-car side-entry garageAbove-ground poolThree spacious bedroomsSpacious deckExtra-large storage barnComfortable family livingMature trees
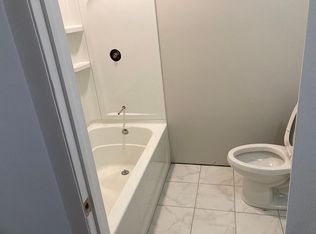
    Welcome to 24 Brimfield Road, where comfortable family living meets exceptional outdoor entertaining in the highly desirable Wedgewood neighborhood of Audubon. Located within the award-winning Methacton School District, this inviting home offers flexible living spaces, generous parking, and a backyard designed for making memories year-round. The kitchen is truly the heart of the home, featuring white cabinetry, a center island, and an effortless flow into a comfortable sitting area. Sliding glass doors open directly to the back deck, creating a seamless connection between indoor living and outdoor entertaining. Just beyond, the spacious family room offers a warm and inviting gathering space highlighted by a large bay window overlooking the front yard, mature trees, and peaceful neighborhood setting. Filled with natural light and designed for comfortable everyday living, the home's welcoming layout makes it easy to gather with family or entertain friends throughout the seasons. Upstairs, you'll find three spacious bedrooms with hardwood flooring beneath the carpeting on the stairs and throughout the second level. Two heating zones provide added comfort and energy efficiency year-round. The versatile lower level adds exceptional flexibility with sliding doors leading directly to the backyard and a conveniently located half bath. Whether you envision a media room, home office, fitness space, playroom, guest retreat, hobby room, or casual gathering area, this level easily adapts to your lifestyle. Step outside and discover your own private backyard retreat. The large fenced yard features an above-ground pool, gazebo, spacious deck, and expansive lawn—perfect for summer gatherings, outdoor dining, family games, gardening, or simply relaxing in your own backyard oasis. A peaceful pond with established lilies offers the opportunity to create a charming water garden or add colorful koi, enhancing the tranquil outdoor setting. Storage and parking are equally impressive. A two-car side-entry garage, oversized brick driveway, additional rear paved parking area, and extra-large storage barn provide exceptional space for vehicles, hobbies, recreational equipment, and everyday convenience. Wedgewood is a welcoming, family-oriented neighborhood where neighbors become friends. Residents enjoy annual gatherings, block parties, and a cherished Halloween parade led by the local fire company—a tradition that has made this community a favorite for generations. Conveniently located near King of Prussia, Valley Forge National Historical Park, scenic biking and walking trails, Routes 76 and 476, and Philadelphia International Airport, this exceptional location provides easy access to shopping, dining, recreation, and major commuter routes. Combining flexible living spaces, outstanding outdoor amenities, generous storage, and a true sense of community, 24 Brimfield Road offers more than a place to live—it offers a place to call home.
    16 days
    |
    1,008
    |
    83
    |

    Zillow last checked:

    Listing updated:

    Listed by:

    Moe Mahoney 610-416-6981,

    BHHS Fox & Roach Wayne-Devon 6106512700

    Source: Bright MLS,MLS#: PAMC2184534MLS Logo

      Facts & features

      Interior

      Bedrooms & bathrooms
      • Bedrooms: 3
      • Bathrooms: 3
      • Full bathrooms: 2
      • 1/2 bathrooms: 1
      • Main level bathrooms: 2
      • Main level bedrooms: 3
      Basement
      • Area: 650
      Heating
      • Forced Air, Oil
      Cooling
      • Ceiling Fan(s), Wall Unit(s)
      Appliances
      • Included: Dishwasher, Dryer, Microwave, Self Cleaning Oven, Refrigerator, Cooktop, Washer, Water Heater
      • Laundry: Has Laundry, Lower Level
      Features
      • Soaking Tub, Bathroom - Stall Shower, Bathroom - Tub Shower, Breakfast Area, Built-in Features, Ceiling Fan(s), Combination Dining/Living, Crown Molding, Dining Area, Open Floorplan, Formal/Separate Dining Room, Eat-in Kitchen, Kitchen Island, Walk-In Closet(s), Dry Wall
      • Flooring: Hardwood, Laminate, Tile/Brick, Carpet, Wood
      • Doors: Storm Door(s), Double Entry
      • Windows: Replacement, Screens, Sliding, Window Treatments
      • Basement: Connecting Stairway,Heated,Garage Access,Improved,Interior Entry,Concrete,Rear Entrance,Shelving,Side Entrance,Walk-Out Access,Windows,Full,Finished,Exterior Entry
      • Has fireplace: No
      Interior area
      • Total structure area: 1,943
      • Total interior livable area: 1,943 sqft
      • Finished area above ground: 1,293
      • Finished area below ground: 650

      Property

      Parking
      • Total spaces: 4
      • Parking features: Covered, Garage Faces Side, Garage Door Opener, Inside Entrance, Oversized, Driveway, Attached
      • Attached garage spaces: 2
      • Uncovered spaces: 2
      Accessibility
      • Accessibility features: 2+ Access Exits, Accessible Entrance, Low Pile Carpeting
      Features
      • Levels: Bi-Level,Two
      • Stories: 2
      • Patio & porch: Patio, Deck, Porch
      • Exterior features: Lighting, Flood Lights, Other
      • Has private pool: Yes
      • Pool features: Above Ground, Vinyl, Private
      • Fencing: Split Rail
      • Has view: Yes
      • View description: Trees/Woods
      Lot
      • Size: 0.66 Acres
      • Dimensions: 80.00 x 0.00
      • Features: Backs to Trees, Cleared, Front Yard, Level, Landscaped, Open Lot, Poolside, Private, Rear Yard, SideYard(s), Suburban
      Details
      • Additional structures: Above Grade, Below Grade, Outbuilding
      • Parcel number: 430001768007
      • Zoning: RESIDENTIAL
      • Zoning description: residential
      • Special conditions: Standard
      • Other equipment: Negotiable

      Construction

      Type & style
      • Home type: SingleFamily
      • Property subtype: Single Family Residence
      Materials
      • Asbestos
      • Foundation: Concrete Perimeter
      • Roof: Pitched,Shingle
      Condition
      • Very Good
      • New construction: No
      • Year built: 1967

      Utilities & green energy

      • Electric: 200+ Amp Service
      • Sewer: Public Sewer
      • Water: Public
      • Utilities for property: Electricity Available, Sewer Available

      Community & HOA

      Community
      • Security: Carbon Monoxide Detector(s), Smoke Detector(s)
      • Subdivision: Wedgewood
      HOA
      • Has HOA: No
      Location
      • Region: Norristown
      • Municipality: LOWER PROVIDENCE TWP

      Financial & listing details

      • Price per square foot: $244/sqft
      • Tax assessed value: $150,010
      • Annual tax amount: $6,661
      • Date on market: 7/16/2026
      • Listing agreement: Exclusive Right To Sell
      • Listing terms: Cash,Conventional
      • Inclusions: Pool Equipment, All Kitchen Appliances "as Is " Of No Monetary Value
      • Exclusions: Washer Dryer
      • Ownership: Fee Simple

        Estimated market value

        $492,300

        $468,000 - $517,000

        $3,144/mo

        Price history

        DateEventPrice
        7/19/2026Pending sale$474,900$244/sqft
        Source: Bright MLS #PAMC2184534 Report a problem
        7/16/2026Listed for sale$474,900+53.2%$244/sqft
        Source: Bright MLS #PAMC2184534 Report a problem
        5/16/2008Listing removed$309,900$159/sqft
        Source: Number1Expert #BrimfieldRdBiLevel Report a problem
        5/2/2008Price change$309,900-2.5%$159/sqft
        Source: Number1Expert #BrimfieldRdBiLevel Report a problem
        4/11/2008Listed for sale$317,900+29.8%$164/sqft
        Source: Number1Expert #BrimfieldRdBiLevel Report a problem
        8/14/2003Sold$244,900$126/sqft
        Source: Public Record Report a problem

        Public tax history

        YearProperty taxesTax assessment
        2025$6,428 +6.5%$150,010
        2024$6,037 $150,010
        2023$6,037 +5.4%$150,010
        2022$5,725 +3.2%$150,010
        2021$5,545 +1.8%$150,010
        2020$5,448 +0.9%$150,010
        2019$5,398 +2.6%$150,010
        2018$5,262 +3.3%$150,010
        2017$5,095 +2.5%$150,010
        2016$4,969 +1.5%$150,010
        2015$4,897 +2%$150,010
        2014$4,800 +1.6%$150,010
        2013$4,725 +1.7%$150,010
        2012$4,648 +4%$150,010
        2011$4,468 +4.7%$150,010
        2010$4,267 +3.3%$150,010
        2009$4,131 +3.3%$150,010
        2008$3,999 +2.1%--
        2007$3,917 +1.8%--
        2006$3,849 +2.4%--
        2005$3,758 +4.1%--
        2004$3,610 +9.2%--
        2003$3,305 +5.4%--
        2002$3,137 +4%--
        2000$3,017 +2.1%--
        1999$2,955 --
        Find assessor info on the county website

        Monthly payment

        Est. payment

        Payment breakdown

        Explore the cost of this home by adjusting the details. Changes won't be saved.
        All calculations are estimates and provided by Zillow, Inc. for informational purposes only. Actual amounts may vary.
        HOA fees may include property taxes on listings classified as Co-Ops. Contact the listing agent and/or owner for fee details.
        Mortgage interest rates are dependent on a number of factors, including credit score, down payment, and repayment length. Interest rate data provided by Zillow Group Marketplace, Inc. as of 1/1/1970 from various mortgage lenders with which we have lead or other similar arrangements; the Estimated Payment is an average of those rates.
        See how much you could borrow to make a competitive offer.

        Climate risks

        Neighborhood: 19403

        Getting around

        54 / 100
        Somewhat Walkable
        30 / 100
        Some Transit
        48 / 100
        Somewhat Bikeable

        Nearby schools

        GreatSchools rating
        Schools provided by the listing agent
        • Elementary: Skyview Upper
        • Middle: Arcola
        • High: Methacton
        • District: Methacton

        Source: Bright MLS. This data may not be complete. We recommend contacting the local school district to confirm school assignments for this home.

        A local agent can set up tours, give advice and negotiate with sellers.

        Browse local experts

        Similar homes