Welcome to 24 Declaration Trail! Offering nearly 1,800 above-ground sq. ft plus a finished lower level, this two-story home features 3 bedrooms and 2.5 baths. The family room features a gas fireplace and has an open floorplan view of the updated kitchen. Upstairs, the spacious primary suite includes a walk-in equipped with a closet system and a large primary bath with a separate tub and shower. An oversized secondary bedroom provides added flexibility for guests, a home office or shared space. The finished basement offers even more room for entertaining, recreation, a home gym or relaxation. Minor cosmetic updates will allow the next owner the opportunity to add their personal style, build additional equity and create a space that feels like home. The refrigerator remains with home, please add it to inclusions. This home is priced to sell, don't miss this opportunity!
Pending
Listed by: Berkshire Hathaway HomeServices Select Properties • Nichole E Curry • 314-477-5572
$385,000
24 Declaration Trl, O'Fallon, MO 63368
3beds
1,798sqft
Single Family Residence
Built in 1991
10,454 Square Feet Lot
$387,800 Zestimate®
$214/sqft
$33/mo HOA
What's special
Oversized secondary bedroomSpacious primary suiteFinished lower level
- 14 days
- 699
- 39
Zillow last checked:
Listing updated:
Listed by:
Nichole E Curry 314-477-5572,
Berkshire Hathaway HomeServices Select Properties
Source: MARIS,MLS#: 26056356 Originating MLS: St. Louis Association of REALTORS
Originating MLS: St. Louis Association of REALTORSFacts & features
Interior
Bedrooms & bathrooms
- Bedrooms: 3
- Bathrooms: 3
- Full bathrooms: 2
- 1/2 bathrooms: 1
- Main level bathrooms: 1
Primary bedroom
- Features: Floor Covering: Carpeting
- Level: Second
- Area: 150
- Dimensions: 15x10
Bedroom 2
- Features: Floor Covering: Carpeting
- Level: Second
- Dimensions: 12x
Bedroom 3
- Features: Floor Covering: Carpeting
- Level: Second
- Area: 264
- Dimensions: 22x12
Dining room
- Features: Floor Covering: Wood Engineered
- Level: Main
- Area: 110
- Dimensions: 11x10
Family room
- Features: Floor Covering: Wood Engineered
- Level: Main
- Area: 156
- Dimensions: 13x12
Living room
- Area: 110
- Dimensions: 10x11
Heating
- Forced Air
Cooling
- Ceiling Fan(s), Central Air, Window Unit(s)
Appliances
- Included: Dishwasher, Disposal, Microwave, Gas Oven, Gas Range, Refrigerator, Water Softener
- Laundry: In Basement
Features
- Ceiling Fan(s), Granite Counters, Kitchen Island, Separate Dining, Separate Shower, Soaking Tub, Sound System, Tub, Vaulted Ceiling(s), Walk-In Closet(s), Wired for Sound
- Flooring: Carpet, Luxury Vinyl, Wood
- Doors: Panel Door(s)
- Windows: Bay Window(s), Insulated Windows, Screens, Storm Window(s)
- Basement: Partially Finished,Storage Space
- Number of fireplaces: 1
- Fireplace features: Family Room
Interior area
- Total structure area: 1,798
- Total interior livable area: 1,798 sqft
- Finished area above ground: 1,798
Property
Parking
- Total spaces: 2
- Parking features: Attached, Driveway, Garage, Garage Door Opener, Garage Faces Front, Oversized
- Attached garage spaces: 2
- Has uncovered spaces: Yes
Features
- Levels: Two
- Patio & porch: Deck, Porch
- Exterior features: Storage
- Fencing: Back Yard,Wrought Iron
Lot
- Size: 10,454 Square Feet
- Features: Back Yard, Front Yard, Level
Details
- Additional structures: None
- Parcel number: 3157C6638000337.0000000
- Special conditions: Standard
- Other equipment: Dehumidifier
Construction
Type & style
- Home type: SingleFamily
- Architectural style: Traditional
- Property subtype: Single Family Residence
Materials
- Vinyl Siding
- Roof: Architectural Shingle
Condition
- Updated/Remodeled
- New construction: No
- Year built: 1991
Utilities & green energy
- Electric: Ameren
- Sewer: Public Sewer
- Water: Public
- Utilities for property: Cable Available, Electricity Connected, Natural Gas Connected, Sewer Connected, Water Connected
Community & HOA
Community
- Features: Clubhouse, Curbs, Pool, Tennis Court(s), Trail(s)
- Subdivision: Monticello Village B
HOA
- Has HOA: Yes
- Amenities included: Clubhouse, Pool, Tennis Court(s)
- Services included: Clubhouse, Common Area Maintenance, Pool, Snow Removal
- HOA fee: $394 annually
- HOA name: Montecito West
Location
- Region: Ofallon
Financial & listing details
- Price per square foot: $214/sqft
- Tax assessed value: $346,211
- Annual tax amount: $4,195
- Date on market: 9/5/2026
- Cumulative days on market: 14 days
- Listing terms: Cash,Conventional,FHA,VA Loan
- Ownership: Private
- Electric utility on property: Yes
- Road surface type: Concrete
Estimated market value
$387,800
$368,000 - $407,000
$2,537/mo
Price history
| Date | Event | Price |
|---|---|---|
| 9/9/2026 | Pending sale | $385,000$214/sqft |
Source:  MARIS #26056356 Report a problem MARIS #26056356 Report a problem | ||
| 9/5/2026 | Listed for sale | $385,000+97.4%$214/sqft |
Source: MARIS #26056356 Report a problem | ||
| 8/6/2020 | Sold | -- |
Source: MARIS #20039077 Report a problem | ||
| 8/5/2011 | Listing removed | $195,000$108/sqft |
Source: OFallon/Wentzville Office #11021695 Report a problem | ||
| 5/5/2011 | Listed for sale | $195,000$108/sqft |
Source: OFallon/Wentzville Office #11021695 Report a problem | ||
| 8/1/2008 | Sold | -- |
Source: Public Record Report a problem | ||
Public tax history
| Year | Property taxes | Tax assessment |
|---|---|---|
| 2025 | $4,195 +7.4% | $65,780 +8.4% |
| 2024 | $3,906 -0.1% | $60,675 |
| 2023 | $3,908 +28.9% | $60,675 +39.2% |
| 2022 | $3,032 | $43,597 |
| 2021 | -- | $43,597 +7% |
| 2020 | -- | $40,756 |
| 2019 | $2,834 | $40,756 +8.4% |
| 2018 | $2,834 +1.7% | $37,601 |
| 2017 | $2,788 +7.9% | $37,601 +11.9% |
| 2016 | $2,585 +0.5% | $33,598 |
| 2015 | $2,574 +12.9% | $33,598 +15.5% |
| 2014 | $2,280 | $29,084 |
| 2013 | -- | $29,084 -13.2% |
| 2012 | -- | $33,510 -1.6% |
| 2011 | -- | $34,050 |
| 2010 | -- | $34,050 |
| 2009 | -- | $34,050 -5.9% |
| 2008 | -- | $36,200 -79.9% |
| 2007 | -- | $180,300 |
| 2006 | -- | $180,300 |
| 2005 | -- | $180,300 +8.9% |
| 2004 | -- | $165,630 |
| 2003 | -- | $165,630 |
| 2002 | -- | -- |
| 2001 | -- | -- |
Find assessor info on the county website
Monthly payment
Est. payment
Payment breakdown
Explore the cost of this home by adjusting the details. Changes won't be saved.Climate risks
Neighborhood: 63368
Nearby schools
Schools provided by the listing agent
- Elementary: John Weldon Elem.
- Middle: Francis Howell Middle
- High: Francis Howell High
Source: MARIS. This data may not be complete. We recommend contacting the local school district to confirm school assignments for this home.
Similar homes
- $359,0002 bd2 ba1.6k sqft548 Boulder River Dr, O'Fallon, MO 63368For Sale
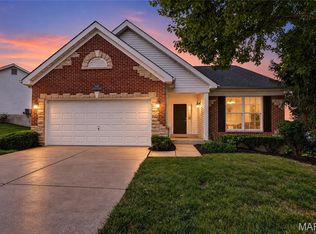
 MLS ID #26047696, Tina Knox, Worth Clark Realty. MARIS
 - $350,0003 bd3 ba2.4k sqft151 Royallsprings Pkwy, O Fallon, MO 63368For Sale
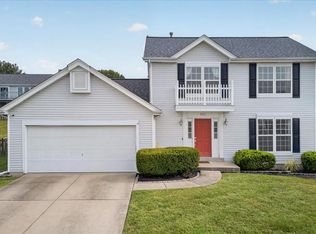 MLS ID #26058512, Lisa Sofia, RE/MAX Results. MARIS
 - $390,0003 bd2 ba1.4k sqft7 Town Cryer Ct, O'Fallon, MO 63366For Sale
 MLS ID #26060375, Brandon M McNamee, Mac Realty Group. MARIS
 - $379,9003 bd3 ba2.5k sqft102 Rockaway Dr, O'Fallon, MO 63368For Sale
 MLS ID #26041960, Charles F Maher, Realty Executives Premiere. MARIS
 - $345,9003 bd2 ba1.5k sqft21 White Chapel Ct, O Fallon, MO 63368For SaleMLS ID #26053138, Georgia D Rossel, CityScapes Realty. MARIS
- $425,0003 bd2 ba2.4k sqft8010 Knights Crossing Dr, O'Fallon, MO 63368For SaleMLS ID #26039812, Bryan R Sitarski, Meyer Real Estate. MARIS
- $409,5003 bd3 ba1.7k sqft207 Sassafras Parc Dr, O'Fallon, MO 63368For SaleMLS ID #26052234, De L Rockwell, Berkshire Hathaway HomeServices Select Properties. MARIS
- $400,0003 bd3 ba2.2k sqft118 Fallon Villa Ct, O'Fallon, MO 63368For SaleMLS ID #26042091, Stacey L Manner, Call Dolly, LLC. MARIS
- $390,0004 bd4 ba2.3k sqft428 Chelsea Way Dr, Saint Charles, MO 63304For SaleMLS ID #26044218, Heather D Brewer, Coldwell Banker Realty - Gundaker. MARIS
- $345,0003 bd2 ba1.3k sqft312 Hawks View Dr, O'Fallon, MO 63368For SaleMLS ID #26056897, Jim Chadd, Realty Resource Partners, LLC. MARIS
- $380,0004 bd3 ba2.4k sqft341 Falcon Hill Dr, O'Fallon, MO 63368For SaleMLS ID #26046696, Corey A Livers, SCHNEIDER Real Estate. MARIS
- $400,0003 bd3 ba1.7k sqft114 Fallon Villa Ct, O'Fallon, MO 63368For SaleMLS ID #26042069, Stacey L Manner, Call Dolly, LLC. MARIS
- $405,0003 bd3 ba2.5k sqft5 Revolutionary Way Ct, O'Fallon, MO 63366For SaleMLS ID #26056080, Holly D Sofka, Berkshire Hathaway HomeServices Select Properties. MARIS
- $425,0004 bd3 ba2.6k sqft1117 Spring Orchard Dr, O'Fallon, MO 63368For SaleMLS ID #26051259, Susan Hurley, Compass Realty Group. MARIS
- $335,0003 bd2 ba1.4k sqft4 Royallbend Ct, O'Fallon, MO 63368For SaleMLS ID #26026357, Jennifer L Walton, ReeceNichols Real Estate. MARIS
- $439,9004 bd3 ba2.3k sqft1435 Soaring Eagle Dr, O'Fallon, MO 63366For SaleMLS ID #26058019, Mark & Neil Gellman, EXP Realty, LLC. MARIS
- $382,0003 bd2 ba2.3k sqft2212 Harborside Dr, Dardenne Prairie, MO 63368For SaleMLS ID #26031441, Ben Lytle, Opendoor Brokerage LLC. MARIS
- $340,0003 bd2 ba2.4k sqft1278 Stephenridge Dr, Saint Charles, MO 63304For SaleMLS ID #26057939, Laura A Kemp, Coldwell Banker Realty - Gundaker. MARIS
- $435,0002 bd2 ba1.6k sqft89 Alta Mira Ct, O'Fallon, MO 63368For SaleMLS ID #26056765, Betty Morgan, Berkshire Hathaway HomeServices Select Properties. MARIS
- $310,0003 bd2 ba1.5k sqft6 Queensboro Dr, Saint Peters, MO 63376For SaleMLS ID #26060465, Nicci Fears, Real Broker LLC. MARIS
