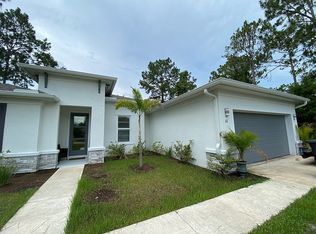
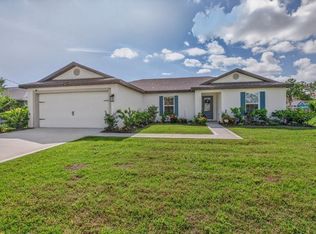
Are you a first time Home Buyer or someone that is looking to downsize? Take a look at this immaculate, better than new home. Low maintenance landscaping and only two years young. This LGI Home Builders Vero floor plan, is complete with a welcoming eat-in kitchen with granite and all of your appliances, including refrigerator. Opening up to the living room for a social setting. This is a three-bedroom split plan, the primary bedroom has a spacious bathroom with a walk-in closet. The other two bedrooms are generous size with a full bath. Convenient washer and dryer in the laundry closet. Laminate flooring in the main living area and carpet in the bedrooms. Blinds on all the windows. Generous size 2 car garage. This home is solid block construction with gutters and easy maintenance lawn. Conveniently located in the Belle Terre Community just minutes from shopping and Schools. Easy access to interstate 95 and only minutes to the Flagler Beach. There are no HOA dues, and it's located in a quaint neighborhood in the center of town. Make your appointment today to view this lovely home. Move in ready!
Active
$319,000
24 PERKINS Lane, Palm Coast, FL 32164
3beds
1,270sqft
Est.: Get pre-qualified
Single Family Residence
Built in 2023
10,018.8 Square Feet Lot
$311,200 Zestimate®
$251/sqft
$-- HOA
What's special
Carpet in the bedroomsThree-bedroom split planEasy maintenance lawnLow maintenance landscaping
- 5 days |
- 294 |
- 18 |
Likely to sell faster than
Zillow last checked:
Listing updated:
Listed by:
STEPHANIE G PRESLEY 386-801-8935,
REAL ESTATE SERVICES OF PALM COAST 386-793-3183
Source: realMLS,MLS#: 2146508
Tour with a local agent
Facts & features
Interior
Bedrooms & bathrooms
- Bedrooms: 3
- Bathrooms: 2
- Full bathrooms: 2
Bedroom 2
- Level: Main
Primary bathroom
- Level: Main
Bathroom 3
- Level: Main
Living room
- Level: Main
Heating
- Central, Electric
Cooling
- Central Air
Appliances
- Included: Disposal, Dryer, Electric Oven, Electric Water Heater, Ice Maker, Microwave, Refrigerator, Washer
- Laundry: In Unit
Features
- Breakfast Bar, Ceiling Fan(s), Eat-in Kitchen, Walk-In Closet(s)
- Flooring: Carpet
Interior area
- Total interior livable area: 1,270 sqft
Property
Parking
- Total spaces: 2
- Parking features: Garage
- Garage spaces: 2
Features
- Levels: One
- Stories: 1
Lot
- Size: 10,018.8 Square Feet
- Dimensions: 125 x 80
Details
- Parcel number: 0711317025001400280
- Zoning description: Residential
Construction
Type & style
- Home type: SingleFamily
- Architectural style: Other
- Property subtype: Single Family Residence
Condition
- New construction: No
- Year built: 2023
Utilities & green energy
- Sewer: Public Sewer
- Water: Public
- Utilities for property: Cable Available, Electricity Connected, Sewer Connected, Water Connected
Community & HOA
Community
- Subdivision: Belle Terre
HOA
- Has HOA: No
Location
- Region: Palm Coast
Financial & listing details
- Price per square foot: $251/sqft
- Tax assessed value: $228,123
- Annual tax amount: $2,268
- Date on market: 5/21/2026
- Listing terms: Cash,Conventional,FHA,VA Loan
Estimated market value
$311,200
$296,000 - $327,000
$1,926/mo
Price history
| Date | Event | Price |
|---|---|---|
| 5/21/2026 | Listed for sale | $319,000+4.6%$251/sqft |
Source:  Stellar MLS #FC318726 Report a problem Stellar MLS #FC318726 Report a problem | ||
| 7/24/2023 | Sold | $304,900$240/sqft |
Source: Stellar MLS #T3440188 Report a problem | ||
| 6/30/2023 | Pending sale | $304,900$240/sqft |
Source: Stellar MLS #T3440188 Report a problem | ||
| 6/9/2023 | Listed for sale | $304,900$240/sqft |
Source: Stellar MLS #T3440188 Report a problem | ||
| 5/18/2023 | Pending sale | $304,900$240/sqft |
Source: Stellar MLS #T3440188 Report a problem | ||
| 5/12/2023 | Price change | $304,900-1.6%$240/sqft |
Source: Stellar MLS #T3440188 Report a problem | ||
| 5/5/2023 | Price change | $309,900+0.6%$244/sqft |
Source: Stellar MLS #T3440188 Report a problem | ||
| 4/27/2023 | Price change | $307,900-1%$242/sqft |
Source: Stellar MLS #T3440188 Report a problem | ||
| 4/20/2023 | Price change | $310,900+1.3%$245/sqft |
Source: Stellar MLS #T3440188 Report a problem | ||
| 4/14/2023 | Listed for sale | $306,900+463.1%$242/sqft |
Source: Stellar MLS #T3440188 Report a problem | ||
| 1/6/2022 | Listing removed | -- |
Source: Owner Report a problem | ||
| 9/30/2021 | Pending sale | $54,500$43/sqft |
Source: Owner Report a problem | ||
| 9/9/2021 | Listed for sale | $54,500+29.8%$43/sqft |
Source: Owner Report a problem | ||
| 8/20/2021 | Sold | $42,000$33/sqft |
Source: Public Record Report a problem | ||
Public tax history
| Year | Property taxes | Tax assessment |
|---|---|---|
| 2024 | $2,208 +180.5% | $163,211 +284% |
| 2023 | $787 -3.8% | $42,500 -1.2% |
| 2022 | $818 +171.6% | $43,000 +223.1% |
| 2021 | $301 +16% | $13,310 +10% |
| 2020 | $260 +11.8% | $12,100 +10% |
| 2019 | $232 +14.1% | $11,000 +10% |
| 2018 | $204 +6.3% | $10,000 +5.3% |
| 2017 | $192 | $9,500 +11.8% |
| 2016 | $192 +10.6% | $8,500 +3% |
| 2015 | $173 +1.2% | $8,250 +10% |
| 2014 | $171 | $7,500 +7.1% |
| 2013 | -- | $7,000 -6.7% |
| 2012 | -- | $7,500 -16.7% |
| 2011 | -- | $9,000 -25% |
| 2010 | -- | $12,000 -25% |
| 2009 | -- | $16,000 -52.9% |
| 2008 | -- | $34,000 -33.3% |
| 2007 | -- | $51,000 -4.5% |
| 2006 | -- | $53,400 +42.4% |
| 2005 | -- | $37,500 -53.5% |
| 2004 | -- | $80,731 |
Find assessor info on the county website
Monthly payment
Est. payment$--/mo
Payment breakdown
Explore the cost of this home by adjusting the details. Changes won't be saved.
All calculations are estimates and provided by Zillow, Inc. for informational purposes only. Actual amounts may vary.
HOA fees may include property taxes on listings classified as Co-Ops. Contact the listing agent and/or owner for fee details.
Mortgage interest rates are dependent on a number of factors, including credit score, down payment, and repayment length. Interest rate data provided by Zillow Group Marketplace, Inc. as of 1/1/1970 from various mortgage lenders with which we have lead or other similar arrangements; the Estimated Payment is an average of those rates.
See how much you could borrow to make a competitive offer.
Climate risks
Neighborhood: 32164
Nearby schools
GreatSchools rating
- 5/10Lewis E. Wadsworth Elementary SchoolGrades: PK-5Distance: 0.7 mi
- 4/10Buddy Taylor Middle SchoolGrades: 6-8Distance: 0.9 mi
- 4/10Flagler-Palm Coast High SchoolGrades: 9-12Distance: 4.1 mi
A local agent can set up tours, give advice and negotiate with sellers.


- Florida
- Flagler County
- Palm Coast
- 32164
- 24 PERKINS Lane
Nearby cities
Nearby zip codes
Other Palm Coast Topics
