This breathtaking custom contemporary will sweep you off your feet! With extensive high-end updates, this home is superior to most brand new homes. Every home has its space where you do your "living".....in this home it is the entire open concept area in the center of the house. This includes the skylit kitchen with soaring ceilings, the open, cathedral ceiling dining area, and the fireplaced living room with a coffered, tray ceiling. The dining room has a huge, custom china cabinet with display shelving and custom interior lighting. In the corner is a nice desk/work area over looking the backyard. Truly a dream kitchen with custom cabinetry, slide out pantry shelving, under cabinet lighting and an over-sized sink. lt features Thermador appliances including a double wall oven, convection cooking, warming drawer, 6 burner gas cooktop, drawer microwave, huge double door refrigerator and dishwasher. The impressive 2 tier island with cook-top ties this whole space together nicely and is a wonderful focal point. French doors lead out to a delightully private and expansive area with 2 patios. The left one is a covered, heated, grilling and gathering area, the adjacent patio has a sitting area with a TV bracket & hook-ups and a large pergola covered dining area. Such a fine space for entertaining, al-fresco dining, or just plain relaxing in nature & quiet solitude. The mudroom entry off the garage features a second refrigerator, built-in shelving and a coat rack - a pocket door separates this area nicely. The main bedroom features a tray ceiling, & two walk-in closets. The ensuite bath has double vanities, custom cabinetry, a heated floor, and a double door walk-in shower. The 2nd & 3rd bedrooms have walk-in closets too. The basement features a 3rd full bath with an over-sized walk-in shower, and custom vanity. The family room is a nice "get away area" with another gas fireplace. Everything you touch & see in this home is top quality: Andersen Windows, high-end cabinetry, solid wood doors, crown moulding, dimmable recessed lighting & custom stone & tile work. With freshly painted walls & stunning refinished floors - you'll swear it's a new home. The upgrades and premium features in the home are too many to list here, be sure to see the attached summary. This home is centrally located in a prime Chelmsford neighborhood and sits nicely on a fine manicured lot. It's a short walk to the bike trail & Chelmsford Center. Set up your private viewing today!
Sold for $924,000
$924,000
24 Robin Hill Rd, Chelmsford, MA 01824
3beds
2,715sqft
Single Family Residence
Built in 1958
0.81 Acres Lot
$874,900 Zestimate®
$340/sqft
$4,662 Estimated rent
Home value
$874,900
$831,000 - $919,000
$4,662/mo
Zestimate® history
Owner options
List your home for rent
$4,662/mo
Rent Zestimate®
Find your next renter with Zillow Rental Manager. Plus, with online applications, you can quickly screen prospective tenants – for free.
$4,662/mo
Rent Zestimate®
Refinance and save
$6,106/mo
Est. payment
Refinancing to a lower rate could help reduce your monthly payments and save thousands over the life of the loan.
$6,106/mo
Est. payment
Explore your selling options
Work with a Zillow partner agent
Leverage their expertise and Zillow's premium Showcase listings to get your home seen by more buyers.
Get startedList with your own agent
Get your home in front of millions of buyers by listing it on Zillow.
Learn how to do itSell it yourself
Take full control of how buyers see your home on Zillow by listing For Sale by Owner (FSBO).
List your homeWhat's special
Fine manicured lotDimmable recessed lightingAndersen windowsHigh-end cabinetrySolid wood doorsCrown moulding
Zillow last checked:
Listing updated:
Listed by:
Andrew Wilson 978-618-3800,
ERA Key Realty Services 978-256-6575
Bought with:
Paul Zanecchia
ZRealty
Source: MLS PIN,MLS#: 73560431
Facts & features
Interior
Bedrooms & bathrooms
- Bedrooms: 3
- Bathrooms: 3
- Full bathrooms: 3
- Main level bathrooms: 2
Primary bedroom
- Features: Bathroom - Full, Ceiling Fan(s), Coffered Ceiling(s), Walk-In Closet(s), Flooring - Hardwood, Handicap Accessible, Recessed Lighting, Remodeled, Lighting - Overhead, Crown Molding
- Level: First
- Area: 369.75
- Dimensions: 17 x 21.75
Bedroom 2
- Features: Closet, Flooring - Hardwood, Recessed Lighting, Crown Molding
- Level: First
- Area: 159.73
- Dimensions: 10.25 x 15.58
Bedroom 3
- Features: Walk-In Closet(s), Flooring - Hardwood, Recessed Lighting, Remodeled, Crown Molding
- Level: First
- Area: 168.83
- Dimensions: 12.58 x 13.42
Primary bathroom
- Features: Yes
Bathroom 1
- Features: Bathroom - Full, Bathroom - Double Vanity/Sink, Bathroom - Tiled With Shower Stall, Flooring - Stone/Ceramic Tile, Double Vanity, Recessed Lighting, Remodeled, Crown Molding
- Level: Main,First
Bathroom 2
- Features: Bathroom - Full, Bathroom - Tiled With Shower Stall, Flooring - Stone/Ceramic Tile, Countertops - Stone/Granite/Solid, Handicap Accessible, Cabinets - Upgraded, Double Vanity, Recessed Lighting, Remodeled, Lighting - Overhead, Crown Molding
- Level: Main,First
Bathroom 3
- Features: Bathroom - Full, Bathroom - Tiled With Shower Stall, Flooring - Stone/Ceramic Tile, Countertops - Stone/Granite/Solid, Countertops - Upgraded, Cabinets - Upgraded, Remodeled, Lighting - Sconce, Lighting - Overhead
- Level: Basement
Dining room
- Features: Cathedral Ceiling(s), Flooring - Hardwood, Handicap Accessible, Open Floorplan, Recessed Lighting, Remodeled, Crown Molding
- Level: Main,First
- Area: 241.58
- Dimensions: 13 x 18.58
Family room
- Features: Open Floorplan, Lighting - Overhead
- Level: Basement
- Area: 532
- Dimensions: 14 x 38
Kitchen
- Features: Skylight, Cathedral Ceiling(s), Flooring - Hardwood, Window(s) - Picture, Countertops - Stone/Granite/Solid, Countertops - Upgraded, French Doors, Handicap Accessible, Kitchen Island, Breakfast Bar / Nook, Cabinets - Upgraded, Open Floorplan, Recessed Lighting, Remodeled, Stainless Steel Appliances, Lighting - Overhead, Crown Molding, Decorative Molding
- Level: First
- Area: 203
- Dimensions: 14 x 14.5
Living room
- Features: Flooring - Hardwood, Window(s) - Picture, Handicap Accessible, Open Floorplan, Recessed Lighting, Remodeled, Crown Molding
- Level: Main,First
- Area: 310.5
- Dimensions: 13.5 x 23
Heating
- Forced Air, Natural Gas
Cooling
- Central Air
Appliances
- Included: Gas Water Heater, Water Heater, Oven, Dishwasher, Microwave, Range, Refrigerator, Range Hood, Other, Plumbed For Ice Maker
- Laundry: Electric Dryer Hookup, Gas Dryer Hookup, Washer Hookup, In Basement
Features
- Internet Available - Unknown
- Flooring: Tile, Hardwood
- Windows: Insulated Windows, Screens
- Basement: Full,Finished,Bulkhead,Concrete
- Number of fireplaces: 2
- Fireplace features: Family Room, Living Room
Interior area
- Total structure area: 2,715
- Total interior livable area: 2,715 sqft
- Finished area above ground: 2,003
- Finished area below ground: 712
Property
Parking
- Total spaces: 7
- Parking features: Attached, Garage Door Opener, Storage, Paved Drive, Off Street, Paved
- Attached garage spaces: 2
- Uncovered spaces: 5
Accessibility
- Accessibility features: Accessible Entrance
Features
- Patio & porch: Patio, Covered
- Exterior features: Patio, Covered Patio/Deck, Storage, Professional Landscaping, Sprinkler System, Screens, Stone Wall
- Waterfront features: Lake/Pond, Direct Access, 1 to 2 Mile To Beach, Beach Ownership(Public)
Lot
- Size: 0.81 Acres
- Features: Wooded, Easements
Details
- Parcel number: M:0092 B:0357 L:7,3908972
- Zoning: RB
Construction
Type & style
- Home type: SingleFamily
- Architectural style: Contemporary,Ranch
- Property subtype: Single Family Residence
Materials
- Frame, Stone
- Foundation: Concrete Perimeter
- Roof: Shingle
Condition
- Year built: 1958
Utilities & green energy
- Electric: Generator, Circuit Breakers, Generator Connection
- Sewer: Public Sewer
- Water: Public
- Utilities for property: Washer Hookup, Icemaker Connection, Generator Connection
Green energy
- Energy efficient items: Thermostat
Community & HOA
Community
- Features: Shopping, Golf, Bike Path, Conservation Area, Highway Access, Private School
HOA
- Has HOA: No
Location
- Region: Chelmsford
Financial & listing details
- Price per square foot: $340/sqft
- Tax assessed value: $787,400
- Annual tax amount: $10,945
- Date on market: 9/11/2026
- Road surface type: Paved
Price history
| Date | Event | Price |
|---|---|---|
| 9/14/2026 | Sold | $924,000+3.8%$340/sqft |
Source: MLS PIN #73560431 Report a problem | ||
| 8/24/2026 | Pending sale | $890,000$328/sqft |
Source: MLS PIN #73560431 Report a problem | ||
| 8/10/2026 | Contingent | $890,000$328/sqft |
Source: MLS PIN #73560431 Report a problem | ||
| 8/6/2026 | Listed for sale | $890,000+125.9%$328/sqft |
Source: MLS PIN #73560431 Report a problem | ||
| 7/26/2007 | Sold | $393,900-0.9%$145/sqft |
Source: Public Record Report a problem | ||
| 7/15/2005 | Sold | $397,650+137.4%$146/sqft |
Source: Public Record Report a problem | ||
| 7/26/1991 | Sold | $167,500$62/sqft |
Source: Public Record Report a problem | ||
Public tax history
| Year | Property taxes | Tax assessment |
|---|---|---|
| 2025 | $10,945 +3.3% | $787,400 +1.2% |
| 2024 | $10,599 +4% | $778,200 +9.7% |
| 2023 | $10,190 +1.9% | $709,100 +11.8% |
| 2022 | $10,000 +10.3% | $634,100 +10.1% |
| 2021 | $9,063 +1.2% | $575,800 +5.8% |
| 2020 | $8,955 +4% | $544,400 +3.4% |
| 2019 | $8,610 -3% | $526,600 +6.5% |
| 2018 | $8,879 +4.8% | $494,400 +4.6% |
| 2017 | $8,473 +9.9% | $472,800 +10.5% |
| 2016 | $7,713 +20.5% | $427,800 +25% |
| 2015 | $6,399 +3.8% | $342,200 +5.4% |
| 2014 | $6,163 +9% | $324,700 +3.1% |
| 2013 | $5,652 +3.5% | $314,900 +0.8% |
| 2012 | $5,462 +3.6% | $312,300 -0.9% |
| 2011 | $5,270 +0.2% | $315,200 -9.2% |
| 2010 | $5,257 +5.6% | $347,000 -1.9% |
| 2009 | $4,977 +0.2% | $353,700 -3.9% |
| 2008 | $4,969 +4.3% | $368,100 -3.2% |
| 2007 | $4,765 +6% | $380,300 +11% |
| 2006 | $4,495 +7.3% | $342,600 +10.3% |
| 2005 | $4,191 +2.5% | $310,700 -0.2% |
| 2004 | $4,087 +10.4% | $311,300 +18.2% |
| 2003 | $3,701 +9.2% | $263,400 +22.5% |
| 2001 | $3,388 +2.8% | $215,000 +13.1% |
| 2000 | $3,296 +5.4% | $190,100 +10.1% |
| 1999 | $3,128 | $172,700 |
Find assessor info on the county website
Neighborhood: Robin Hill
Nearby homes
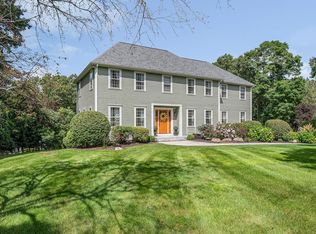
- $1,081,1004 bd4 ba2.9k sqft4 Nashoba Dr, Chelmsford, MA 01824Off Market
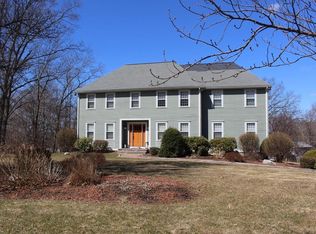
- $828,4004 bd3 ba2.9k sqft4 Nashoba Dr #4, Chelmsford, MA 01824Off Market
- $991,6004 bd2 ba2.7k sqft2 Nashoba Dr, Chelmsford, MA 01824Off Market
- $870,8004 bd2 ba2.1k sqft20 Robin Hill Rd, Chelmsford, MA 01824Off Market
- $889,7003 bd2 ba2.4k sqft15 Robin Hill Rd, Chelmsford, MA 01824Off Market
- $889,9003 bd3 ba2k sqft11 Robin Hill Rd, Chelmsford, MA 01824Off Market
- $806,6004 bd2 ba2.4k sqft21 Robin Hill Rd, Chelmsford, MA 01824Off Market
- $981,4004 bd2 ba2.7k sqft1 Nashoba Dr, Chelmsford, MA 01824Off Market
Nearby schools
GreatSchools rating
- 7/10Byam SchoolGrades: K-4Distance: 1.2 mi
- 7/10McCarthy Middle SchoolGrades: 5-8Distance: 2.2 mi
- 9/10Chelmsford High SchoolGrades: 9-12Distance: 2.5 mi
Schools provided by the listing agent
- Elementary: Byam Elementary School
- Middle: Parker & Mccarthy Middle
- High: Chelmsford High School
Source: MLS PIN. This data may not be complete. We recommend contacting the local school district to confirm school assignments for this home.
Get a cash offer in 3 minutes
Find out how much your home could sell for in as little as 3 minutes with a no-obligation cash offer.
Estimated market value
$874,900
Get a cash offer in 3 minutes
Find out how much your home could sell for in as little as 3 minutes with a no-obligation cash offer.
Estimated market value
$874,900
- Massachusetts
- Middlesex County
- Chelmsford
- 01824
- Robin Hill
- 24 Robin Hill Rd
