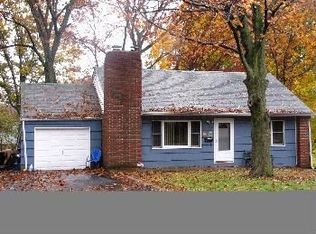
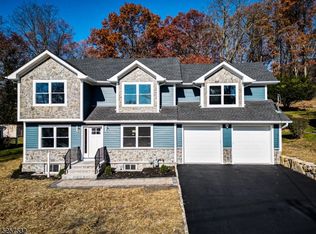
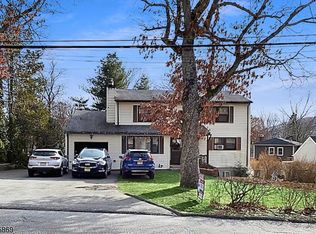
Beautifully maintained inside and out, this wonderful split-level is the kind of home where you can see the care that has gone into it over the years. Warm and inviting from the moment you walk inside, this home is in true move-in condition with soft, neutral paint colors, updated bathrooms, and so much to appreciate throughout. The nicely updated eat-in kitchen offers stainless steel appliances and plenty of cabinetry. The formal dining room opens to the living room, offering plenty of space for entertaining. All of the bedrooms are nicely sized, and one of my favorite rooms is the family room, where the tongue-and-groove ceiling adds character and charm. Step outside and you'll find another feature I really love about this home. The beautiful maintenance-free deck overlooks a fabulous, oversized backyard that's private and offers plenty of room to enjoy. A yard of this size is a rare find in the area, making the outdoor space even more special. There's plenty of room for outdoor dining, entertaining, or simply sitting back and relaxing at the end of the day. The full basement provides plenty of storage and offers the potential to be finished in the future for additional space. Add in the updated bathrooms, wonderful condition, and ideal location, and there is very little left to do. Just unpack and move right in. This truly is a wonderful place to call home.
Under contract
$590,000
24 Stony Brook Rd, Rockaway Twp., NJ 07866
3beds
1,856sqft
Single Family Residence
Built in 1955
0.57 Acres Lot
$639,800 Zestimate®
$318/sqft
$-- HOA
What's special
Soft neutral paint colorsBeautiful maintenance-free deckFormal dining roomStainless steel appliancesNicely updated eat-in kitchenUpdated bathroomsPlenty of cabinetry
- 43 days
- 114
- 4
Likely to sell faster than
Zillow last checked:
Listing updated:
Listed by:
Ilene Horowitz 973-229-0087,
Coldwell Banker Realty
Source: GSMLS,MLS#: 4045729
Facts & features
Interior
Bedrooms & bathrooms
- Bedrooms: 3
- Bathrooms: 2
- Full bathrooms: 1
- 1/2 bathrooms: 1
Primary bedroom
- Description: Half Bath
Bedroom 1
- Level: Third
- Area: 224
- Dimensions: 16 x 14
Bedroom 2
- Level: Second
- Area: 154
- Dimensions: 14 x 11
Bedroom 3
- Level: Second
- Area: 121
- Dimensions: 11 x 11
Dining room
- Features: Formal Dining Room
- Level: First
- Area: 110
- Dimensions: 11 x 10
Family room
- Level: First
- Area: 144
- Dimensions: 12 x 12
Kitchen
- Features: Eat-in Kitchen
- Level: First
- Area: 110
- Dimensions: 11 x 10
Living room
- Level: First
- Area: 240
- Dimensions: 20 x 12
Basement
- Features: Outside Entrance, Storage Room, Utility Room
Heating
- Forced Air, Oil Tank Above Ground - Inside
Cooling
- Central Air
Appliances
- Included: Carbon Monoxide Detector, Dishwasher, Kitchen Exhaust Fan, Range/Oven-Electric, Refrigerator, Electric Water Heater
- Laundry: Laundry Room, Ground Level
Features
- Utility Room, Storage Room
- Flooring: Carpet, Laminate, Tile
- Windows: Thermal Windows/Doors, Blinds
- Basement: Yes,Unfinished
- Has fireplace: No
Interior area
- Total structure area: 1,856
- Total interior livable area: 1,856 sqft
Property
Parking
- Total spaces: 8
- Parking features: 2 Car Width, Asphalt, Driveway-Exclusive, Garage Door Opener, Oversized
- Garage spaces: 1
- Uncovered spaces: 8
Features
- Levels: Multi/Split,Split Level
- Patio & porch: Deck, Patio
Lot
- Size: 0.57 Acres
- Dimensions: .574 AC
- Features: Level, Wooded
Details
- Additional structures: Outbuilding, Storage Shed
- Parcel number: 2335219010000000240000
- Zoning description: RES
Construction
Type & style
- Home type: SingleFamily
- Property subtype: Single Family Residence
Materials
- Vinyl Siding
- Roof: Asphalt Shingle
Condition
- Year built: 1955
Utilities & green energy
- Gas: Gas In Street
- Sewer: Public Sewer
- Water: Public
- Utilities for property: Electricity Connected, Gas In Street, Cable Available, Garbage Extra Charge
Community & HOA
Community
- Security: Carbon Monoxide Detector
- Subdivision: Stonybrook
Location
- Region: Rockaway
Financial & listing details
- Price per square foot: $318/sqft
- Tax assessed value: $504,400
- Annual tax amount: $11,369
- Date on market: 8/8/2026
- Ownership type: Fee Simple
- Electric utility on property: Yes
Estimated market value
$639,800
$608,000 - $672,000
$3,829/mo
Price history
| Date | Event | Price |
|---|---|---|
| 8/14/2026 | Pending sale | $590,000$318/sqft |
Source: | ||
| 8/8/2026 | Listed for sale | $590,000$318/sqft |
Source: | ||
Public tax history
| Year | Property taxes | Tax assessment |
|---|---|---|
| 2025 | $11,835 +10.7% | $461,600 +10.7% |
| 2024 | $10,689 +4.5% | $416,900 +7% |
| 2023 | $10,226 +4.6% | $389,700 +8.5% |
| 2022 | $9,777 +3.2% | $359,200 +7.6% |
| 2021 | $9,473 +2.4% | $333,800 +0.5% |
| 2020 | $9,255 +3.9% | $332,300 +2.4% |
| 2019 | $8,906 +3.4% | $324,400 +5.6% |
| 2018 | $8,617 +1.3% | $307,200 +11.3% |
| 2017 | $8,506 +0.7% | $276,000 |
| 2016 | $8,446 +1.9% | $276,000 |
| 2015 | $8,288 +3.1% | $276,000 |
| 2014 | $8,037 +1.2% | $276,000 |
| 2013 | $7,943 -15.3% | $276,000 |
| 2012 | $9,382 +3.1% | $276,000 +5.8% |
| 2011 | $9,100 +4.6% | $260,900 |
| 2010 | $8,698 +1.7% | $260,900 |
| 2009 | $8,555 | $260,900 |
| 2008 | -- | $260,900 |
| 2007 | -- | $260,900 |
| 2006 | -- | $260,900 |
| 2005 | -- | $260,900 |
| 2004 | -- | $260,900 |
| 2003 | -- | $260,900 |
| 2002 | -- | $260,900 +174.3% |
| 2001 | -- | $95,100 |
Find assessor info on the county website
Monthly payment
Est. payment
Payment breakdown
Explore the cost of this home by adjusting the details. Changes won't be saved.Climate risks
Neighborhood: 07866
Nearby schools
Schools provided by the listing agent
- Middle: Copeland
Source: GSMLS. This data may not be complete. We recommend contacting the local school district to confirm school assignments for this home.