LOCATION, LOCATION, LOCATION!! Beautiful Private Residence on Large 2.62 Acre Private Wooded Lot. 3 Bedroom, 2.5 Baths, Split Bedroom Ranch with Master Suite Downstairs with Dual Vanities, Sep. Walk-in Shower, Kitchen with Granite Tops and all Stainless Steel Appliances. Sep. Laundry Room, Upstairs Features Bonus Room with Half Bath, Plus Second Bonus Room (only needs carpet and paint), Walk-in Attic Storage. Screened Porch and Deck out Back with Fenced Yard. Detached Workshop with 1/2 Bath and Kitchenette. Covered RV/Boat Area as well. A MUST SEE...Won't Last Long!!
Pending
$649,900
240 Blue Pond Rd, Clayton, NC 27520
3beds
2,426sqft
Single Family Residence
Built in 2012
2.62 Acres Lot
$650,300 Zestimate®
$268/sqft
$-- HOA
What's special
Fenced yardDeck out backKitchen with granite topsSplit bedroom ranchScreened porchDual vanitiesAll stainless steel appliances
- 10 days
- 492
- 63
Likely to sell faster than
Zillow last checked:
Listing updated:
Listed by:
Brandie Robertson 919-201-1133,
Pine Straw Properties, LLC
Source: Doorify MLS,MLS#: 10198222
Facts & features
Interior
Bedrooms & bathrooms
- Bedrooms: 3
- Bathrooms: 3
- Full bathrooms: 2
- 1/2 bathrooms: 1
- Main level bathrooms: 2
- Main level bedrooms: 3
Primary bedroom
- Level: Main
Bedroom 2
- Level: Main
Bedroom 3
- Level: Main
Primary bathroom
- Level: Main
Bathroom 2
- Level: Main
Bonus room
- Level: Second
Bonus room
- Level: Second
Breakfast room
- Level: Main
Dining room
- Level: Main
Family room
- Level: Main
Kitchen
- Level: Main
Laundry
- Level: Main
Heating
- Heat Pump
Cooling
- Heat Pump
Appliances
- Included: Dishwasher, Electric Range, Microwave, Refrigerator
- Laundry: Laundry Room, Main Level
Features
- Ceiling Fan(s), Eat-in Kitchen, Granite Counters, Walk-In Closet(s), Walk-In Shower, Room Over Garage, Smooth Ceilings
- Flooring: Carpet, Hardwood
- Number of fireplaces: 1
- Fireplace features: Gas Log, Living Room
Interior area
- Total structure area: 2,426
- Total interior livable area: 2,426 sqft
- Finished area above ground: 2,426
- Finished area below ground: 0
Property
Parking
- Total spaces: 2
- Parking features: Asphalt, Additional Parking, Concrete, Detached
- Garage spaces: 2
Features
- Levels: Two
- Stories: 2
- Exterior features: Storage, Fenced Yard
Lot
- Size: 2.62 Acres
Details
- Additional structures: Outbuilding, RV/Boat Storage, Shed(s), Workshop
- Parcel number: 05F03020L
- Zoning: RAG
- Special conditions: Standard
Construction
Type & style
- Home type: SingleFamily
- Architectural style: Ranch,Craftsman
- Property subtype: Single Family Residence
Materials
- Vinyl Siding
- Foundation: Crawlspace
- Roof: Shingle
Condition
- New construction: No
- Year built: 2012
Utilities & green energy
- Sewer: Septic Tank
- Water: Well
- Utilities for property: Cable Available, Electricity Connected
Community & HOA
HOA
- Has HOA: No
Location
- Region: Clayton
Financial & listing details
- Price per square foot: $268/sqft
- Tax assessed value: $477,780
- Annual tax amount: $2,986
- Date on market: 10/14/2026
- Listing agreement: Exclusive Right To Sell
- Listing terms: Cash,Conventional,FHA,USDA Loan,VA Loan
- Road surface type: Asphalt
Estimated market value
$650,300
$618,000 - $683,000
$2,280/mo
Price history
| Date | Event | Price |
|---|---|---|
| 10/16/2026 | Pending sale | $649,900$268/sqft |
Source:  Doorify MLS #10198222 Report a problem | ||
| 10/14/2026 | Listed for sale | $649,900+584.1%$268/sqft |
Source: Doorify MLS #10198222 Report a problem | ||
| 7/11/2012 | Sold | $95,000$39/sqft |
Source: Public Record Report a problem | ||
Public tax history
| Year | Property taxes | Tax assessment |
|---|---|---|
| 2025 | $3,108 +23.2% | $477,780 +60.6% |
| 2024 | $2,523 +2% | $297,550 |
| 2023 | $2,474 -6.2% | $297,550 |
| 2022 | $2,639 -1.4% | $297,550 |
| 2021 | $2,677 -2.6% | $297,550 |
| 2020 | $2,748 -1.4% | $297,550 |
| 2019 | $2,787 +9.1% | $297,550 +15.4% |
| 2018 | $2,555 +10.9% | $257,800 |
| 2017 | $2,303 | $257,800 |
| 2016 | $2,303 -1.7% | $257,800 |
| 2015 | $2,343 +2.2% | $257,800 |
| 2014 | $2,292 | $257,800 |
| 2013 | -- | $257,800 |
| 2012 | -- | $257,800 |
Find assessor info on the county website
Monthly payment
Est. payment
Payment breakdown
Explore the cost of this home by adjusting the details. Changes won't be saved.Climate risks
Neighborhood: 27520
Nearby schools
Schools provided by the listing agent
- Elementary: Johnston - Cleveland Elementary
- Middle: Johnston - Cleveland Middle
- High: Johnston - Cleveland High School
Source: Doorify MLS. This data may not be complete. We recommend contacting the local school district to confirm school assignments for this home.

Similar homes
- $--4 bd3 ba2.7k sqft185 Thumper Way, Clayton, NC 27520Auction
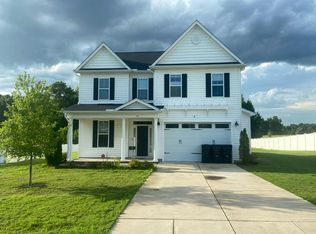 Auction.com 1
- $780,0003 bd3 ba3.2k sqft279 Brady Drive, Clayton, NC 27520For Sale

 MLS ID #100604738, Linsey Dale, HTR Southern Properties. Hive MLS
- $680,0004 bd3 ba3.2k sqft105 Aviary Ct, Clayton, NC 27520For Sale

 MLS ID #10176335, Hollie Jane Lupton. Doorify MLS
- $644,9003 bd4 ba3.2k sqft119 Big Pine Rd, Clayton, NC 27520New Construction
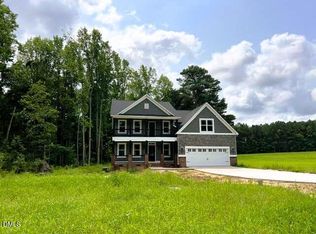 MLS ID #10173836, Robyn Williams. Doorify MLS
- $500,0003 bd4 ba2.5k sqft76 Cozy Brook Ct, Clayton, NC 27520For SaleMLS ID #10198529, Jim Allen. Doorify MLS
- $421,3503 bd3 ba1.8k sqft126 Keri Dr, Garner, NC 27529For SaleMLS ID #10199606, Amelia Byrd. Doorify MLS
- $539,9004 bd4 ba2.5k sqft205 Big Pine Rd, Clayton, NC 27520New ConstructionMLS ID #10197786, Robyn Williams. Doorify MLS
- $536,9004 bd4 ba2.6k sqft135 Big Pine Rd, Clayton, NC 27520New ConstructionMLS ID #10190950, Robyn Williams. Doorify MLS
- $449,9003 bd3 ba1.8k sqft2004 Spring Valley Dr, Clayton, NC 27520For SaleMLS ID #10141108, Jacob Lowder. Doorify MLS
- $544,9004 bd4 ba2.5k sqft169 Big Pine Rd, Clayton, NC 27520New ConstructionMLS ID #10158785, Kelsey lee Hyman. Doorify MLS
- $472,9003 bd3 ba2.1k sqft127 Big Pine Rd, Clayton, NC 27520New ConstructionMLS ID #10171797, Kelsey lee Hyman. Doorify MLS
- $551,9004 bd3 ba2.5k sqft193 Big Pine Rd, Clayton, NC 27520New ConstructionMLS ID #10148222, Kelsey lee Hyman. Doorify MLS
- $479,0004 bd3 ba2.7k sqft264 Bald Head Island Dr, Garner, NC 27529For SaleMLS ID #10193643, Laura Thompson Vevurka. Doorify MLS
- $410,0004 bd4 ba2.7k sqft60 Tea Olive Ct, Clayton, NC 27520For SaleMLS ID #10198518, Samantha DiGiovanni. Doorify MLS
- $535,9004 bd3 ba2.5k sqft145 Big Pine Rd, Clayton, NC 27520New ConstructionMLS ID #10139382, Kelsey lee Hyman. Doorify MLS
- $496,9004 bd4 ba3.2k sqft19 Willow Oak Trail, Clayton, NC 27520For SaleMLS ID #100604887, Jinny Lyon, Berkshire Hathaway Home Services McMillen & Associates Realty. Hive MLS
- $424,9003 bd3 ba2.5k sqft31 Joterrel Ct, Clayton, NC 27520For SaleMLS ID #10194491, Kristin Vore. Doorify MLS
- $424,9003 bd3 ba2.4k sqft85 W Tecoma Ln, Clayton, NC 27520For SaleMLS ID #10178791, Karla Greta Benito Lopez. Doorify MLS
- $489,9004 bd4 ba2.1k sqft153 Big Pine Rd, Clayton, NC 27520New ConstructionMLS ID #10176483, Robyn Williams. Doorify MLS
