Open House Sunday 10/18/ cancelled.Tucked away on 1.66 acres, this one owner home in Somerville offers peaceful living with county-only taxes and is a golf cart ride away from the Somerville County Club. The home features 3 bedrooms, 2 full baths and 2 half baths. Downstairs area includes a dining room, living room and hearth room(both with fireplaces), large kitchen with granite countertops, double ovens, desk area, island, breakfast bar, breakfast room, pantry and laundry room. Bedrooms 2 and 3 share a Jack and Jill bathroom. The Primary bedroom overlooks the backyard and has a door leading to the screened sunroom. The Primary bathroom has a L shaped double vanity, whirlpool tub, separate shower and large walk-in closet. Upstairs is a oversized bonus room, a half bath and two walk-in attics(one is expandable). Mennonite built; the attic shows 16" centers with Techshield decking. The 20x14 screened sunroom is a relaxing room for family and friends. Outside is a patio and storage shed.
Pending
$475,000
240 Elm Rd, Somerville, TN 38068
3beds
2,870sqft
Single Family Residence
Built in 2007
1.66 Acres Lot
$473,000 Zestimate®
$166/sqft
$-- HOA
What's special
Storage shedDouble ovensBreakfast barLarge walk-in closetOversized bonus roomJack and jill bathroomDesk area
- 10 days
- 298
- 18
Likely to sell faster than
Zillow last checked:
Listing updated:
Listed by:
Judy G Smith,
Enterprise, REALTORS 901-867-1000,
Jack Bowman,
Enterprise, REALTORS
Source: MAAR,MLS#: 10232251
Facts & features
Interior
Bedrooms & bathrooms
- Bedrooms: 3
- Bathrooms: 4
- Full bathrooms: 2
- 1/2 bathrooms: 2
Rooms
- Room types: Sun Room, Bonus Room, Internal Expansion Area, Entry Hall, Attic
Primary bedroom
- Features: Walk-In Closet(s), Smooth Ceiling
- Level: First
- Area: 208
- Dimensions: 13 x 16
Bedroom 2
- Features: Shared Bath, Smooth Ceiling
- Level: First
- Area: 143
- Dimensions: 11 x 13
Bedroom 3
- Features: Shared Bath, Smooth Ceiling
- Level: First
- Area: 132
- Dimensions: 11 x 12
Primary bathroom
- Features: Double Vanity, Separate Shower, Smooth Ceiling, Tile Floor, Whirlpool Tub, Full Bath
Dining room
- Features: Separate Dining Room
- Area: 169
- Dimensions: 13 x 13
Kitchen
- Features: Eat-in Kitchen, Breakfast Bar, Pantry, Kitchen Island, Washer/Dryer Connections, Keeping/Hearth Room
- Area: 240
- Dimensions: 15 x 16
Living room
- Features: Separate Living Room
- Area: 304
- Dimensions: 16 x 19
Bonus room
- Area: 520
- Dimensions: 20 x 26
Den
- Dimensions: 0 x 0
Heating
- Central, Natural Gas
Cooling
- 220 Wiring, Ceiling Fan(s), Central Air, Dual
Appliances
- Included: 2+ Water Heaters, Electric Water Heater, Double Oven, Cooktop, Disposal, Dishwasher
- Laundry: Laundry Room
Features
- All Bedrooms Down, Primary Down, Split Bedroom Plan, Luxury Primary Bath, Double Vanity Bath, Separate Tub & Shower, Half Bath Down, Smooth Ceiling, High Ceilings, Cable Wired, Walk-In Closet(s), Living Room, Dining Room, Kitchen, Primary Bedroom, 2nd Bedroom, 3rd Bedroom, 1/2 Bath, 2 or More Baths, Laundry Room, Keeping/Hearth Room, Breakfast Room, Other (See REMARKS), 1/2 Bath, Bonus Room, Square Feet Source: AutoFill (MAARdata) or Public Records (Cnty Assessor Site)
- Flooring: Part Carpet, Tile, Vinyl
- Doors: Steel Insulated Door(s)
- Windows: Double Pane Windows, Casement Window(s), Window Treatments
- Attic: Walk-In
- Number of fireplaces: 2
- Fireplace features: Factory Built, Living Room, In Keeping/Hearth room
Interior area
- Total interior livable area: 2,870 sqft
Property
Parking
- Total spaces: 3
- Parking features: Driveway/Pad, Garage Door Opener, Garage Faces Side
- Has garage: Yes
- Covered spaces: 3
- Has uncovered spaces: Yes
Features
- Stories: 1.5
- Patio & porch: Porch, Screen Porch
- Exterior features: Auto Lawn Sprinkler
- Pool features: None
- Has spa: Yes
- Spa features: Whirlpool(s), Bath
- Waterfront features: Cove
Lot
- Size: 1.66 Acres
- Dimensions: 1.66 acres
- Features: Wooded, Some Trees, Professionally Landscaped
Details
- Additional structures: Storage
- Parcel number: 091 091 04319
Construction
Type & style
- Home type: SingleFamily
- Architectural style: Traditional
- Property subtype: Single Family Residence
Materials
- Brick Veneer, Vinyl Siding
- Foundation: Slab
- Roof: Composition Shingles
Condition
- New construction: No
- Year built: 2007
Utilities & green energy
- Sewer: Septic Tank
- Water: Well
- Utilities for property: Cable Available
Community & HOA
Community
- Features: Golf
- Security: Security System, Smoke Detector(s), Monitored Alarm
- Subdivision: Somerwood Subd
Location
- Region: Somerville
Financial & listing details
- Price per square foot: $166/sqft
- Tax assessed value: $445,000
- Annual tax amount: $1,036
- Price range: $475K - $475K
- Date on market: 10/12/2026
- Cumulative days on market: 11 days
- Listing terms: Conventional,FHA,VA Loan
Estimated market value
$473,000
$449,000 - $497,000
$2,431/mo
Price history
| Date | Event | Price |
|---|---|---|
| 10/17/2026 | Pending sale | $475,000$166/sqft |
Source:  MAAR #10232251 Report a problem | ||
| 10/12/2026 | Listed for sale | $475,000+763.6%$166/sqft |
Source: MAAR #10232251 Report a problem | ||
| 12/6/2006 | Sold | $55,000$19/sqft |
Source: Public Record Report a problem | ||
Public tax history
| Year | Property taxes | Tax assessment |
|---|---|---|
| 2025 | $1,036 -0.5% | $111,250 +38% |
| 2024 | $1,041 | $80,625 |
| 2023 | $1,041 | $80,625 |
| 2022 | $1,041 | $80,625 |
| 2021 | -- | $80,625 +12.3% |
| 2020 | $1,083 | $71,825 |
| 2019 | $1,083 +1.4% | $71,825 +1.4% |
| 2018 | $1,068 0% | $70,825 |
| 2017 | $1,068 +0.7% | $70,825 +7.2% |
| 2016 | $1,061 +0% | $66,075 |
| 2015 | $1,061 | $66,075 |
| 2014 | $1,061 | $66,075 |
| 2013 | -- | $66,075 |
| 2012 | $1,063 | $66,075 -8.2% |
| 2011 | $1,063 | $71,944 |
| 2010 | $1,063 | $71,944 |
| 2009 | $1,063 | $71,944 |
| 2008 | -- | $71,944 +23.9% |
| 2007 | $1,010 +663.6% | $58,062 +663.6% |
| 2006 | $132 | $7,604 |
| 2005 | $132 | $7,604 |
| 2004 | $132 | $7,604 |
| 2002 | $132 | $7,604 -0.9% |
| 2001 | -- | $7,671 -75% |
| 2000 | -- | $30,682 |
Find assessor info on the county website
Monthly payment
Est. payment
Payment breakdown
Explore the cost of this home by adjusting the details. Changes won't be saved.Climate risks
Neighborhood: 38068
Similar homes
- $499,0003 bd3 ba2k sqft650 Fire Tower Rd, Somerville, TN 38068For Sale
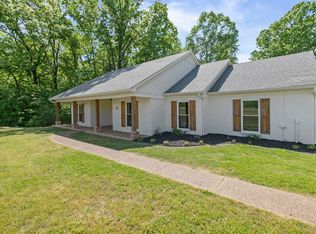 MLS ID #10219566, Patrick H Orianus, Keller Williams. MAAR
- $495,0004 bd3 ba3.2k sqft302 S East St, Somerville, TN 38068For Sale
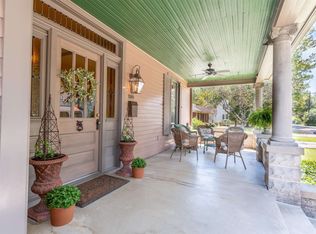 MLS ID #10219970, Ginny L Tibbels, REMAX Experts. MAAR
- $274,0003 bd2 ba1.7k sqft114 Rolling Oaks Dr, Somerville, TN 38068For Sale
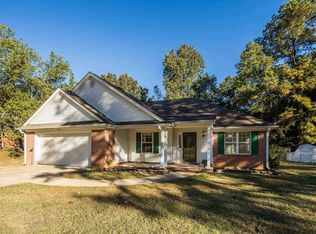 MLS ID #10232940, Anna E Bishop, Crye-Leike, Inc., REALTORS. MAAR
- $375,0004 bd5 ba3.4k sqft12645 S Main St, Somerville, TN 38068For Sale
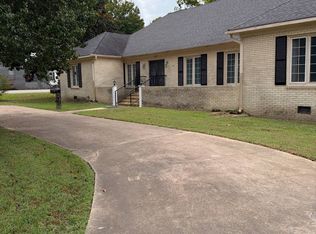 MLS ID #11997379, Jim Williams, Tiger Realty. My State MLS
