Welcome to 240 Finbrooke Road in Rogersville! Sitting on 3.1 acres, this beautifully maintained home offers 3 bedrooms, 2 bathrooms, over 2,000 square feet, and so much more than just the house itself. Inside, you'll find a home that has been thoughtfully cared for and updated throughout, including completely remodeled bathrooms, updated flooring, new kitchen countertops, backsplash, sink, appliances, fireplace, light fixtures, and more. The kitchen offers plenty of space along with an added pantry, while the main living areas feel warm and inviting. Step outside and the property really sets itself apart! Enjoy your own pond, plus a separate pond featuring a fountain and seating area, updated landscaping, outdoor bar area, a HOT TUB, and plenty of room to spread out. Several outbuildings provide tons of extra storage, including a detached garage/workshop with electric, storage shed, and carport. With a newer furnace and A/C, newer water heater, 3.1 acres, two ponds, and updates throughout, this property has been meticulously cared for and is ready for its next owners. Come see everything this Rogersville property has to offer!
Pending
$429,900
240 Finbrooke Road, Rogersville, MO 65742
3beds
2,078sqft
Single Family Residence
Built in 1979
3.1 Acres Lot
$428,500 Zestimate®
$207/sqft
$-- HOA
What's special
Own pondOutdoor bar areaStorage shedNew kitchen countertopsHot tubCompletely remodeled bathroomsUpdated flooring
- 10 days
- 736
- 64
Zillow last checked:
Listing updated:
Listed by:
Kelly Jackson 417-350-6528,
Murney Associates - Primrose,
Hayden Carter Johnson 417-818-4864,
Murney Associates - Primrose
Source: SOMOMLS as distributed by MLS GRID,MLS#: 60333535
Facts & features
Interior
Bedrooms & bathrooms
- Bedrooms: 3
- Bathrooms: 2
- Full bathrooms: 2
Rooms
- Room types: Master Bedroom, Storm Shelter, Workshop
Heating
- Forced Air, Central, Fireplace(s), Propane, Wood
Cooling
- Attic Fan, Ceiling Fan(s), Central Air
Appliances
- Included: Dishwasher, Propane Water Heater, Free-Standing Gas Oven, Microwave, Water Softener Owned, Refrigerator
- Laundry: Main Level, W/D Hookup
Features
- High Speed Internet, Quartz Counters
- Flooring: Tile, Luxury Vinyl
- Windows: Double Pane Windows
- Has basement: No
- Attic: Partially Floored,Pull Down Stairs
- Has fireplace: Yes
- Fireplace features: Living Room
Interior area
- Total structure area: 2,078
- Total interior livable area: 2,078 sqft
- Finished area above ground: 2,078
- Finished area below ground: 0
Property
Parking
- Total spaces: 5
- Parking features: RV Access/Parking, Storage, Gravel, Garage Faces Side, Garage Door Opener, Driveway, Additional Parking
- Attached garage spaces: 5
- Carport spaces: 2
- Has uncovered spaces: Yes
Features
- Levels: One
- Stories: 1
- Patio & porch: Covered, Awning(s), Rear Porch, Front Porch, Deck
- Exterior features: Rain Gutters
- Fencing: Cross Fenced,Barbed Wire
- Waterfront features: Pond
Lot
- Size: 3.1 Acres
- Features: Acreage, Level, Wooded/Cleared Combo, Horses Allowed, Pasture, Paved, Mature Trees, Landscaped
Details
- Additional structures: Outbuilding, Kennel/Dog Run, Shed(s), Storm Shelter
- Parcel number: 030834000000006000
- Horses can be raised: Yes
Construction
Type & style
- Home type: SingleFamily
- Architectural style: Traditional
- Property subtype: Single Family Residence
Materials
- Brick
- Foundation: Poured Concrete, Crawl Space
- Roof: Composition
Condition
- Year built: 1979
Utilities & green energy
- Sewer: Septic Tank
- Water: Private
Community & HOA
Community
- Subdivision: N/A
Location
- Region: Rogersville
Financial & listing details
- Price per square foot: $207/sqft
- Tax assessed value: $153,300
- Annual tax amount: $1,737
- Date on market: 9/10/2026
- Listing terms: Cash,VA Loan,FHA,Conventional
- Road surface type: Asphalt, Gravel
Estimated market value
$428,500
$407,000 - $450,000
$1,807/mo
Price history
| Date | Event | Price |
|---|---|---|
| 9/13/2026 | Pending sale | $429,900$207/sqft |
Source:  SOMOMLS as distributed by MLS GRID #60333535 Report a problem SOMOMLS as distributed by MLS GRID #60333535 Report a problem | ||
| 9/10/2026 | Price change | $429,900+32.3%$207/sqft |
Source: SOMOMLS as distributed by MLS GRID #60333535 Report a problem | ||
| 5/15/2022 | Pending sale | $325,000$156/sqft |
Source: SOMOMLS as distributed by MLS GRID #60217435 Report a problem | ||
| 5/12/2022 | Listed for sale | $325,000$156/sqft |
Source: SOMOMLS as distributed by MLS GRID #60217435 Report a problem | ||
| 8/5/2013 | Sold | -- |
Source: Agent Provided Report a problem | ||
Public tax history
| Year | Property taxes | Tax assessment |
|---|---|---|
| 2025 | $1,657 +0.9% | $29,040 +5.8% |
| 2024 | $1,642 +5% | $27,440 |
| 2023 | $1,564 +7.5% | $27,440 +10.1% |
| 2022 | $1,456 | $24,920 |
| 2021 | -- | $24,920 +8.4% |
| 2020 | -- | $22,980 |
| 2019 | -- | $22,980 +16.7% |
| 2018 | -- | $19,690 |
| 2017 | $1,077 | $19,690 |
| 2016 | $1,077 | $19,690 |
| 2015 | $1,077 +12.3% | $19,690 +0.2% |
| 2014 | $959 +10005.7% | $19,650 |
| 2013 | $9 | $19,650 -50% |
| 2011 | $9 | $39,300 |
Find assessor info on the county website
Monthly payment
Est. payment
Payment breakdown
Explore the cost of this home by adjusting the details. Changes won't be saved.Climate risks
Neighborhood: 65742
Nearby schools
Schools provided by the listing agent
- Elementary: Rogersville
- Middle: Rogersville
- High: Rogersville
Source: SOMOMLS as distributed by MLS GRID. This data may not be complete. We recommend contacting the local school district to confirm school assignments for this home.
Similar homes
- $460,0003 bd2 ba2.6k sqft714 Glade Road, Rogersville, MO 65742Active

 MLS ID #60329832, Iosefina Doroscan, AMAX Real Estate. SOMOMLS as distributed by MLS GRID
 - $419,0003 bd2 ba1.2k sqft9502 E State Highway Ad, Rogersville, MO 65742Active
 MLS ID #60333149, Alexis Martz, Trelora Realty, Inc. SOMOMLS as distributed by MLS GRID
 - $369,9003 bd2 ba1.8k sqft155 Four Cedars Lane, Rogersville, MO 65742Active
 MLS ID #60331335, Jason Massengale, Massengale Group - Keller Williams - Nixa. SOMOMLS as distributed by MLS GRID
 - $489,9003 bd3 ba2.8k sqft2418 S Farm Road 237, Rogersville, MO 65742Active
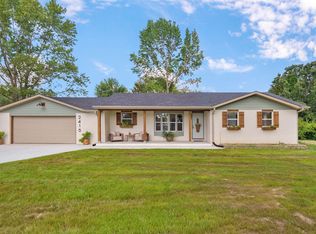 MLS ID #60328087, Cynthia L Johnson, Alpha Realty MO, LLC. SOMOMLS as distributed by MLS GRID
 - $380,0004 bd3 ba1.5k sqft1723 Cottonwood Road, Rogersville, MO 65742ActiveMLS ID #60332662, Stephen Thomas, Alpha Realty MO, LLC. SOMOMLS as distributed by MLS GRID
- $309,0003 bd2 ba1.7k sqft303 Jennifer Lane, Rogersville, MO 65742ActiveMLS ID #60330817, Robinson & Lyons Real Estate Group, Keller Williams Local. SOMOMLS as distributed by MLS GRID
- $399,9001 bd2 ba1.7k sqft552 Mark Trail, Sparta, MO 65753ActiveMLS ID #60325162, J Brent Gilstrap, ReeceNichols - Springfield. SOMOMLS as distributed by MLS GRID
- $385,0003 bd2 ba1.7k sqft755 Highlandville Road, Highlandville, MO 65669ActiveMLS ID #60334163, Susan Herron, Keller Williams Local. SOMOMLS as distributed by MLS GRID
- $399,9003 bd2 ba2.4k sqft315 N Old Wilderness Road, Nixa, MO 65714ActiveMLS ID #60333876, Karen Trimble, EXP Realty LLC. SOMOMLS as distributed by MLS GRID
- $382,5005 bd3 ba2.4k sqft564 Delaware Court, Rogersville, MO 65742ActiveMLS ID #60327890, Paola Cordova, Murney Associates - Primrose. SOMOMLS as distributed by MLS GRID
- $450,0003 bd2 ba2.4k sqft355 Julip Lane, Highlandville, MO 65669ActiveMLS ID #60333258, Lexus J Keeslar, Murney Associates - Primrose. SOMOMLS as distributed by MLS GRID
- $449,9004 bd2 ba2.5k sqft1250 S Farm Road 205, Springfield, MO 65809ActiveMLS ID #60321471, Mercedie A. Livingston, ReeceNichols - Mount Vernon. SOMOMLS as distributed by MLS GRID
- $370,0003 bd2 ba1.7k sqft720 Lone Hickory Road, Ozark, MO 65721ActiveMLS ID #60333717, Holt Homes Group, Keller Williams Local. SOMOMLS as distributed by MLS GRID
- $449,9003 bd4 ba2.4k sqft3406 W Laurel Circle, Springfield, MO 65807ActiveMLS ID #60333835, Team Serrano, Assist 2 Sell. SOMOMLS as distributed by MLS GRID
- $269,0003 bd2 ba1.4k sqft215 S Maple Street, Rogersville, MO 65742ActiveMLS ID #60329441, J.R. Hutcheson, Murney Associates - Primrose. SOMOMLS as distributed by MLS GRID
- $319,9003 bd2 ba1.5k sqft6038 State Highway A, Marshfield, MO 65706ActiveMLS ID #60333990, Judith A Gault, Gault & Co. Realty, LLC. SOMOMLS as distributed by MLS GRID
- $365,0003 bd3 ba2.2k sqft4747 S Roslyn Avenue, Springfield, MO 65804ActiveMLS ID #60333012, Tanner Robertson, Murney Associates - Primrose. SOMOMLS as distributed by MLS GRID
- $405,0004 bd2 ba2.2k sqft1991 N Parkway Place, Strafford, MO 65757ActiveMLS ID #60332503, Jeanna Holmes, Cantrell Real Estate. SOMOMLS as distributed by MLS GRID
- $560,0003 bd4 ba2.3k sqft2441 State Highway Zz, Billings, MO 65610ActiveMLS ID #60333648, Laura L. Duckworth, EXP Realty LLC. SOMOMLS as distributed by MLS GRID
- $335,0004 bd3 ba2.3k sqft602 E Cherry Street, Nixa, MO 65714Active w/ContingencyMLS ID #60305090, Alan Evans, ReeceNichols - Springfield. SOMOMLS as distributed by MLS GRID
