Welcome to Lightfell—Where light, land and water meet and life slows down. This premier Montana estate offers the perfect fusion of functional modern luxury and a deep connection with the 20 acres of land located just 10 minutes from downtown Bozeman. Completed in 2024 by Centre Sky Architecture and Bridger Builders, this remarkable property features over 13,200 SF of living space - 7,600SF of interior living with a 5,655 SF, 3-bed main residence, a 1,990 SF, 4-bed guest home and 5,600+/- SF of outdoor living spaces, plus, a 5,300 SF shop and sportsman’s lounge—all crafted for elevated everyday living and effortless entertaining. Every detail of the main home has been meticulously designed, from floor-to-ceiling windows framing panoramic views of four mountain ranges that surround the valley to the tranquil sight lines over your private 3-acre, stocked pond. Enjoy seamless indoor-outdoor living with heated patios, a sunken hot tub, outdoor gas fireplace, built-in grills, and beautifully manicured lawn and landscaping. Inside, the 3-bedroom main home features a sanctuary primary suite with vaulted ceilings, fireplace, spa-inspired bath with soaking tub and tile shower, and a generous walk-in closet complete with island and private laundry. An open-concept Great Room with temp-controlled wine gallery, home gym, two additional ensuite bedrooms and fenced raised garden beds round out this thoughtfully curated residence. The 4-bedroom guest home is ideal for hosting, offering two identical wings—each with a spacious large bedroom and bunk room—joined by a comfortable central living area. Guests can enjoy privacy without sacrificing connection. The 5,300 SF heated shop is a dream setup for Montana’s outdoor lifestyle. Two pull-through bays including one with 14'x15’ doors and an additional door to accommodate RVs, toys, and gear. Inside, the Sportsman’s Lounge provides a rustic gathering space with kitchenette, gas stove, and built-in safe. Additional amenities include a dog wash station, washer/dryer, and an upper level game room with billiards, foosball, and shuffleboard completed by a rooftop deck offering sweeping views of the Bridgers—perfect for summer sunsets or starry nights. This rare offering delivers privacy, space, and five-star living in one of Bozeman’s most exclusive neighborhoods with abundant wildlife and Bozeman Creek access.
Sold
Price Unknown
240 Horsetail Rd, Bozeman, MT 59715
7beds
7,645sqft
Single Family Residence
Built in 2024
20 Acres Lot
$22,413,700 Zestimate®
$--/sqft
$-- Estimated rent
Home value
$22,413,700
$20.40M - $24.66M
Not available
Zestimate® history
Owner options
List your home for rent
Find your next renter with Zillow Rental Manager. Plus, with online applications, you can quickly screen prospective tenants – for free.
Refinance and save
Refinancing to a lower rate could help reduce your monthly payments and save thousands over the life of the loan.
Explore your selling options
Work with a Zillow partner agent
Leverage their expertise and Zillow's premium Showcase listings to get your home seen by more buyers.
Get startedList with your own agent
Get your home in front of millions of buyers by listing it on Zillow.
Learn how to do itSell it yourself
Take full control of how buyers see your home on Zillow by listing For Sale by Owner (FSBO).
List your homeWhat's special
Outdoor gas fireplaceDog wash stationHeated patiosSunken hot tubBuilt-in grillsFenced raised garden bedsTwo additional ensuite bedrooms
Zillow last checked:
Listing updated:
Listed by:
Mike Schlauch 406-580-8380,
PureWest Real Estate Bozeman,
Valerie Johnson 406-581-5057,
PureWest Real Estate Bozeman
Bought with:
Mike Schlauch, RBS-17643
PureWest Real Estate Bozeman
Valerie Johnson, RBS-70766
PureWest Real Estate Bozeman
Source: Big Sky Country MLS,MLS#: 403944Originating MLS: Big Sky Country MLS
Facts & features
Interior
Bedrooms & bathrooms
- Bedrooms: 7
- Bathrooms: 7
- Full bathrooms: 1
- 3/4 bathrooms: 4
- 1/2 bathrooms: 2
Rooms
- Room types: Bonus Room, Dining Room, Family Room, Full Bath, Garage, Kitchen, Laundry, Living Room, Office
Primary bedroom
- Level: Main
Bedroom
- Level: Upper
Bedroom
- Level: Main
Bonus room
- Level: Main
Den
- Level: Main
Dining room
- Level: Main
Family room
- Level: Upper
Other
- Level: Main
Garage
- Level: Main
Half bath
- Level: Main
Kitchen
- Level: Main
Laundry
- Level: Main
Living room
- Level: Main
Other
- Level: Main
Other
- Level: Upper
Heating
- Natural Gas, Radiant Floor
Cooling
- Central Air
Appliances
- Included: Dryer, Dishwasher, Disposal, Microwave, Range, Refrigerator, Water Softener, Trash Compactor, Wine Cooler, Washer
Features
- Wet Bar, Fireplace, Vaulted Ceiling(s), Walk-In Closet(s), Window Treatments
- Flooring: Carpet, Engineered Hardwood, Tile
- Windows: Window Coverings
- Has fireplace: Yes
- Fireplace features: Gas
Interior area
- Total structure area: 7,645
- Total interior livable area: 7,645 sqft
- Finished area above ground: 7,645
Property
Parking
- Total spaces: 12
- Parking features: Attached, Carport, Detached, Garage, Garage Door Opener
- Attached garage spaces: 12
- Has carport: Yes
- Has uncovered spaces: Yes
Features
- Levels: Two
- Stories: 2
- Patio & porch: Covered, Patio, Porch
- Exterior features: Blacktop Driveway, Concrete Driveway, Garden, Sprinkler/Irrigation, Landscaping
- Fencing: Invisible,Log Fence,Perimeter,Pipe,Split Rail
- Has view: Yes
- View description: Lake, Mountain(s), Pond
- Has water view: Yes
- Water view: Lake,Pond
- Waterfront features: Pond
Lot
- Size: 20 Acres
- Features: Lawn, Landscaped, Sprinklers In Ground
Details
- Additional structures: Workshop
- Parcel number: RGH49423
- Zoning description: AS
- Special conditions: Standard
Construction
Type & style
- Home type: SingleFamily
- Architectural style: Custom
- Property subtype: Single Family Residence
Materials
- Cement Siding, Metal Siding, Wood Siding
- Roof: Metal
Condition
- New construction: No
- Year built: 2024
Details
- Builder name: Bridger Builders / Centre Sky
Utilities & green energy
- Electric: Generator
- Sewer: Septic Tank
- Water: Well
- Utilities for property: Electricity Connected, Natural Gas Available, Septic Available, Water Available
Green energy
- Energy generation: Solar
Community & HOA
Community
- Security: Security System, Heat Detector, Smoke Detector(s)
- Subdivision: Minor Subdivision
HOA
- Has HOA: No
Location
- Region: Bozeman
Financial & listing details
- Annual tax amount: $27,978
- Date on market: 7/11/2025
- Cumulative days on market: 329 days
- Listing terms: Cash,3rd Party Financing
- Ownership: Full
- Electric utility on property: Yes
- Road surface type: Paved
Price history
| Date | Event | Price |
|---|---|---|
| 7/31/2026 | Sold | -- |
Source: Big Sky Country MLS #403944 Report a problem | ||
| 7/25/2026 | Pending sale | $24,500,000$3,205/sqft |
Source: Big Sky Country MLS #403944 Report a problem | ||
| 6/7/2026 | Contingent | $24,500,000$3,205/sqft |
Source: Big Sky Country MLS #403944 Report a problem | ||
| 7/11/2025 | Listed for sale | $24,500,000$3,205/sqft |
Source: Big Sky Country MLS #403944 Report a problem | ||
Public tax history
Tax history is unavailable.
Neighborhood: 59715
Nearby homes
- $--20 acresHorsetail Rd, Bozeman, MT 59715Sold
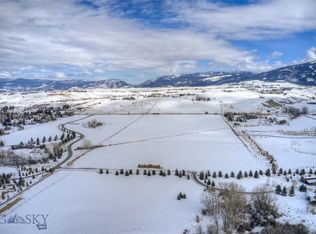
- $9,595,5005 bd8 ba12k sqft100 Horsetail Rd, Bozeman, MT 59715Off Market
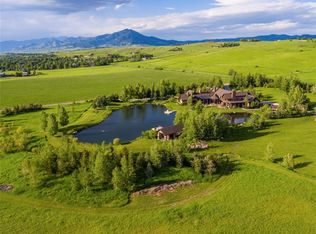
- $11,883,7006 bd9 ba12k sqft100 Horsetail Ln, Bozeman, MT 59715Off Market
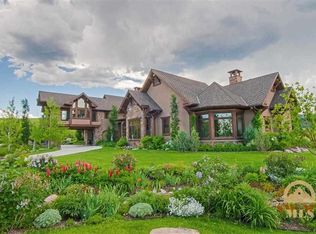
- $1,032,0003 bd3 ba2.2k sqft25 Horsethief, Bozeman, MT 59718Off Market
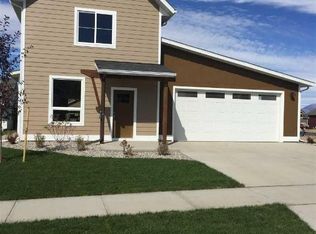
- $4,383,6002 bd2 ba1.2k sqft440 Horsetail Rd, Bozeman, MT 59715Off Market
- $5,365,0004 bd6 ba6.2k sqft112 Cobble Creek Rd, Bozeman, MT 59715Off Market
- $2,428,7081 bd2 ba1.2k sqft155 Cobble Creek Rd, Bozeman, MT 59715Off Market
- $2,277,2003 bd3 ba2.4k sqft155 Cobble Creek Rd, Bozeman, MT 59715Off Market
Nearby schools
GreatSchools rating
- 9/10Morning Star SchoolGrades: PK-5Distance: 2.3 mi
- 8/10Sacajawea Middle SchoolGrades: 6-8Distance: 1.8 mi
- 8/10Bozeman High SchoolGrades: 9-12Distance: 4.4 mi
- Montana
- Gallatin County
- Bozeman
- 59715
- 240 Horsetail Rd
