3 Bedrooms, 3 Full Bathrooms, Multiple living spaces, large covered deck, proven short term rental appeal. Beautifully maintained home in Fairfield Bayn offering the space & flexibility that make it ideal as a full-time resident, vacation home, or short term rental. One of the homes standout features is the bathroom-to-bedroom ration, giving everyone their own space & privacy. The spacious primary suite includes its own fireplace & private deck, creating a comfortable retreat. The home also features a second fireplace, a large covered wrap-around deck, updated bathrooms, granite countertops, generous cabinetry & a large pantry. The lower-level den offers excellent flexibility as a game room, second living area, guest space, or media room while the large garage provdies additional storage & convenience. The home is currently being used as a short term rental & has received stong guest feedback, including 5-star reviews. Located near Fairfield Bays golf, hiking, ATV trails, pickleball, tennis, & other community amenities, with Greers Ferry Lake approximately 10 minutes away. This property works equally well for everyday living or a weekend getaway.
Active
$259,900
240 Pine Knot Rd, Fairfield Bay, AR 72088
3beds
2,588sqft
Single Family Residence
Built in 1977
0.25 Acres Lot
$247,400 Zestimate®
$100/sqft
$219/mo HOA
What's special
Second fireplaceSpacious primary suiteUpdated bathroomsLarge covered deckLarge covered wrap-around deckMultiple living spacesGranite countertops
- 21 days
- 299
- 30
Likely to sell faster than
Zillow last checked:
Listing updated:
Listed by:
Tammy Landry 501-412-0182,
Landry Greers Ferry Lake Realty 501-884-4663
Source: CARMLS,MLS#: 26038972
Facts & features
Interior
Bedrooms & bathrooms
- Bedrooms: 3
- Bathrooms: 3
- Full bathrooms: 3
Rooms
- Room types: Den/Family Room
Dining room
- Features: Separate Dining Room
Heating
- Electric
Cooling
- Electric
Appliances
- Included: Gas Range, Dishwasher, Disposal, Oven, Electric Water Heater
- Laundry: Washer Hookup, Electric Dryer Hookup
Features
- Walk-In Closet(s), Ceiling Fan(s), Walk-in Shower, Granite Counters, Pantry, Sheet Rock, Paneling, Sheet Rock Ceiling, Primary Bedroom/Main Lv, Guest Bedroom Apart, 3 Bedrooms Same Level
- Flooring: Carpet, Wood, Tile
- Doors: Insulated Doors
- Windows: Window Treatments, Insulated Windows
- Basement: Full,Finished,Interior Entry,Walk-Out Access,Heated,Cooled
- Number of fireplaces: 2
- Fireplace features: Factory Built, Two, Gas Log
Interior area
- Total structure area: 2,588
- Total interior livable area: 2,588 sqft
Video & virtual tour
Property
Parking
- Total spaces: 2
- Parking features: Garage, Two Car, Garage Door Opener
- Has garage: Yes
Features
- Levels: Two
- Patio & porch: Deck
- Exterior features: Rain Gutters
- Has view: Yes
- View description: Mountain(s)
- Waterfront features: Lake
- Body of water: Lake: Greers Ferry
Lot
- Size: 0.25 Acres
- Features: Sloped, Corner Lot, Cleared, Subdivided
Details
- Parcel number: 4050111210000
Construction
Type & style
- Home type: SingleFamily
- Architectural style: Ranch
- Property subtype: Single Family Residence
Materials
- Metal/Vinyl Siding, Stone
- Foundation: Slab
- Roof: Shingle
Condition
- New construction: No
- Year built: 1977
Utilities & green energy
- Electric: Electric-Co-op
- Gas: Gas-Propane/Butane
- Sewer: Public Sewer
- Water: Public
- Utilities for property: Gas-Propane/Butane
Green energy
- Energy efficient items: Doors
Community & HOA
Community
- Features: Pool, Tennis Court(s), Sauna, Playground, Clubhouse, Picnic Area, Marina, Hot Tub, Golf, Fitness/Bike Trail
- Subdivision: CHELSEA GLADE
HOA
- Has HOA: Yes
- Services included: Water/Sewer, Trash, Private Roads
- HOA fee: $219 monthly
Location
- Region: Fairfield Bay
Financial & listing details
- Price per square foot: $100/sqft
- Tax assessed value: $285,950
- Annual tax amount: $2,735
- Date on market: 9/25/2026
- Listing terms: VA Loan,FHA,Conventional,Cash
- Road surface type: Paved
Estimated market value
$247,400
$235,000 - $260,000
$1,936/mo
Price history
| Date | Event | Price |
|---|---|---|
| 9/25/2026 | Listed for sale | $259,900$100/sqft |
Source:  CARMLS #26038972 Report a problem CARMLS #26038972 Report a problem | ||
| 9/25/2026 | Listing removed | $259,900-3.7%$100/sqft |
Source: CARMLS #26011032 Report a problem | ||
| 7/10/2026 | Price change | $269,900-10%$104/sqft |
Source: CARMLS #26011032 Report a problem | ||
| 7/10/2026 | Listed for rent | $2,500+11.1%$1/sqft |
Source: Zillow Rentals Report a problem | ||
| 3/22/2026 | Listed for sale | $299,900-3.3%$116/sqft |
Source: CARMLS #26011032 Report a problem | ||
| 6/24/2025 | Listing removed | $2,250$1/sqft |
Source: Zillow Rentals Report a problem | ||
| 6/3/2025 | Listed for rent | $2,250$1/sqft |
Source: Zillow Rentals Report a problem | ||
| 3/26/2025 | Listing removed | $310,000$120/sqft |
Source: CARMLS #24041435 Report a problem | ||
| 11/14/2024 | Listed for sale | $310,000+15.2%$120/sqft |
Source: CARMLS #24041435 Report a problem | ||
| 10/30/2024 | Listing removed | $269,000$104/sqft |
Source: CARMLS #24032769 Report a problem | ||
| 9/6/2024 | Listed for sale | $269,000$104/sqft |
Source: CARMLS #24032769 Report a problem | ||
| 9/6/2024 | Listing removed | $269,000$104/sqft |
Source: CARMLS #24019688 Report a problem | ||
| 6/5/2024 | Listed for sale | $269,000+133.9%$104/sqft |
Source: CARMLS #24019688 Report a problem | ||
| 3/15/2024 | Sold | $115,000-25.8%$44/sqft |
Source: CARMLS #24003117 Report a problem | ||
| 2/9/2024 | Contingent | $155,000$60/sqft |
Source: CARMLS #24003117 Report a problem | ||
| 2/1/2024 | Listed for sale | $155,000+52%$60/sqft |
Source: CARMLS #24003117 Report a problem | ||
| 10/9/2009 | Sold | $102,000$39/sqft |
Source: Public Record Report a problem | ||
Public tax history
| Year | Property taxes | Tax assessment |
|---|---|---|
| 2025 | $2,734 +150.8% | $57,190 +150.9% |
| 2024 | $1,090 +0% | $22,790 |
| 2023 | $1,090 +0% | $22,790 |
| 2022 | $1,090 +0% | $22,790 |
| 2021 | $1,090 +6.2% | $22,790 |
| 2020 | $1,026 +10.1% | $22,790 +16.9% |
| 2019 | $932 | $19,500 |
| 2018 | $932 +0.8% | $19,500 |
| 2017 | $924 | $19,500 -18% |
| 2015 | -- | $23,770 |
| 2014 | -- | $23,770 |
| 2013 | -- | $23,770 |
| 2012 | -- | $23,770 |
| 2011 | -- | $23,770 |
| 2010 | -- | $23,770 |
| 2009 | -- | -- |
Find assessor info on the county website
Monthly payment
Est. payment
Payment breakdown
Explore the cost of this home by adjusting the details. Changes won't be saved.Climate risks
Neighborhood: 72088
- $94,000-- bd1 ba976 sqft238 Pine Knot Rd, Fairfield Bay, AR 72088Off Market
- $179,7003 bd2 ba1.3k sqft236 Pine Knot Rd, Fairfield Bay, AR 72088Off Market
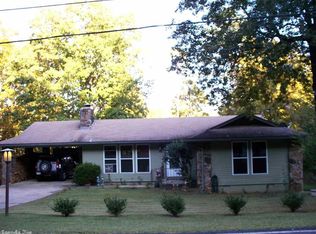
- $149,6002 bd2 ba1.2k sqft234 Pine Knot Rd, Fairfield Bay, AR 72088Off Market
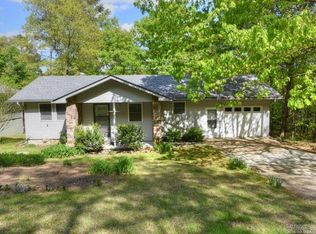
- $139,800-- bd2 ba1.3k sqft105 Blase Line Rd, Fairfield Bay, AR 72088Off Market
Similar homes
- $230,0004 bd3 ba2.3k sqft213 Pine Knot Rd, Fairfield Bay, AR 72088For Sale
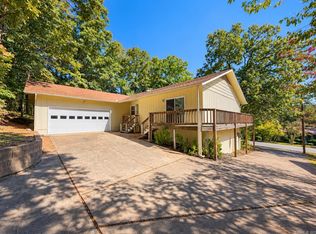
 MLS ID #26041218, Savannah White, Nichols Realty Express. CARMLS
 - $269,9004 bd3 ba2.3k sqft107 Crossbow Pl, Fairfield Bay, AR 72088For Sale
 MLS ID #26039181, Tammy Landry, Landry Greers Ferry Lake Realty. CARMLS
 - $249,0003 bd2 ba1.3k sqft106 Set Ct, Fairfield Bay, AR 72088For Sale
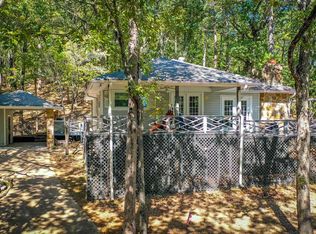 MLS ID #26035700, Tammy Landry, Landry Greers Ferry Lake Realty. CARMLS
 - $269,9003 bd2 ba1.9k sqft443 Mountain Ranch Dr, Fairfield Bay, AR 72088For Sale
 MLS ID #26040100, Tammy Landry, Landry Greers Ferry Lake Realty. CARMLS
 - $260,0002 bd3 ba2.3k sqft235 Robinhood Trl, Fairfield Bay, AR 72088For SaleMLS ID #26017045, Tammy Landry, Landry Greers Ferry Lake Realty. CARMLS
- $199,9003 bd2 ba1.3k sqft214 Burnt Rock Falls Rd, Fairfield Bay, AR 72088For SaleMLS ID #26040183, Tammy Landry, Landry Greers Ferry Lake Realty. CARMLS
- $294,9003 bd3 ba2.9k sqft215 Pine Hill Rd, Fairfield Bay, AR 72088For SaleMLS ID #26023806, Tammy Hotze Simmons, Landry Greers Ferry Lake Realty. CARMLS
- $279,9003 bd2 ba1.6k sqft117 Tanglewood Cir, Fairfield Bay, AR 72088For SaleMLS ID #26031931, Randall Nichols, Nichols Realty Express. CARMLS
- $275,0003 bd2 ba1.8k sqft214 Lakeside Dr, Fairfield Bay, AR 72088For SaleMLS ID #26037133, Emily Walter, REMAX Ultimate. CARMLS
- $294,9004 bd3 ba3.1k sqft107 Hillside Dr, Fairfield Bay, AR 72088For SaleMLS ID #26018718, Tammy Landry, Landry Greers Ferry Lake Realty. CARMLS
- $275,0004 bd3 ba2.1k sqft103 Blue Ridge Ct, Fairfield Bay, AR 72088For SaleMLS ID #26031770, Adam Treece, REMAX Ultimate. CARMLS
- $315,0003 bd2 ba1.6k sqft211 Chelsea Dr, Fairfield Bay, AR 72088For SaleMLS ID #26032724, Tammy Landry, Landry Greers Ferry Lake Realty. CARMLS
- $229,0003 bd2 ba1.9k sqft313 Snead Dr, Fairfield Bay, AR 72088For SaleMLS ID #26003509, Ross Robinson, REMAX Ultimate. CARMLS
- $299,9005 bd3 ba3.2k sqft110 Cliff Ct, Fairfield Bay, AR 72088For SaleMLS ID #26038385, Tammy Landry, Landry Greers Ferry Lake Realty. CARMLS
- $359,0004 bd3 ba3.1k sqft842 Dave Creek Pkwy, Fairfield Bay, AR 72088For SaleMLS ID #26038344, Tammy Landry, Landry Greers Ferry Lake Realty. CARMLS
- $298,0003 bd2 ba1.7k sqft201 E Blue Ridge Ter, Fairfield Bay, AR 72088For SaleMLS ID #26021743, Tammy Landry, Landry Greers Ferry Lake Realty. CARMLS
- $231,0003 bd2 ba1.6k sqft114 Edgemere Loop, Fairfield Bay, AR 72088For SaleMLS ID #26025970, Bobby Dwyer, Tannenbaum Properties. CARMLS
- $230,0003 bd2 ba2k sqft214 Greenwood Rd, Fairfield Bay, AR 72088For SaleMLS ID #26015774, Sandra Ballew, Exp Realty. CARMLS
- $239,9003 bd2 ba1.3k sqft119 Meadowcliff Cir, Fairfield Bay, AR 72088For SaleMLS ID #26020770, Robin Fesmire, Laughter Realty. CARMLS
- $289,0003 bd2 ba1.9k sqft120 Cedar Valley Rd, Fairfield Bay, AR 72088For SaleMLS ID #26016576, Sabena Yates, Carlton Lake Realty. CARMLS
