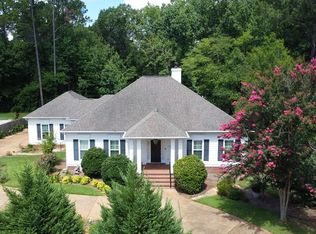
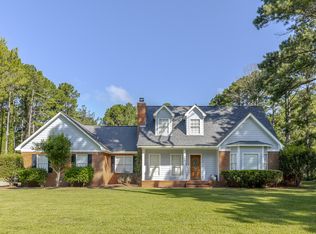
One-of-a-kind custom home on +/-3.76 wooded acres along Coolewahee Creek! Designed and built by noted architect Mackey Saunders, this stunning residence offers exceptional craftsmanship, privacy, and timeless style. Featuring 3 bedrooms, 4 full baths, 2 half baths, and approx. 3,871 sq ft, the home showcases 10-ft ceilings, all-heart pine floors, arched doorways, and expansive casement windows that fill the interior with natural light and serene wooded views. The main level includes a formal living room/study, elegant dining room, and a spacious great room with custom cherry cabinetry, marble-faced gas fireplace, and 8-ft sliding doors opening to a large brick terrace. The gourmet kitchen offers a generous island, custom cherry cabinetry, professional-grade appliances, walk-in pantry, and a bright breakfast area leading to a beautiful screened porch. A mud area, half bath, and oversized laundry room add convenience. The primary suite is a private retreat with separate his-and-her baths, dressing areas, walk-in closets, and sitting spaces. Upstairs are two guest suites with private baths, plus an office/playroom and additional sitting area. Property extras include a 40-year presidential shingle roof, geothermal HVAC, spray-foam insulation, surround sound, alarm system, sprinklers, landscape lighting, and a basement. A detached finished guest house with garage and half bath offers potential for an in-law suite. Attached 2-car garage. Shown by appointment only! FULL VIDEO TOUR AVALIABLE!
For sale
$599,000
2403 Pendleton St, Albany, GA 31721
3beds
3,871sqft
Detached Single Family
Built in 2000
3.76 Acres Lot
$575,200 Zestimate®
$155/sqft
$-- HOA
What's special
Marble-faced gas fireplaceGenerous islandLarge brick terraceAdditional sitting areaSerene wooded viewsExpansive casement windowsCustom cherry cabinetry
- 24 days
- 1,026
- 62
Zillow last checked:
Listing updated:
Listed by:
Katie Hughey Gatewood 229-881-0743,
HUGHEY & NEUMAN, INC.
Source: SWGMLS,MLS#: 169848
Facts & features
Interior
Bedrooms & bathrooms
- Bedrooms: 3
- Bathrooms: 5
- Full bathrooms: 3
- 1/2 bathrooms: 2
Bedroom 2
- Level: Second
Bedroom 3
- Level: Second
Bathroom
- Level: Second
Bathroom 1
- Level: First
Dining room
- Level: First
Kitchen
- Level: First
Living room
- Level: First
Office
- Level: Second
Heating
- Heat: Central Electric, Fireplace(s)
Cooling
- A/C: Central Electric
Appliances
- Included: Cooktop, Dishwasher, Disposal, Smooth Top
- Laundry: Laundry Room, Sink
Features
- Crown Molding, Wide Baseboard, Kitchen Island, In-Law Floorplan, Built-in Bookcases, Recessed Lighting, Open Floorplan, Pantry, Walk-In Closet(s), His and Hers Closets, Granite Counters, Walls (Sheet Rock), Entrance Foyer, Office, Bonus Room Finished
- Flooring: Ceramic Tile, Hardwood
- Has fireplace: Yes
Interior area
- Total structure area: 3,871
- Total interior livable area: 3,871 sqft
Video & virtual tour
Property
Parking
- Total spaces: 3
- Parking features: Double, Garage, Parking Pad, Single, Other-See Remarks
- Garage spaces: 3
- Has uncovered spaces: Yes
Features
- Levels: Multi/Split
- Stories: 2
- Patio & porch: Patio Open, Porch Screened
- Exterior features: Sprinkler System
- Fencing: Back Yard
- On waterfront: Yes
- Waterfront features: Creek
Lot
- Size: 3.76 Acres
- Features: Cul-De-Sac, Wooded
Details
- Additional structures: Storage, Workshop, Workshop Wired
- Parcel number: 0462/00000/035
Construction
Type & style
- Home type: SingleFamily
- Architectural style: French Provincial
- Property subtype: Detached Single Family
Materials
- Stucco, Wood Trim
- Foundation: Crawl Space
- Roof: Architectural,See Remarks
Condition
- Year built: 2000
Utilities & green energy
- Electric: Albany Gp
- Sewer: Albany Utilities
- Water: Albany Utilities
- Utilities for property: Electricity Connected, Sewer Connected, Water Connected
Community & HOA
Community
- Security: Alarm Security System
- Subdivision: Doublegate West
Location
- Region: Albany
Financial & listing details
- Price per square foot: $155/sqft
- Tax assessed value: $440,800
- Annual tax amount: $4,581
- Date on market: 9/1/2026
- Listing terms: Cash,FHA,VA Loan,Conventional
- Ownership: Individual
- Electric utility on property: Yes
- Road surface type: Paved
Estimated market value
$575,200
$546,000 - $604,000
$2,934/mo
Price history
| Date | Event | Price |
|---|---|---|
| 9/1/2026 | Listed for sale | $599,000-4.2%$155/sqft |
Source: SWGMLS #169848 Report a problem | ||
| 6/25/2026 | Listing removed | $625,000$161/sqft |
Source: SWGMLS #169195 Report a problem | ||
| 5/21/2026 | Listed for sale | $625,000+47.1%$161/sqft |
Source: SWGMLS #169195 Report a problem | ||
| 1/11/2021 | Sold | $425,000-6.6%$110/sqft |
Source: SWGMLS #145606 Report a problem | ||
| 10/5/2020 | Price change | $455,000-2.2%$118/sqft |
Source: HUGHEY & NEUMAN, INC. #145606 Report a problem | ||
| 9/9/2020 | Price change | $465,000-4.1%$120/sqft |
Source: HUGHEY & NEUMAN, INC. #145606 Report a problem | ||
| 7/16/2020 | Listed for sale | $485,000$125/sqft |
Source: HUGHEY & NEUMAN, INC. #145606 Report a problem | ||
Public tax history
| Year | Property taxes | Tax assessment |
|---|---|---|
| 2025 | $8,365 +6.5% | $176,320 |
| 2024 | $7,855 +11.8% | $176,320 |
| 2023 | $7,027 +0.2% | $176,320 |
| 2022 | $7,012 -7.4% | $176,320 |
| 2021 | $7,575 -0.2% | $176,320 |
| 2020 | $7,593 +0.9% | $176,320 |
| 2019 | $7,526 +7.5% | $176,320 |
| 2018 | $7,003 -6.9% | $176,320 |
| 2017 | $7,526 | $176,320 |
| 2016 | -- | $176,320 |
| 2015 | -- | $176,320 |
| 2014 | $6,922 | $176,320 |
| 2013 | -- | -- |
| 2012 | -- | -- |
| 2011 | -- | -- |
| 2010 | -- | -- |
| 2009 | -- | -- |
| 2008 | -- | -- |
| 2007 | -- | $440,800 +10.7% |
| 2006 | -- | $398,300 |
| 2005 | -- | $398,300 |
| 2004 | -- | $398,300 |
| 2003 | -- | $398,300 |
| 2002 | -- | $398,300 +11% |
| 2001 | -- | $358,800 +11.8% |
| 2000 | -- | $320,800 |
Find assessor info on the county website
Monthly payment
Est. payment
Payment breakdown
Explore the cost of this home by adjusting the details. Changes won't be saved.Climate risks
Neighborhood: 31721
Similar homes
- $464,9004 bd5 ba3.7k sqft2511 Fox Ridge Dr, Albany, GA 31721For Sale
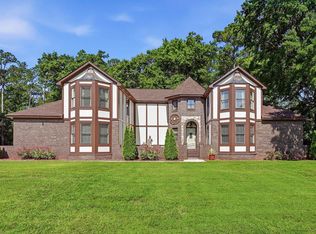 MLS ID #169200, Jamye Spence, Elevated Realty Co. SWGMLS
 - $362,9004 bd3 ba2.6k sqft2606 Crofton Dr, Albany, GA 31721For Sale
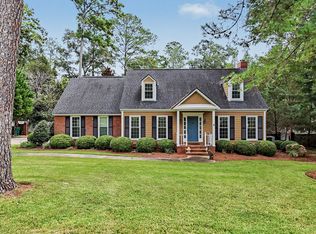 MLS ID #169931, Amanda Wiley & Kyla Standring Team, ERA ALL IN ONE REALTY. SWGMLS
 - $449,0004 bd3 ba2.4k sqft5607 Old Dawson Rd, Albany, GA 31721For Sale
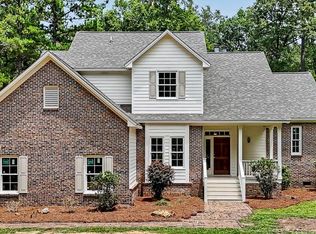 MLS ID #169649, Callie Hughey Walker, HUGHEY & NEUMAN, INC.. SWGMLS
 - $560,0006 bd4 ba3.4k sqft145 Hardwood Ln, Albany, GA 31707For Sale
 MLS ID #907724, Susan Lashley. Americus BOR
 - $550,0003 bd3 ba2.8k sqft1804 River Pointe Dr, Albany, GA 31701Active
 MLS ID #10852891, Tammy Cuff, Southeastern Land Group. GAMLS
