Welcome home to this beautifully updated ranch home offering comfortable, move-in-ready living. Great for first-time homebuyers or anyone looking to enjoy easy one-level living, this home combines modern updates with a convenient location. Ideally situated just 10 minutes from the shipyard and the Hampton Roads Bridge-Tunnel, commuting is a breeze. Inside, you'll find fresh paint, new flooring throughout, and stylish new light fixtures that give the home a bright, updated feel. The spacious eat-in kitchen features new stove/range, refrigerator, and granite countertops, making it the perfect space for everyday meals. The first-floor primary bathroom suite features a beautifully tiled shower. Two additional bedrooms and a second full bath provide plenty of space for all. Cozy up by the wood-burning fireplace on cool evenings, or step outside to enjoy the fully fenced backyard—a nice space for pets, play, or relaxing outdoors. Live near to where you work, shop, dine, and play! Schedule your private showing today.
For sale
$260,000
2403 Shell Rd, Hampton, VA 23661
3beds
1,004sqft
:
Get pre-qualified$1,687/mo
Single Family Residence
Built in 1984
6,098 Square Feet Lot
$262,400 Zestimate®
$259/sqft
$-- HOA
What's special
Wood-burning fireplaceStylish new light fixturesFully fenced backyardGranite countertopsNew flooring throughoutSpacious eat-in kitchenFresh paint
- 14 days |
- 691 |
- 60 |
Likely to sell faster than
Zillow last checked:
Listing updated:
Listed by:
Anthony Riedel,
Keller Williams Town Center 757-963-5455
Source: REIN Inc.,MLS#: 10643871
Facts & features
Interior
Bedrooms & bathrooms
- Bedrooms: 3
- Bathrooms: 2
- Full bathrooms: 2
Rooms
- Room types: 1st Floor BR, 1st Floor Primary BR, Attic, PBR with Bath
Primary bedroom
- Level: First
Full bathroom
- Level: First
Kitchen
- Level: First
Living room
- Level: First
Heating
- Electric, Heat Pump
Cooling
- Heat Pump
Appliances
- Included: Dishwasher, Microwave, Electric Range, Refrigerator, Electric Water Heater
- Laundry: Dryer Hookup, Washer Hookup
Features
- Ceiling Fan(s)
- Flooring: Laminate/LVP
- Basement: Crawl Space
- Attic: Scuttle
- Number of fireplaces: 1
- Fireplace features: Wood Burning
Interior area
- Total interior livable area: 1,004 sqft
Property
Parking
- Total spaces: 2
- Parking features: 2 Space, Off Street
Features
- Stories: 1
- Pool features: None
- Fencing: Back Yard,Chain Link,Privacy,Fenced
- On waterfront: Yes
- Waterfront features: Ocean Front
Lot
- Size: 6,098 Square Feet
Details
- Parcel number: 1002231
- Zoning: RES
Construction
Type & style
- Home type: SingleFamily
- Architectural style: Ranch
- Property subtype: Single Family Residence
Materials
- Vinyl Siding
- Roof: Asphalt Shingle,Composition
Condition
- New construction: No
- Year built: 1984
Utilities & green energy
- Sewer: City/County
- Water: City/County
Community & HOA
Community
- Subdivision: All Others Area 102
HOA
- Has HOA: No
Location
- Region: Hampton
Financial & listing details
- Price per square foot: $259/sqft
- Tax assessed value: $159,200
- Annual tax amount: $1,039
- Date on market: 7/11/2026
Estimated market value
$262,400
$249,000 - $276,000
$1,889/mo
Price history
Price history is unavailable.
Public tax history
| Year | Property taxes | Tax assessment |
|---|---|---|
| 2025 | $1,921 +1.7% | $159,200 +2.6% |
| 2024 | $1,890 +6.3% | $155,100 +9.5% |
| 2023 | $1,778 +4.5% | $141,700 +10.1% |
| 2022 | $1,702 +1.2% | $128,700 +0.5% |
| 2021 | $1,682 | $128,000 +0.7% |
| 2020 | $1,682 | $127,100 |
| 2019 | $1,682 +0.7% | $127,100 |
| 2018 | $1,670 | $127,100 |
| 2017 | $1,670 | -- |
| 2016 | $1,670 | -- |
| 2015 | $1,670 | -- |
| 2014 | $1,670 | $127,100 |
| 2013 | -- | -- |
| 2012 | -- | -- |
| 2011 | -- | -- |
| 2010 | -- | -- |
| 2009 | -- | -- |
| 2008 | -- | -- |
| 2007 | -- | -- |
| 2006 | -- | -- |
| 2005 | -- | -- |
| 2004 | -- | -- |
| 2003 | -- | -- |
| 2002 | -- | $69,500 |
| 2001 | -- | $69,500 |
Find assessor info on the county website
Monthly payment
Est. payment
Payment breakdown
Explore the cost of this home by adjusting the details. Changes won't be saved.Climate risks
Neighborhood: Greater Wythe
Nearby schools
GreatSchools rating
- 4/10A.W.E. Bassette Elementary SchoolGrades: PK-5Distance: 0.4 mi
- 4/10C. Alton Lindsay Middle SchoolGrades: 6-8Distance: 1.4 mi
- 7/10Hampton High SchoolGrades: 9-12Distance: 1 mi
Schools provided by the listing agent
- Elementary: A.W.E. Bassette Elementary
- Middle: C. Alton Lindsay Middle
- High: Hampton
Source: REIN Inc.. This data may not be complete. We recommend contacting the local school district to confirm school assignments for this home.
- $239,2003 bd1 ba1k sqft618 Celey St, Hampton, VA 23661Off Market
- $228,4003 bd2 ba1.4k sqft2405 Shell Rd, Hampton, VA 23661Off Market
- $--2 bd2 ba900 sqft620 Celey St #1, Hampton, VA 23661Off Market
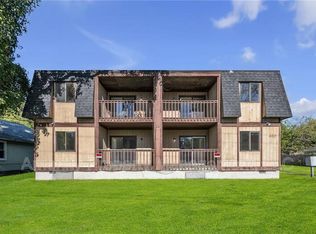
- $--2 bd2 ba900 sqft620 Celey St #4, Hampton, VA 23661Off Market
- $--2 bd2 ba900 sqft620 Celey St #3, Hampton, VA 23661Off Market
- $--2 bd2 ba900 sqft620 Celey St #2, Hampton, VA 23661Off Market
- $1,7252 bd2 ba800 sqft620 Celey St, Hampton, VA 23661For Rent
- $--2 bd2 ba900 sqft620 Celey St APT A, Hampton, VA 23661Off Market
A local agent can set up tours, give advice and negotiate with sellers.
Similar homes
- $274,9503 bd2 ba1.1k sqft406 Colonial Ave, Hampton, VA 23661For Sale
 MLS ID #10639788, Devon Cyrille. REIN Inc.
 - $262,0003 bd1 ba1.1k sqft401 Melville Rd, Hampton, VA 23661For Sale
 MLS ID #10638338, Kelly Liedtke. REIN Inc.
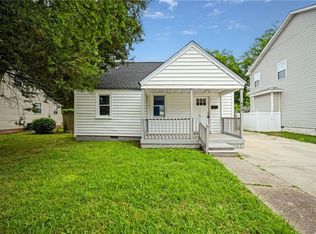
 - $239,9003 bd2 ba1.1k sqft620 Delaware Ave, Hampton, VA 23661For Sale
 MLS ID #10638975, Fred Culbreath. REIN Inc.
 - $280,0003 bd1 ba1k sqft140 Glenwood Rd, Hampton, VA 23669For Sale
 MLS ID #10643712, Emily Walls. REIN Inc.
 - $275,0003 bd1 ba1.1k sqft312 S Curry St, Hampton, VA 23663For SaleMLS ID #10641828, Michael Pattison. REIN Inc.
- $--3 bd2 ba1k sqft419 Draper Dr, Norfolk, VA 23505AuctionAuction.com 2
- $305,0003 bd2 ba1.4k sqft18 Janet Dr, Hampton, VA 23666For SaleMLS ID #10641141, Rosalind Levy. REIN Inc.
- $275,0003 bd1 ba950 sqft435 Rogers Ave, Hampton, VA 23664For SaleMLS ID #10643441, Gina Shores. REIN Inc.
- $240,0003 bd1 ba1.2k sqft709 Lee St, Hampton, VA 23669For SaleMLS ID #10633796, LJ Hunt. REIN Inc.
- $214,9993 bd2 ba986 sqft2600 W Weaver Rd, Hampton, VA 23666For SaleMLS ID #10640944, Sarie McKee. REIN Inc.
- $220,0003 bd1 ba1.2k sqft706 Newport News Ave, Hampton, VA 23669For SaleMLS ID #10630261, Wanda Stevens. REIN Inc.
- $280,0004 bd3 ba1.5k sqft924 Ivy Ave, Newport News, VA 23607For SaleMLS ID #10644602, Kelly Liedtke. REIN Inc.
- $305,0004 bd2 ba1.3k sqft129 Cynthia Dr, Hampton, VA 23666For SaleMLS ID #10643468, Dan Lawson. REIN Inc.
- $264,9003 bd1 ba1k sqft116 Henry Clay Rd, Newport News, VA 23601For SaleMLS ID #10634660, Deborah Warren. REIN Inc.
- $234,9002 bd1 ba1k sqft10 Brentwood Dr, Hampton, VA 23669For SaleMLS ID #10632321, Aaronetta Stewart. REIN Inc.
- $249,9002 bd3 ba1.3k sqft7 Madrone Pl, Hampton, VA 23666For SaleMLS ID #10641964, R. Anne Ahluwalia. REIN Inc.
- $295,0003 bd2 ba1.2k sqft543 Draper Dr, Norfolk, VA 23505For SaleMLS ID #10645415, Conner Walters. REIN Inc.
- $315,0003 bd2 ba1.3k sqft19 Freeman Dr #A, Poquoson, VA 23662For SaleMLS ID #10643487, Kristin Schafer. REIN Inc.
- $230,0003 bd2 ba904 sqft825 North Ave, Newport News, VA 23605For SaleMLS ID #10640172, Angela Kennedy. REIN Inc.
- $189,9003 bd2 ba1k sqft710 N Back River Rd, Hampton, VA 23669For SaleMLS ID #10615603, Matthew Salway. REIN Inc.
