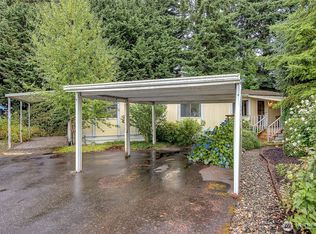
Welcome to Wandering Creek, a gated 55+ community offering an active lifestyle and outstanding amenities, including a clubhouse on Reflection Lake, greenbelts, walking trails, RV parking, an on-site HOA office with a full-time property manager, and a variety of clubs and activities. This well-maintained home features vaulted ceilings in the kitchen and living room, creating a bright, open feel. The spacious kitchen offers a large eating area and a door leading to the new front Trex deck, perfect for morning coffee or relaxing outdoors. The home includes a full bath with a Solatube for natural light and a large primary bedroom with a private ¾ bath. The second bedroom features a Murphy bed, making it ideal for guests or a home office. An additional bonus room provides flexible space for a den, office, craft room, or hobbies. The formal living room flows into the formal dining room, making entertaining easy. The utility room includes a sink, extra storage, and a full-size washer and dryer. Outside, you'll enjoy the private, low-maintenance back courtyard, perfect for relaxing and enjoying the peaceful surroundings. New Roof was installed 4/25/2017 comes with transferable warranty
Sold
Zillow last checked:
Listing updated:
Bought with:
Michael Woods, 35783
Windermere Real Estate Co.
Source: NWMLS as distributed by MLS GRID,MLS#: 2532760
Price history
| Date | Event | Price |
|---|---|---|
| 8/13/2026 | Sold | $565,000-5.8%$341/sqft |
Source:  NWMLS as distributed by MLS GRID #2532760 Report a problem NWMLS as distributed by MLS GRID #2532760 Report a problem | ||
| 7/25/2026 | Pending sale | $599,950$362/sqft |
Source: NWMLS as distributed by MLS GRID #2532760 Report a problem | ||
| 7/4/2026 | Listed for sale | $599,950+126.4%$362/sqft |
Source: NWMLS as distributed by MLS GRID #2532760 Report a problem | ||
| 5/16/2014 | Sold | $265,000+300.3%$160/sqft |
Source: NWMLS as distributed by MLS GRID #614997 Report a problem | ||
| 3/7/2014 | Sold | $66,200$40/sqft |
Source: Public Record Report a problem | ||
Get a cash offer in 3 minutes
Find out how much your home could sell for in as little as 3 minutes with a no-obligation cash offer.
Estimated market value
$563,200
