Welcome to this charming Chesapeake ranch nestled on a full acre! This 3-bedroom, 2-bath home offers 1,620 sq. ft. of comfortable living space with beautiful hardwood floors and an impressive recreation room complete with pool table—perfect for entertaining family and friends. Head outside to the large deck with a covered sitting area and outdoor sink, creating an ideal setting for gatherings and relaxing. The detached 600 sq. ft. in-law suite adds exceptional flexibility for guests, extended family, a home office, or additional living space. With room to spread out, entertain, and enjoy the outdoors, this unique property offers the space and versatility you've been looking for in Chesapeake!
For sale
$435,000
2405 Johnstown Rd, Chesapeake, VA 23322
3beds
1,620sqft
Single Family Residence
Built in 1955
1 Acres Lot
$432,800 Zestimate®
$269/sqft
$-- HOA
What's special
Full acreBeautiful hardwood floorsOutdoor sink
- 13 days |
- 1,775 |
- 139 |
Likely to sell faster than
Zillow last checked:
Listing updated:
Listed by:
Larry Jenkins,
The Real Estate Group 757-410-8500
Source: REIN Inc.,MLS#: 10648528
Facts & features
Interior
Bedrooms & bathrooms
- Bedrooms: 3
- Bathrooms: 2
- Full bathrooms: 2
Rooms
- Room types: 1st Floor BR, 1st Floor Primary BR, Rec Room, Utility Room, Workshop
Primary bedroom
- Level: First
Utility room
- Level: First
Heating
- Heat Pump
Cooling
- Heat Pump
Appliances
- Included: Dishwasher, Dryer, Microwave, Electric Range, Refrigerator, Washer, Water Softener, Electric Water Heater
- Laundry: Dryer Hookup, Washer Hookup
Features
- Dual Entry Bath (Br & Hall), Ceiling Fan(s), In-Law Floorplan
- Flooring: Ceramic Tile, Laminate/LVP, Wood
- Basement: Crawl Space
- Has fireplace: No
Interior area
- Total interior livable area: 1,620 sqft
Video & virtual tour
Property
Parking
- Parking features: Multi Car, Driveway
- Has uncovered spaces: Yes
Features
- Levels: One
- Stories: 1
- Patio & porch: Deck, Patio, Porch
- Pool features: None
- Fencing: None
- Has view: Yes
- View description: Trees/Woods
- Waterfront features: Not Waterfront
Lot
- Size: 1 Acres
- Features: Wooded
Details
- Parcel number: 0840000000421
- Zoning: A1
- Other equipment: Pump
Construction
Type & style
- Home type: SingleFamily
- Architectural style: Ranch
- Property subtype: Single Family Residence
Materials
- Vinyl Siding
- Foundation: Slab
- Roof: Asphalt Shingle
Condition
- New construction: No
- Year built: 1955
Utilities & green energy
- Sewer: Septic Tank
- Water: Well
Community & HOA
Community
- Subdivision: All Others Area 32
HOA
- Has HOA: No
Location
- Region: Chesapeake
Financial & listing details
- Price per square foot: $269/sqft
- Tax assessed value: $369,400
- Annual tax amount: $3,731
- Date on market: 8/13/2026
Estimated market value
$432,800
$411,000 - $454,000
$2,527/mo
Price history
Price history is unavailable.
Public tax history
| Year | Property taxes | Tax assessment |
|---|---|---|
| 2025 | $3,731 +11.9% | $369,400 +11.9% |
| 2024 | $3,334 +8.7% | $330,100 +8.7% |
| 2023 | $3,066 -0.1% | $303,600 +3.8% |
| 2022 | $3,070 +6.3% | $292,400 +6.3% |
| 2021 | $2,888 | $275,000 +2.2% |
| 2020 | -- | $269,000 +8.3% |
| 2019 | $2,607 +7.3% | $248,300 +7.3% |
| 2018 | $2,431 +10.7% | $231,500 +10.7% |
| 2017 | $2,196 +2.5% | $209,100 +2.4% |
| 2016 | $2,143 | $204,100 |
| 2015 | $2,143 | $204,100 |
| 2014 | $2,143 0% | $204,100 |
| 2013 | $2,143 | $204,100 |
| 2012 | $2,143 -2.4% | $204,100 -2.4% |
| 2011 | $2,196 | $209,100 |
| 2010 | $2,196 -10.7% | $209,100 -10.7% |
| 2009 | $2,458 -2.8% | $234,100 -2.8% |
| 2008 | $2,528 -0.5% | $240,800 +0.5% |
| 2007 | $2,541 +21.4% | $239,700 +27.1% |
| 2006 | $2,093 +12.6% | $188,600 +29.9% |
| 2004 | $1,859 +9.7% | $145,200 +9.7% |
| 2003 | $1,695 +14.5% | $132,400 +14.5% |
| 2002 | $1,480 +8% | $115,600 +8% |
| 2001 | $1,370 | $107,000 |
Find assessor info on the county website
Monthly payment
Est. payment
Payment breakdown
Explore the cost of this home by adjusting the details. Changes won't be saved.Climate risks
Neighborhood: Pleasant Grove West
Nearby schools
GreatSchools rating
- 8/10Southeastern Elementary SchoolGrades: PK-5Distance: 2.9 mi
- 9/10Hickory Middle SchoolGrades: 6-8Distance: 3.2 mi
- 9/10Grassfield High SchoolGrades: 9-12Distance: 5.7 mi
Schools provided by the listing agent
- Elementary: Southwestern Elementary
- Middle: Hickory Middle
- High: Grassfield
Source: REIN Inc.. This data may not be complete. We recommend contacting the local school district to confirm school assignments for this home.
- $461,4003 bd2 ba1.5k sqft2401 Johnstown Rd, Chesapeake, VA 23322Off Market
- $750,00028.99 acres28 Johnstown Cres, Chesapeake, VA 23322Lot/Land
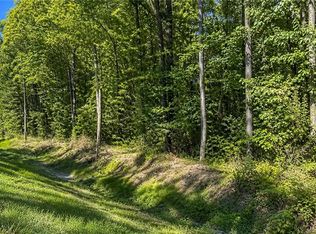
- $955,0005 bd5 ba3.9k sqft2408 Johnstown Rd, Chesapeake, VA 23322Sold
- $473,0002 bd1 ba1.3k sqft2421 Johnstown Rd, Chesapeake, VA 23322Off Market
- $674,8004 bd3 ba2.6k sqft2332 Johnstown Rd, Chesapeake, VA 23322Off Market
- $709,0004 bd3 ba2.3k sqft2425 Johnstown Rd, Chesapeake, VA 23322Off Market
- $729,6003 bd3 ba2.1k sqftJohnstown Rd, CHESAPEAKE, VA 23322Off Market
- $829,6004 bd3 ba3.6k sqft2420 Johnstown Rd, Chesapeake, VA 23322Off Market
A local agent can set up tours, give advice and negotiate with sellers.
Similar homes
- $470,0004 bd2 ba1.9k sqft900 Saddleback Trail Ct, Chesapeake, VA 23322For Sale
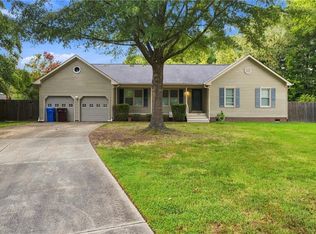 MLS ID #10650269, Jennifer Hudson Britt. REIN Inc.
 - $435,0004 bd2 ba1.8k sqft600 Winscott Ct, Chesapeake, VA 23322For Sale
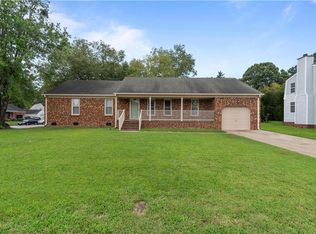 MLS ID #10648408, Benjamin Hanson. REIN Inc.
 - $414,9004 bd3 ba1.7k sqft560 Denver Ave, Chesapeake, VA 23322For Sale
 MLS ID #10643689, Amy Harris. REIN Inc.
 - $399,9903 bd2 ba1.6k sqft3433 Martin Johnson Rd, Chesapeake, VA 23323For Sale
 MLS ID #10643999, Ronald Sawyer. REIN Inc.
 - $635,0004 bd2 ba1.8k sqft1345 Oak Ridge Dr, Chesapeake, VA 23322For SaleMLS ID #10641777, Sarah Carr. REIN Inc.
- $430,0004 bd3 ba1.9k sqft744 Helmsdale Way, Chesapeake, VA 23320For SaleMLS ID #10641959, Angela Kennedy. REIN Inc.
- $410,0004 bd3 ba1.9k sqft1225 Davis Ave, Chesapeake, VA 23325For SaleMLS ID #10647013, Greg Garrett. REIN Inc.
- $525,0004 bd2 ba1.7k sqft858 Waters Rd, Chesapeake, VA 23322For SaleMLS ID #10643319, Michael Miller. REIN Inc.
- $553,9003 bd3 ba2k sqft2420 Mount Pleasant Rd, Chesapeake, VA 23322For SaleMLS ID #10641052, Adam Cary. REIN Inc.
- $410,0004 bd3 ba1.8k sqft601 Hopewell Dr, Chesapeake, VA 23323For SaleMLS ID #10645787, Kelly Liedtke. REIN Inc.
- $400,0004 bd4 ba2k sqft1129 Hazel Ave, Chesapeake, VA 23325For SaleMLS ID #10649784, Angela Kennedy. REIN Inc.
- $450,0004 bd3 ba2k sqft3404 Winterhawk Ct, Chesapeake, VA 23323For SaleMLS ID #10646065, Joy Frazier. REIN Inc.
- $377,0004 bd3 ba1.7k sqft1916 Chesapeake Ave, Chesapeake, VA 23324For SaleMLS ID #10646172, Terry Trexler. REIN Inc.
- $319,0003 bd2 ba1.5k sqft714 Edinburg Ave, Chesapeake, VA 23324For SaleMLS ID #10650522, Doug Gerek. REIN Inc.
- $390,0004 bd2 ba1.7k sqft700 Saxon Ct, Chesapeake, VA 23323For SaleMLS ID #10648631, Aaron Gutierrez. REIN Inc.
- $374,9005 bd3 ba2.1k sqft1421 Ardmore Cir, Chesapeake, VA 23324For SaleMLS ID #10645788, Kim McGlone. REIN Inc.
- $499,9002 bd2 ba1.6k sqft3901 Wedgewood Dr, Chesapeake, VA 23321For SaleMLS ID #10646325, William Dean. REIN Inc.
- $389,9003 bd2 ba1.3k sqft861 Tulls Creek Rd, Moyock, NC 27958For SaleMLS ID #10642528, Kim McGlone. REIN Inc.
- $415,0003 bd2 ba1.4k sqft5329 Denver Dr, Virginia Beach, VA 23464For SaleMLS ID #10648766, Robin Dibuono. REIN Inc.
- $359,9003 bd2 ba1.5k sqft2036 English Ave, Chesapeake, VA 23320For SaleMLS ID #10649342, Anita Daye. REIN Inc.
