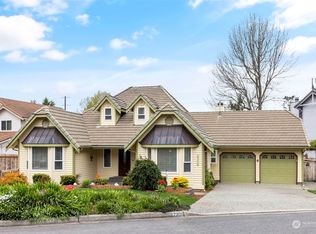
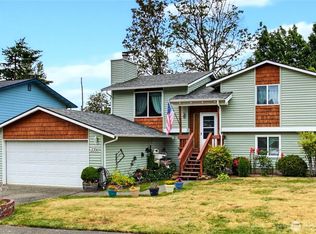
First time on the market in nearly 40 years! Welcome to this charming tri-level home in Benson Hill, ideally situated on a quiet cul-de-sac in the Victoria Hills community. This well-designed floor plan lives large and offers an incredible opportunity to build sweat equity and make the home truly your own. The main level features vaulted ceilings, a cozy wood-burning fireplace, and an inviting living space filled with potential. The eat-in kitchen offers abundant cabinet and counter space, plus a convenient door leading to the back deck—perfect for enjoying your morning coffee or entertaining outdoors. Upstairs, you’ll find spacious bedrooms, including a generous primary suite with a full bath, double vanity, and ample closet space. The lower level offers even more room to spread out with a large family room, wood stove, and slider opening to the expansive backyard. Bring your gardening dreams to life—the yard is ready for flowers, outdoor gatherings, and your personal touch. Located in a wonderful cul-de-sac setting with easy access to The Landing, Southcenter Mall, Lake Washington, parks, restaurants, shopping, and more. With its spacious layout, fantastic location, and nearly four decades of cherished history, this is an opportunity you won’t want to miss!
Pending
Listed by: Windermere RE Greenwood • Michelle Markwood
$575,000
2405 Main Court S, Renton, WA 98055
3beds
1,940sqft
Single Family Residence
Built in 1984
8,681 Square Feet Lot
$577,500 Zestimate®
$296/sqft
$23/mo HOA
What's special
Cozy wood-burning fireplaceEat-in kitchenLarge family roomAmple closet spaceDouble vanityWood stoveQuiet cul-de-sac
- --
- on Zillow
- 1,712
- views
- 233
- saves
Likely to sell faster than
Zillow last checked:
Listing updated:
Listed by:
Michelle Markwood,
Windermere RE Greenwood,
Linda M. Juliano,
Windermere RE Greenwood
Source: NWMLS as distributed by MLS GRID,MLS#: 2579631
Facts & features
Interior
Bedrooms & bathrooms
- Bedrooms: 3
- Bathrooms: 3
- Full bathrooms: 2
- 1/2 bathrooms: 1
Primary bedroom
- Level: Second
Bedroom
- Level: Second
Bedroom
- Level: Second
Bathroom full
- Level: Second
Bathroom full
- Level: Second
Other
- Level: Lower
Dining room
- Level: Second
Entry hall
- Level: Main
Family room
- Level: Lower
Kitchen with eating space
- Level: Second
Living room
- Level: Main
Utility room
- Level: Lower
Heating
- Fireplace, Forced Air, Natural Gas
Cooling
- Has cooling: Yes
Appliances
- Included: Dishwasher, Disposal, Microwave, Stove(s)/Range(s), Dishwasher(s), Garbage Disposal, Microwave(s), Water Heater: Gas, Water Heater Location: Garage
Features
- Bath Off Primary, Ceiling Fan(s), Dining Room
- Flooring: Laminate, Vinyl, Carpet
- Windows: Dbl Pane/Storm Window
- Basement: Daylight
- Number of fireplaces: 1
- Fireplace features: Wood Burning, Main Level: 1, Fireplace
Interior area
- Total structure area: 1,940
- Total interior livable area: 1,940 sqft
Property
Parking
- Total spaces: 4
- Parking features: Driveway, Attached Garage, Off Street, RV Parking
- Has attached garage: Yes
- Covered spaces: 2
- Uncovered spaces: 2
Features
- Levels: Three Or More
- Entry location: Main
- Patio & porch: Bath Off Primary, Ceiling Fan(s), Dbl Pane/Storm Window, Dining Room, Fireplace, Vaulted Ceiling(s), Walk-In Closet(s), Water Heater
Lot
- Size: 8,681 Square Feet
- Features: Cul-De-Sac, Curbs, Paved, Deck, Fenced-Fully, Gas Available, Outbuildings, Patio, RV Parking
- Topography: Level
- Residential vegetation: Brush, Garden Space
Details
- Parcel number: 8898700520
- Zoning description: Jurisdiction: City
- Special conditions: Standard
Construction
Type & style
- Home type: SingleFamily
- Architectural style: Tri-Level
- Property subtype: Single Family Residence
Materials
- Wood Siding
- Foundation: Poured Concrete
- Roof: Composition
Condition
- Good
- Year built: 1984
- Major remodel year: 1984
Utilities & green energy
- Electric: Company: PSE
- Sewer: Sewer Connected, Company: City of Renton
- Water: Public, Company: City of Renton
- Utilities for property: Xfinity, Comcast
Community & HOA
Community
- Features: CCRs
- Subdivision: Benson Hill
HOA
- Services included: Common Area Maintenance, Road Maintenance
- HOA fee: $23 monthly
- HOA phone: 206-321-2763
Location
- Region: Renton
Financial & listing details
- Price per square foot: $296/sqft
- Tax assessed value: $681,000
- Annual tax amount: $7,372
- Date on market: 9/10/2026
- Listing terms: Conventional
- Inclusions: Dishwasher(s), Garbage Disposal, Microwave(s), Stove(s)/Range(s)
Estimated market value
$577,500
$549,000 - $606,000
$3,208/mo
Price history
| Date | Event | Price |
|---|---|---|
| 9/17/2026 | Pending sale | $575,000$296/sqft |
Source:  NWMLS as distributed by MLS GRID #2579631 Report a problem NWMLS as distributed by MLS GRID #2579631 Report a problem | ||
| 9/10/2026 | Listed for sale | $575,000$296/sqft |
Source: NWMLS as distributed by MLS GRID #2579631 Report a problem | ||
Public tax history
| Year | Property taxes | Tax assessment |
|---|---|---|
| 2025 | $7,371 +7.7% | $681,000 +2.4% |
| 2024 | $6,842 +9.3% | $665,000 +14.9% |
| 2023 | $6,259 -4.6% | $579,000 -14.5% |
| 2022 | $6,558 +8.8% | $677,000 +26.3% |
| 2021 | $6,026 +13.2% | $536,000 +18.8% |
| 2020 | $5,322 +5.8% | $451,000 +6.4% |
| 2019 | $5,030 +2.9% | $424,000 -0.7% |
| 2018 | $4,886 0% | $427,000 +15.7% |
| 2017 | $4,886 +32.9% | $369,000 +7.6% |
| 2016 | $3,676 | $343,000 +10.6% |
| 2015 | $3,676 | $310,000 +6.9% |
| 2014 | $3,676 | $290,000 +17.9% |
| 2013 | $3,676 | $246,000 +9.8% |
| 2012 | -- | $224,000 -10.8% |
| 2011 | -- | $251,000 -8.1% |
| 2010 | -- | $273,000 |
| 2009 | -- | $273,000 +1.5% |
| 2007 | -- | $269,000 +7.6% |
| 2006 | -- | $250,000 +11.1% |
| 2005 | -- | $225,000 +25.7% |
| 2001 | $2,158 -3.1% | $179,000 +4.7% |
| 2000 | $2,227 | $171,000 |
Find assessor info on the county website
Monthly payment
Est. payment
Payment breakdown
Explore the cost of this home by adjusting the details. Changes won't be saved.Climate risks
Neighborhood: Victoria Hills

Similar homes
- $610,0004 bd3 ba1.7k sqft2633 Lake Youngs Court SE, Renton, WA 98058Active
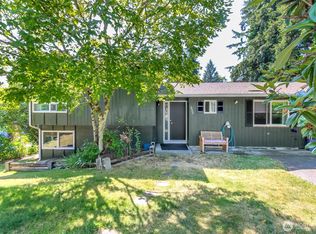 MLS ID #2568310, Teyana Dorsey. NWMLS as distributed by MLS GRID
 - $725,0003 bd2 ba1.8k sqft15704 121st Avenue SE, Renton, WA 98058Active
 MLS ID #2577850, Kham Beitlers. NWMLS as distributed by MLS GRID
 - $667,0003 bd2 ba1.7k sqft3200 SE 20th Court, Renton, WA 98058Active
 MLS ID #2551044, George Stone. NWMLS as distributed by MLS GRID
 - $588,9953 bd2 ba1.3k sqft10837 SE 217th Street, Kent, WA 98031Active
 MLS ID #2570611, Stacie Whitfield. NWMLS as distributed by MLS GRID
